
4960 Cherry Laurel Lane, Delray Beach, FL 33445
Local realty services provided by:Atlantic Shores Realty Expertise ERA Powered
Listed by: barbara e lofaro
Office: signature int'l premier properties
MLS#:B26033218
Source:RMLS
Price summary
- Price:$2,650,000
- Price per sq. ft.:$618.58
- Monthly HOA dues:$465
About this home
**Don't miss this rare opportunity** — your dream home awaits on a peaceful cul-de-sac in the prestigious boutique community of Delaire Country Club, where 324 custom homes surround a 27-hole championship golf course, you will find this beautifully updated one-story residence offering refined indoor-outdoor living for the most discerning buyer. This home is nestled on an oversized lot with a circular driveway, custom landscaping and sweeping golf course views. Step inside and discover a sun-drenched interior where vaulted ceilings and floor-to-ceiling impact glass create a seamless connection between elegant indoor spaces and the lush outdoor paradise beyond. The thoughtfully designed split floor plan features three generous bedrooms, each with its own en-suite bath, plus a custom oversized den/office with inspiring golf course views. In the chef's kitchen style meets functionality. This kitchen is equipped with extensive counter and cabinet space, making it perfect for both everyday living and entertaining guests. The primary suite is a sanctuary of tranquility and luxury offering breathtaking views of the pool and golf course with private access, allowing you to step into your personal oasis with ease. The suite features oversized dual walk-in closets and spa-like bath is designed for relaxation and rejuvenation Step outside and discover your backyard retreat, a haven of relaxation and entertainment. The summer kitchen is perfect for al fresco dining and enjoying the beautiful Florida weather. A full-sized cabana bath adds convenience and luxury to your outdoor experience. The stunning views of the golf course provide a picturesque backdrop, making this space ideal for unwinding and socializing with family and friends. For a comprehensive list of all the incredible upgrades that enhance this home, please refer to the attached feature sheet. This residence embodies the epitome of indoor/outdoor sunny Florida living, offering a lifestyle of unparalleled comfort and elegance....
Contact an agent
Home facts
- Year built:1984
- Listing ID #:B26033218
- Added:1 day(s) ago
- Updated:May 27, 2026 at 04:45 PM
Rooms and interior
- Bedrooms:3
- Total bathrooms:5
- Full bathrooms:4
- Half bathrooms:1
- Flooring:Marble
- Kitchen Description:Dishwasher, Disposal, Microwave, Refrigerator
- Living area:3,353 sq. ft.
Heating and cooling
- Cooling:Ceiling Fans, Central Air, Electric
- Heating:Central, Electric
- Central air:Yes
Structure and exterior
- Roof:Barrel
- Year built:1984
- Building area:3,353 sq. ft.
- Architectural Style:Ranch
- Construction Materials:Block
- Exterior Features:Barbecue, Lighting, Patio
- Levels:1 Story
Schools
- High school:Spanish River
- Middle school:Omni
- Elementary school:Orchard View
Utilities
- Water:Public, Water Available
- Sewer:Public Sewer, Sewer Available
Finances and disclosures
- Price:$2,650,000
- Price per sq. ft.:$618.58
- Tax amount:$18,107 (2025)
Features and amenities
- Appliances:Cooktop, Dishwasher, Disposal, Dryer, Microwave, Refrigerator, Washer
- Laundry features:Dryer, Washer
- Pool features:Association, Heated, In Ground, Pool, Spa Hot Tub
Parking
- Total parking spaces:2
- Parking description:Garage, Garage Door Opener, Golf Cart Garage
- Garage:Yes
- Garage spaces:3
New listings near 4960 Cherry Laurel Lane
- New
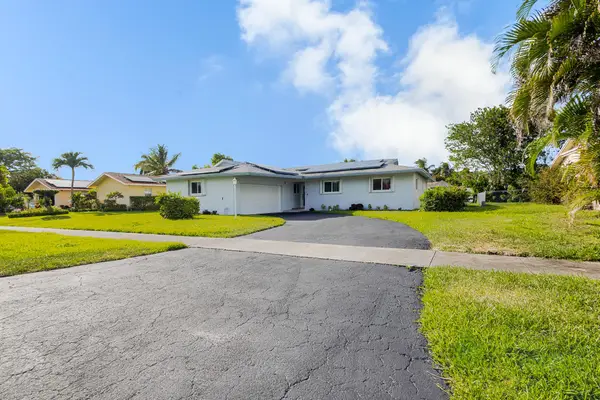 $510,000Active3 beds 2 baths1,436 sq. ft.
3097 Dolphin Drive, Delray Beach, FL 33445
MLS# B26033228Listed by: LPT REALTY, LLC - New
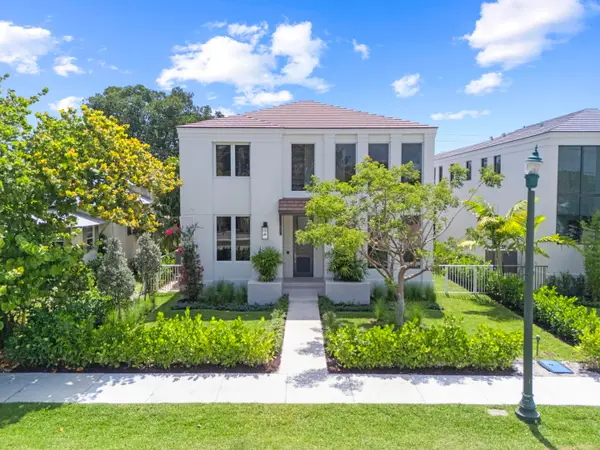 $3,295,000Active4 beds 5 baths3,623 sq. ft.
519 SE 4th Avenue, Delray Beach, FL 33483
MLS# B26033262Listed by: DOUGLAS ELLIMAN - New
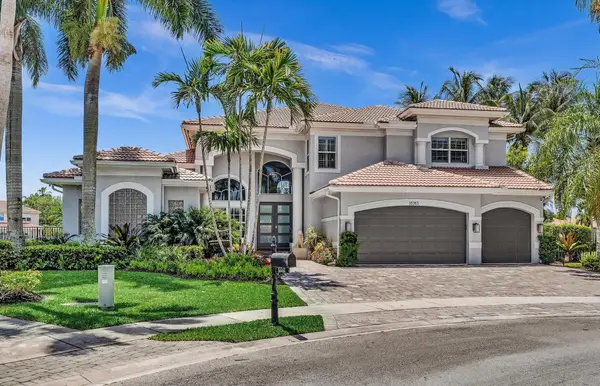 $1,795,000Active5 beds 5 baths4,807 sq. ft.
15783 Viana Winds Point, Delray Beach, FL 33446
MLS# B26031862Listed by: RE/MAX SERVICES - New
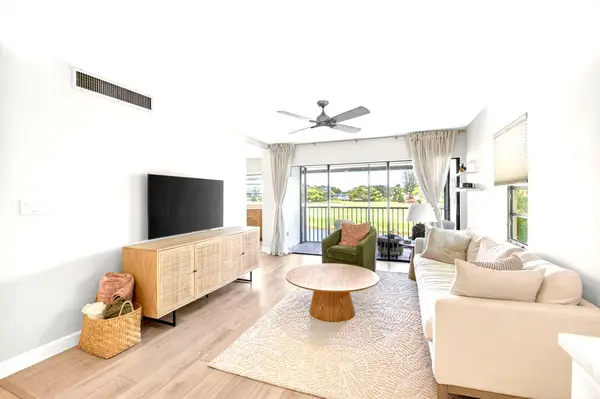 $285,000Active1 beds 1 baths750 sq. ft.
551 Greensward Lane #204-d, Delray Beach, FL 33445
MLS# B26033138Listed by: KEYES - BOCA EAST - New
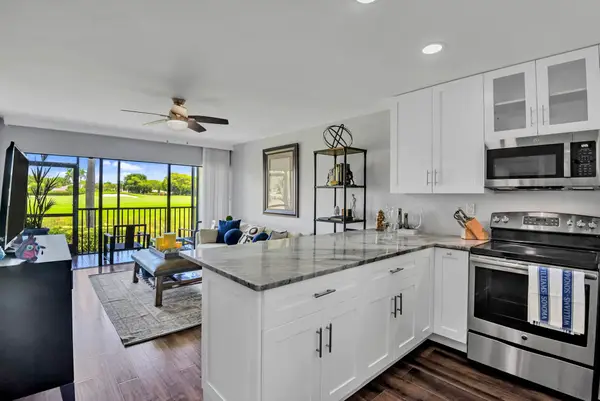 $259,000Active1 beds 1 baths750 sq. ft.
401 Greensward Lane #102-a, Delray Beach, FL 33445
MLS# B26033168Listed by: RE/MAX SERVICES - New
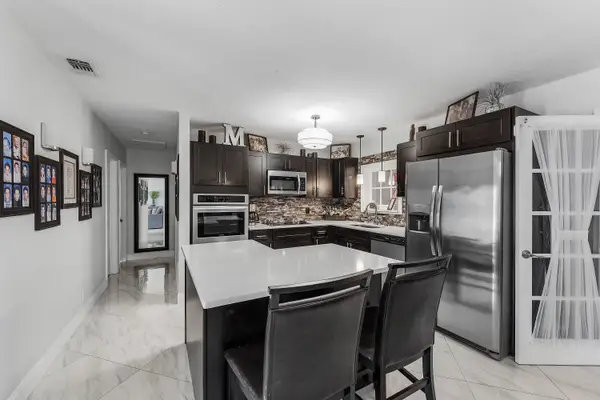 $779,000Active3 beds 2 baths1,925 sq. ft.
517 Ibis Drive, Delray Beach, FL 33444
MLS# B26033100Listed by: COMPASS FLORIDA LLC - New
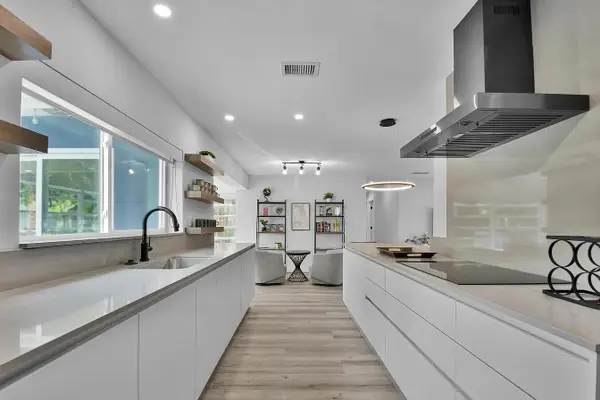 $795,000Active4 beds 2 baths1,574 sq. ft.
803 Bluebird Drive, Delray Beach, FL 33444
MLS# B26033108Listed by: REALTY INVESTMENTS GROUP LLC - New
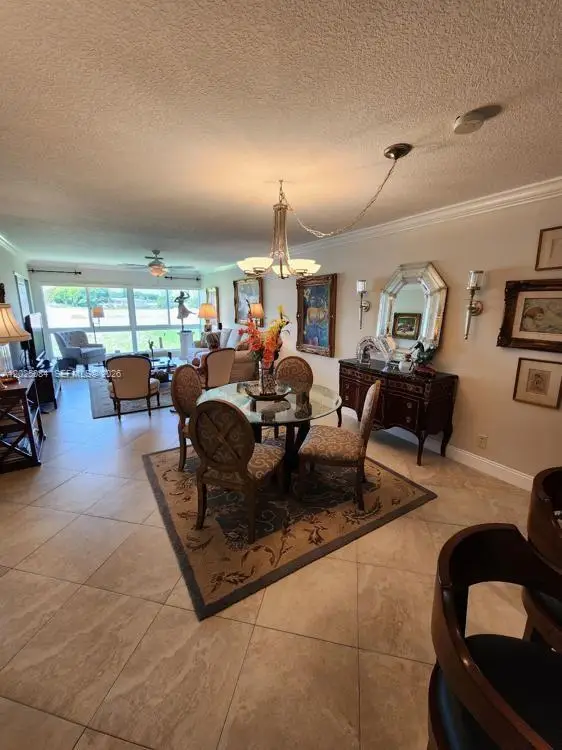 $199,000Active2 beds 2 baths1,221 sq. ft.
5590 Via Delray #B, Delray Beach, FL 33484
MLS# A12025084Listed by: PREMIER ELITE REALTY INC. - New
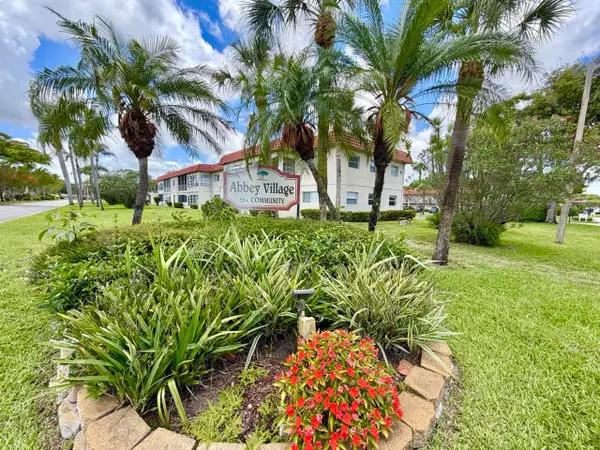 $86,900Active1 beds 1 baths610 sq. ft.
19 Abbey Lane #204, Delray Beach, FL 33446
MLS# B26032917Listed by: LOKATION


Protect your home and budget from life's surprises with an Assurant Home Warranty, backed by a partner that supports you through every step of homeownership. Explore Plans.
© 2023 - 2026 ERA Franchise Systems LLC. All rights reserved. ERA Franchise Systems LLC fully supports the principles of the Fair Housing Act and the Equal Opportunity Act. ERA, ERA Real Estate powered, and their respective logos are registered service marks of ERA Franchise Systems LLC. Each office is independently owned and operated.