
6235 Kings Gate Circle, Delray Beach, FL 33484
Local realty services provided by:First Service Realty ERA Powered
Listed by: deborah r arrigo
Office: atlantic florida properties inc561-713-1141
MLS#:R11168099
Source:SEFMLS
Price summary
- Price:$249,000
- Price per sq. ft.:$188.92
- Monthly HOA dues:$1,028
About this home
Move right into this meticulously kept Villa in a state of the art community in the heart of Delray. Brand new roof ,New kitchen with a large island, Lovely wood flooring, Florida room, two full baths , two bedrooms, just pack your toothbrush, and move in. The cathedral ceilings make this villa a comfortable space to call Home..Gorgeous newly done clubhouse with every amenity possible. Very active community. Indoor outdoor swimming pools, Pickleball courts, tennis courts, bocce, Ping-pong, ballrooms, Theatre, lots of entertainment. Down the road from all shopping and 5 miles to the beach and Delray's chic Restaurants and shops. This is the place to call home w/comfort outside space screened in Florida room, garage and lots more. You must come to see.! Owner is ready and says SELL!
Contact an agent
Home facts
- Year built:1990
- Listing ID #:R11168099
- Updated:June 15, 2026 at 12:17 PM
Rooms and interior
- Bedrooms:2
- Total bathrooms:2
- Full bathrooms:2
- Rooms Total:6
- Flooring:Vinyl
- Dining Description:Dining Area, Separate Formal Dining Room
- Kitchen Description:Dishwasher, Disposal, Electric Range, Kitchen Island, Microwave, Pantry, Refrigerator
- Bedroom Description:Main Level Primary, Walk-In Closets
- Living area:1,318 sq. ft.
Heating and cooling
- Cooling:Ceiling Fans, Central Air
- Heating:Central
- Central air:Yes
Structure and exterior
- Roof:Barrel
- Year built:1990
- Building area:1,318 sq. ft.
- Lot Features:Buyer Approval Required
- Architectural Style:Garden Apartment, Ranch
- Construction Materials:Block
- Exterior Features:Patio, Storm Security Shutters
- Levels:1 Story
Schools
- High school:Spanish River Community
- Middle school:Carver; G.W.
- Elementary school:Hagen Road
Utilities
- Water:Public, Water Available
- Sewer:Public Sewer, Sewer Available
Finances and disclosures
- Price:$249,000
- Price per sq. ft.:$188.92
- Tax amount:$2,441 (2024)
Features and amenities
- Appliances:Dishwasher, Disposal, Dryer, Electric Range, Microwave, Refrigerator, Washer
- Laundry features:Dryer, Washer
- Amenities:Billiard Room, Clubhouse, Fitness Center, Guard, Intercom, Library, Management, Pantry, Phone Entry, Security, Security Guard, Trails, Vaulted Ceilings
- Pool features:Association, Community, Pool
Parking
- Total parking spaces:3
- Parking description:2 Carport Space(s), Attached, Garage, One Space
- Garage:Yes
- Garage spaces:1
- Carport spaces:2
New listings near 6235 Kings Gate Circle
- New
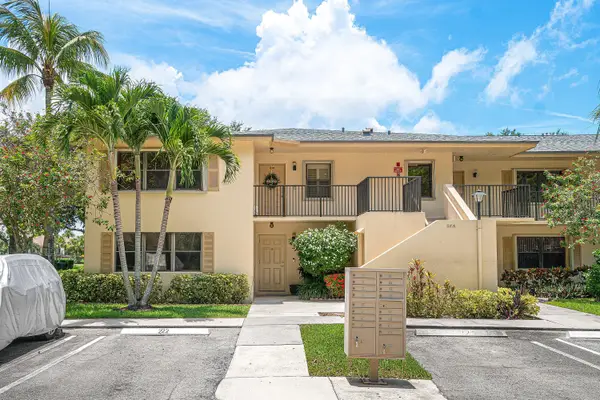 $340,000Active3 beds 2 baths1,458 sq. ft.
2898 SW 22nd Circle #232a, Delray Beach, FL 33445
MLS# B26048224Listed by: RE/MAX SERVICES - Open Sat, 11am to 4pmNew
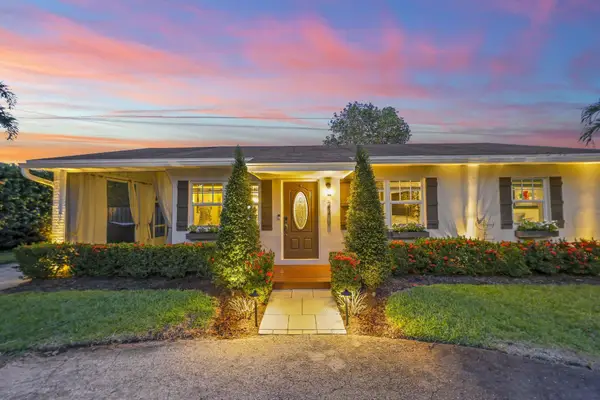 $825,000Active2 beds 1 baths1,040 sq. ft.
2205 W Pineridge Court, Delray Beach, FL 33444
MLS# B26048189Listed by: THE CORCORAN GROUP - New
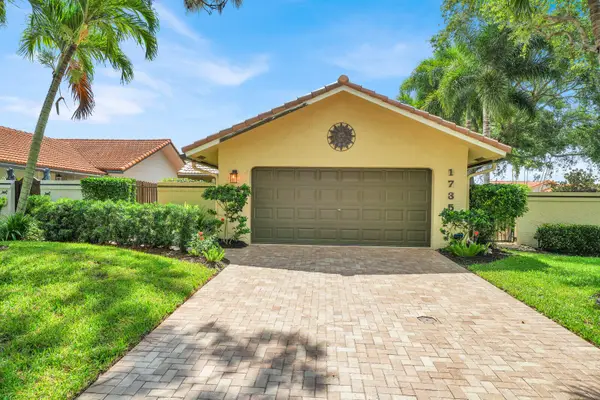 $648,000Active3 beds 2 baths1,517 sq. ft.
1735 NW 21st Court, Delray Beach, FL 33445
MLS# B26048177Listed by: ILLUSTRATED PROPERTIES - New
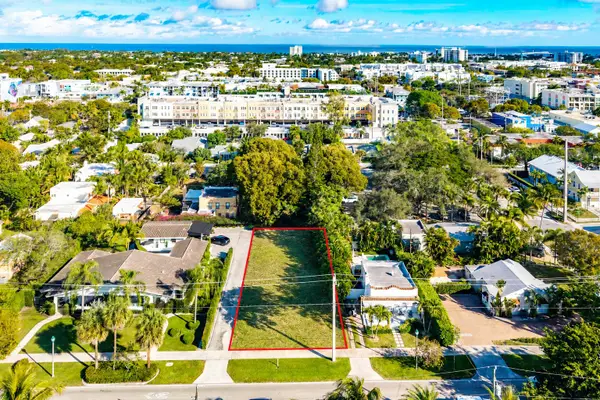 $1,295,000Active0.16 Acres
215 N Swinton Avenue, Delray Beach, FL 33444
MLS# B26048101Listed by: COMPASS FLORIDA LLC - New
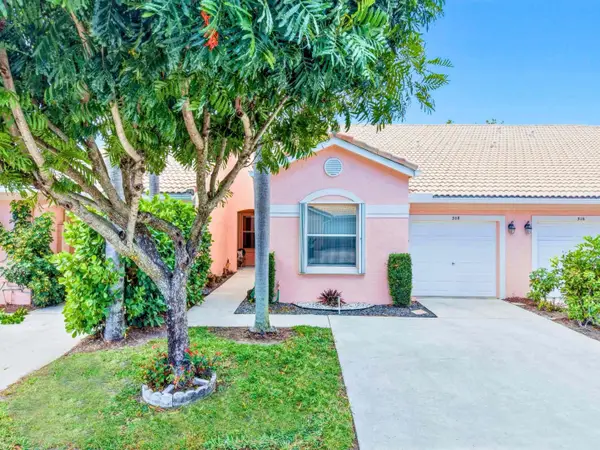 $399,950Active2 beds 2 baths1,379 sq. ft.
308 Coral Trace Court, Delray Beach, FL 33445
MLS# B26048118Listed by: PREMIER LISTINGS - New
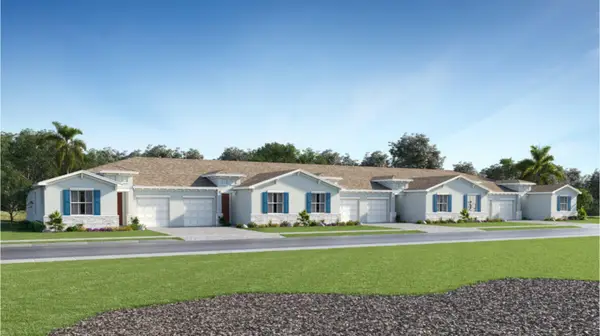 $469,993Active2 beds 2 baths1,308 sq. ft.
5808 Shining Sea Court, Delray Beach, FL 33484
MLS# B26048025Listed by: LENNAR REALTY 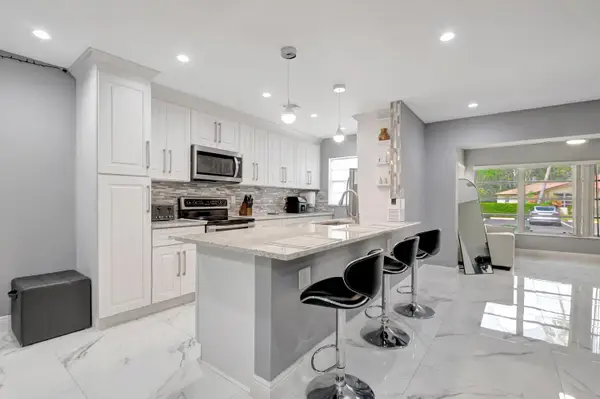 $219,000Active1 beds 2 baths1,092 sq. ft.
14010 Nesting Way #B, Delray Beach, FL 33484
MLS# B26016245Listed by: LOKATION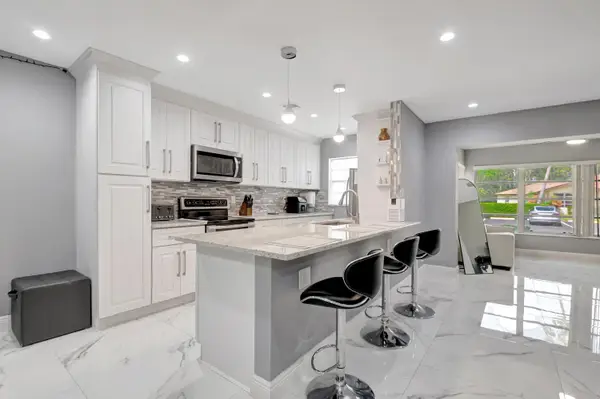 $219,000Active1 beds 2 baths1,092 sq. ft.
14010 Nesting Way #B, Delray Beach, FL 33484
MLS# B26016245Listed by: LOKATION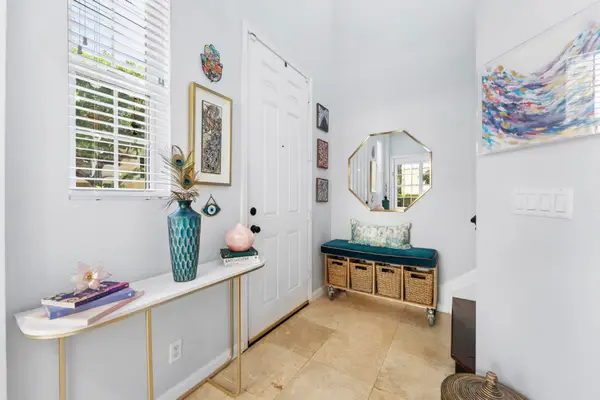 $479,000Pending3 beds 3 baths1,887 sq. ft.
4566 Danson Way, Delray Beach, FL 33445
MLS# B26047881Listed by: FRANKEL BALL REALTY LLC- New
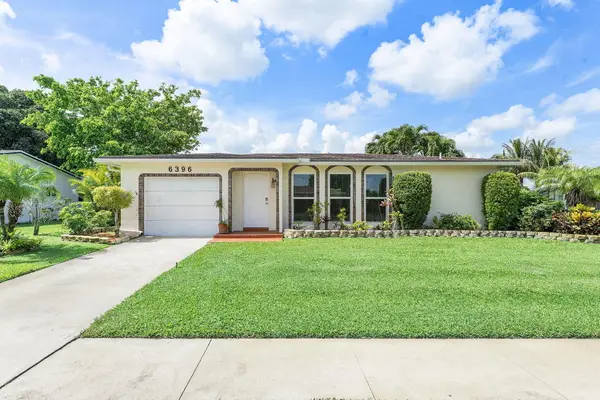 $425,000Active2 beds 2 baths1,364 sq. ft.
6396 Whispering Wind Way, Delray Beach, FL 33484
MLS# B26047887Listed by: WILLIAM RAVEIS REAL ESTATE


Protect your home and budget from life's surprises with an Assurant Home Warranty, backed by a partner that supports you through every step of homeownership. Explore Plans.
© 2023 - 2026 ERA Franchise Systems LLC. All rights reserved. ERA Franchise Systems LLC fully supports the principles of the Fair Housing Act and the Equal Opportunity Act. ERA, ERA Real Estate powered, and their respective logos are registered service marks of ERA Franchise Systems LLC. Each office is independently owned and operated.