
643 Lakewoode Circle E, Delray Beach, FL 33445
Local realty services provided by:Reliant Realty ERA Powered
Listed by: jefferey molner
Office: lang realty/jupiter
MLS#:B26093358
Source:RMLS
Price summary
- Price:$2,495,000
- Price per sq. ft.:$636.32
- Monthly HOA dues:$340
About this home
Experience refined luxury living in this meticulously renovated residence, where contemporary sophistication meets timeless architectural elegance. Stunning vaulted ceilings accented by exposed wood beams create a dynamic sense of openness and warmth, while thoughtfully curated designer finishes elevate every space. At the heart of the home, a spectacular new gourmet kitchen showcases premium appliances, sleek custom cabinetry, and an expansive center island, offering the perfect setting for both everyday living and effortless entertaining. Step outside into your own private tropical oasis, where lush landscaping surrounds a sparkling resort-style pool and beautifully reimagined outdoor living spaces. The backyard is a true gem featuring all turf, newer pool, and plenty of privacy. Seamlessly blending indoor and outdoor living, this remarkable residence delivers an unparalleled combination of comfort, sophistication, and Florida lifestyle. For those seeking an elevated country club experience, optional membership to the prestigious Seagate Country Club provides access to its newly redesigned championship golf course and exceptional club amenities. A truly exceptional residence where timeless elegance, modern luxury, and resort-inspired living come together. Seagate Country Club of Delray Beach offers an elegant private-club lifestyle with beautiful grounds, exceptional amenities, and a welcoming community. Optional membership provides access to refined recreation, social gatherings, and gracious service in a relaxed South Florida setting. Close distance to Ft Lauderdale airport, West Palm Airport, some of the best fine dining around Atlantic Avenue and close proximity to 95 & the turnpike....
Contact an agent
Home facts
- Year built:1978
- Subdivision & Development:Seagate Country Club
- Listing ID #:B26093358
- Added:1 day(s) ago
- Updated:October 28, 2026 at 10:09 AM
Rooms and interior
- Bedrooms:4
- Total bathrooms:5
- Full bathrooms:4
- Half bathrooms:1
- Flooring:Tile, Vinyl, Wood
- Kitchen Description:Dishwasher, Freezer, Microwave, Refrigerator
- Living area:3,345 sq. ft.
Heating and cooling
- Cooling:Ceiling Fans, Central Air, Electric, Wall Window Units
- Heating:Central, Electric
- Central air:Yes
Structure and exterior
- Roof:Metal
- Year built:1978
- Building area:3,345 sq. ft.
- Architectural Style:Contemporary, Ranch
- Construction Materials:Block, Stucco
- Exterior Features:Patio
- Levels:1 Story
Schools
- High school:Atlantic
- Middle school:Carver Community
- Elementary school:Orchard View
Utilities
- Water:Public, Water Available
- Sewer:Public Sewer
Finances and disclosures
- Price:$2,495,000
- Price per sq. ft.:$636.32
- Tax amount:$35,699 (2025)
Features and amenities
- Appliances:Cooktop, Dishwasher, Dryer, Freezer, Microwave, Refrigerator, Washer
- Laundry features:Dryer, Washer
- Pool features:Concrete, Gunite, Heated, In Ground, Pool Spa Combo, Private
Parking
- Total parking spaces:4
- Parking description:Driveway, Garage
- Garage:Yes
- Garage spaces:2
New listings near 643 Lakewoode Circle E
- Coming Soon
 $334,900Coming Soon2 beds 3 baths1,558 sq. ft.
475 Canal Point N #1140, DELRAY BEACH, FL 33444
MLS# O6452163Listed by: BALDWIN PARK REALTY LLC - New
 $1,295,000Active3 beds 3 baths2,781 sq. ft.
15856 Double Eagle Trail, Delray Beach, FL 33446
MLS# B26093504Listed by: DOUGLAS ELLIMAN - New
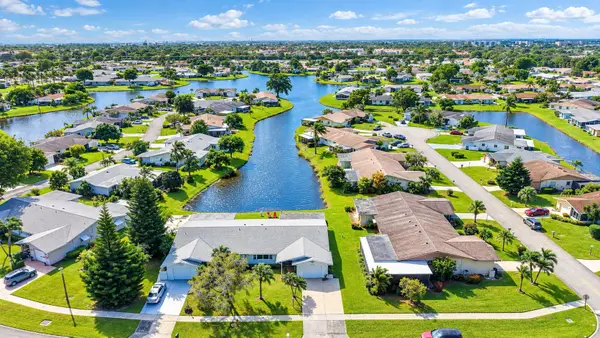 $349,000Active2 beds 2 baths1,527 sq. ft.
6194 Lasalle Road, Delray Beach, FL 33484
MLS# B26093509Listed by: SOUTH FLORIDA REALTY GROUP & PROPERTY MANAGEMENT LLC - New
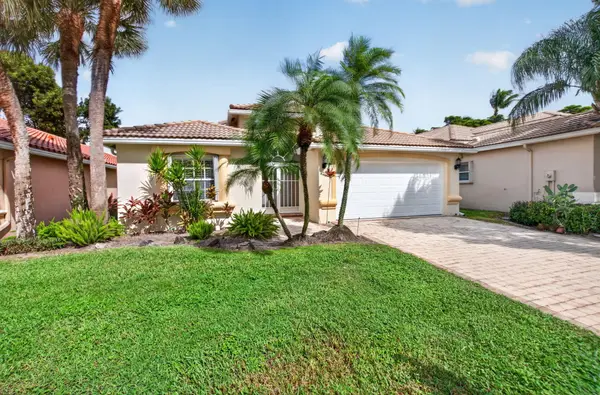 $365,000Active2 beds 2 baths1,722 sq. ft.
6517 Va Trento, Delray Beach, FL 33446
MLS# B26093492Listed by: DALTON WADE INC - New
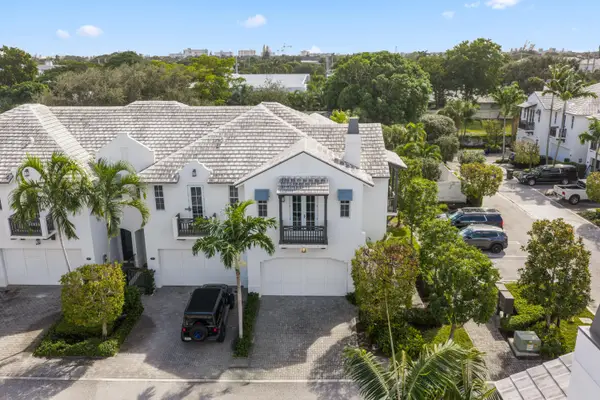 $1,325,000Active3 beds 3 baths2,034 sq. ft.
914 St George Boulevard, Delray Beach, FL 33483
MLS# B26093430Listed by: COLDWELL BANKER REALTY - Open Sun, 12 to 2pmNew
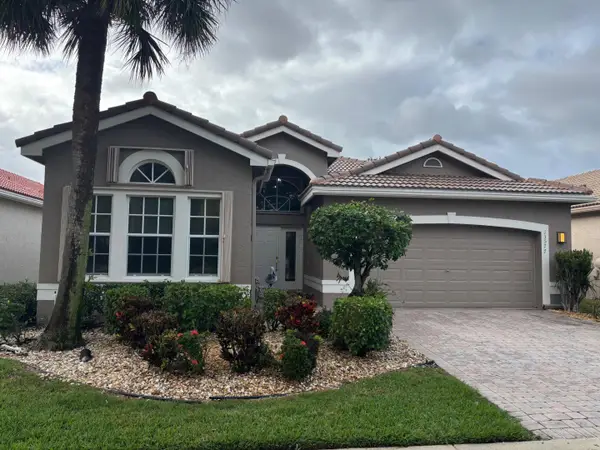 $700,000Active3 beds 2 baths2,099 sq. ft.
13577 Morocca Lake Lane, Delray Beach, FL 33446
MLS# B26093479Listed by: RE/MAX SELECT GROUP - New
 $233,000Active2 beds 2 baths1,100 sq. ft.
15216 Lakes Of Delray Boulevard #154, Delray Beach, FL 33484
MLS# B26093407Listed by: COLDWELL BANKER REALTY - New
 $340,000Active3 beds 2 baths1,087 sq. ft.
4834 NW 6th Court, Delray Beach, FL 33445
MLS# B26093366Listed by: PALMS REALTY FLORIDA LLC - New
 $449,000Active2 beds 2 baths1,319 sq. ft.
5665 Divine Drive, Delray Beach, FL 33484
MLS# B26093332Listed by: FLORIDA COASTAL PREMIER REALTY LLC


Protect your home and budget from life's surprises with an Assurant Home Warranty, backed by a partner that supports you through every step of homeownership. Explore Plans.
© 2023 - 2026 ERA Franchise Systems LLC. All rights reserved. ERA Franchise Systems LLC fully supports the principles of the Fair Housing Act and the Equal Opportunity Act. ERA, ERA Real Estate powered, and their respective logos are registered service marks of ERA Franchise Systems LLC. Each office is independently owned and operated.