
7203 Arcadia Bay Court, Delray Beach, FL 33446
Local realty services provided by:First Service Realty ERA Powered
7203 Arcadia Bay Court,Delray Beach, FL 33446
$745,000
- 4 Beds
- 3 Baths
- 2,834 sq. ft.
- Single family
- Active
Listed by: rosana antolic
Office: douglas elliman561-278-5570
MLS#:R11101359
Source:SEFMLS
Price summary
- Price:$745,000
- Price per sq. ft.:$213.53
- Monthly HOA dues:$848
About this home
Welcome to Valencia Palms, a sought-after community offering resort-style living and a true sense of home. This well-kept 4-bedroom, 2.5-bath single-family home features a bright, open layout with high ceilings and a desirable split floor plan. The kitchen includes granite countertops and newer appliances, perfect for everyday living and casual entertaining. The spacious primary suite offers peaceful garden views, dual walk-in closets, and a bath with dual sinks, a makeup vanity, walk-in shower, and private water closet. Enjoy access to resort-style pools, a fitness center, tennis, pickleball courts, and an active community lifestyle. A comfortable, well-maintained home in a great location, ready for its next owner!
Contact an agent
Home facts
- Year built:2006
- Listing ID #:R11101359
- Updated:June 15, 2026 at 12:17 PM
Rooms and interior
- Bedrooms:4
- Total bathrooms:3
- Full bathrooms:2
- Half bathrooms:1
- Rooms Total:10
- Dining Description:Breakfast Area, Dining Area, Separate Formal Dining Room
- Bathrooms Description:Dual Sinks, Garden Tub/Roman Tub
- Kitchen Description:Dishwasher, Disposal, Electric Range, Microwave, Refrigerator
- Bedroom Description:Main Level Primary, Split Bedroom, Walk-In Closets
- Living area:2,834 sq. ft.
Heating and cooling
- Cooling:Central Air, Electric
- Heating:Central, Electric
- Central air:Yes
Structure and exterior
- Roof:Spanish Tile
- Year built:2006
- Building area:2,834 sq. ft.
- Lot Features:Buyer Approval Required, Sprinkler System, Sprinklers Automatic
- Architectural Style:Mediterranean
- Construction Materials:Block
- Exterior Features:Patio, Storm Security Shutters
- Levels:1 Story
Schools
- High school:Spanish River Community
- Middle school:Carver; G.W.
- Elementary school:Hagen Road
Utilities
- Water:Public, Water Available
Finances and disclosures
- Price:$745,000
- Price per sq. ft.:$213.53
- Tax amount:$7,463 (2024)
Features and amenities
- Appliances:Dishwasher, Disposal, Dryer, Electric Range, Microwave, Refrigerator, Washer
- Laundry features:Dryer, Laundry Tub, Washer
- Amenities:Billiard Room, Blinds, Closet Cabinetry, Clubhouse, Drapes, Fitness Center, Guard, High Ceilings, Management, Metal Windows, Single Hung Windows, Sliding Windows, Spa/Hot Tub, Tennis Courts, Trails, Vaulted Ceilings
- Pool features:Association, Community, Pool
Parking
- Total parking spaces:2
- Parking description:Attached, Garage, Garage Door Opener
- Garage:Yes
- Garage spaces:2
New listings near 7203 Arcadia Bay Court
- New
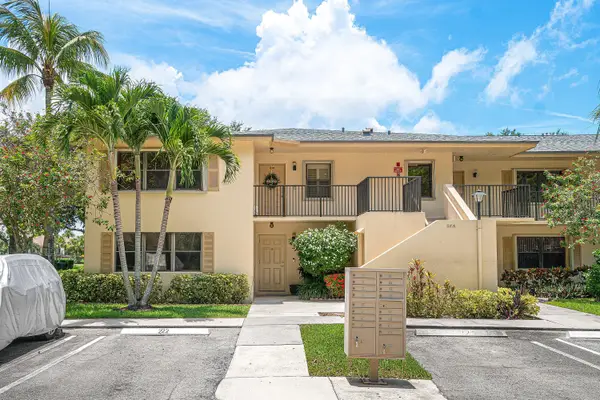 $340,000Active3 beds 2 baths1,458 sq. ft.
2898 SW 22nd Circle #232a, Delray Beach, FL 33445
MLS# B26048224Listed by: RE/MAX SERVICES - Open Sat, 11am to 4pmNew
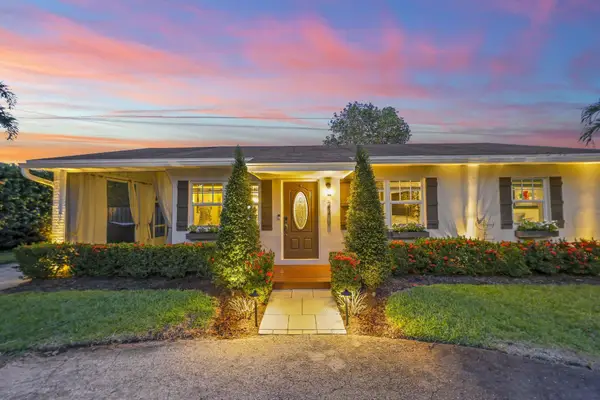 $825,000Active2 beds 1 baths1,040 sq. ft.
2205 W Pineridge Court, Delray Beach, FL 33444
MLS# B26048189Listed by: THE CORCORAN GROUP - New
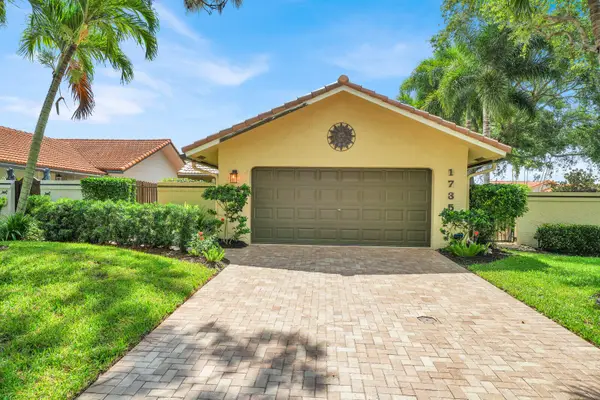 $648,000Active3 beds 2 baths1,517 sq. ft.
1735 NW 21st Court, Delray Beach, FL 33445
MLS# B26048177Listed by: ILLUSTRATED PROPERTIES - New
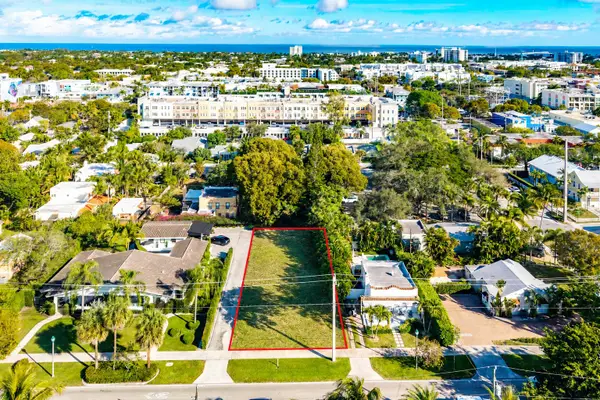 $1,295,000Active0.16 Acres
215 N Swinton Avenue, Delray Beach, FL 33444
MLS# B26048101Listed by: COMPASS FLORIDA LLC - New
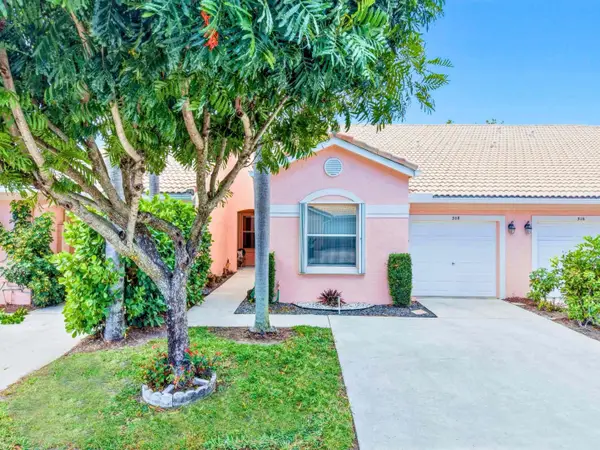 $399,950Active2 beds 2 baths1,379 sq. ft.
308 Coral Trace Court, Delray Beach, FL 33445
MLS# B26048118Listed by: PREMIER LISTINGS - New
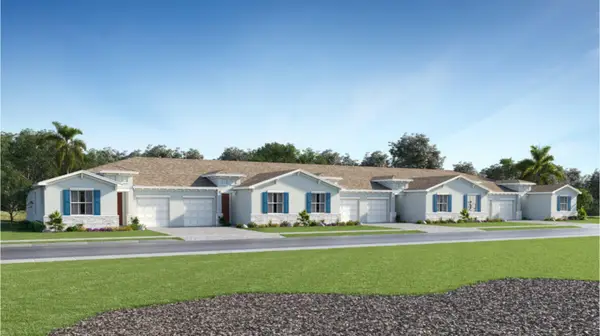 $469,993Active2 beds 2 baths1,308 sq. ft.
5808 Shining Sea Court, Delray Beach, FL 33484
MLS# B26048025Listed by: LENNAR REALTY 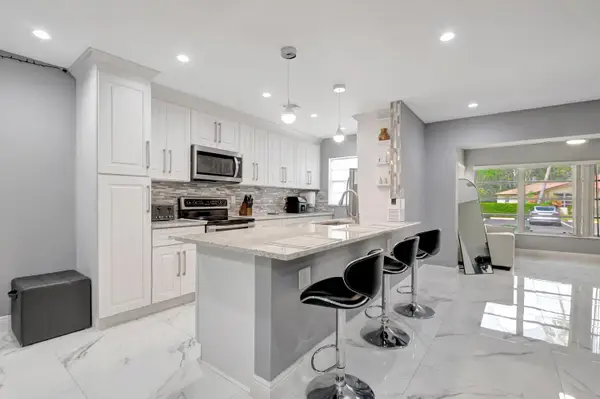 $219,000Active1 beds 2 baths1,092 sq. ft.
14010 Nesting Way #B, Delray Beach, FL 33484
MLS# B26016245Listed by: LOKATION $219,000Active1 beds 2 baths1,092 sq. ft.
14010 Nesting Way #B, Delray Beach, FL 33484
MLS# B26016245Listed by: LOKATION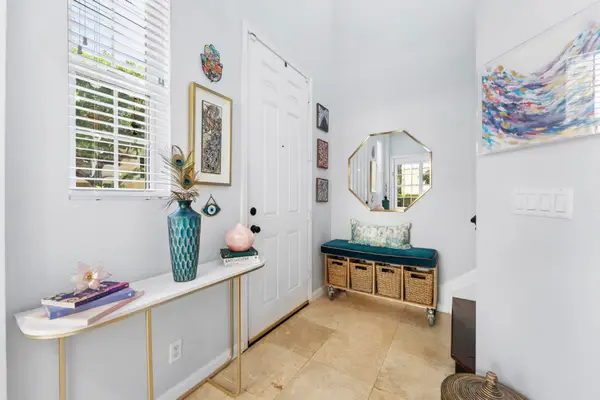 $479,000Pending3 beds 3 baths1,887 sq. ft.
4566 Danson Way, Delray Beach, FL 33445
MLS# B26047881Listed by: FRANKEL BALL REALTY LLC- New
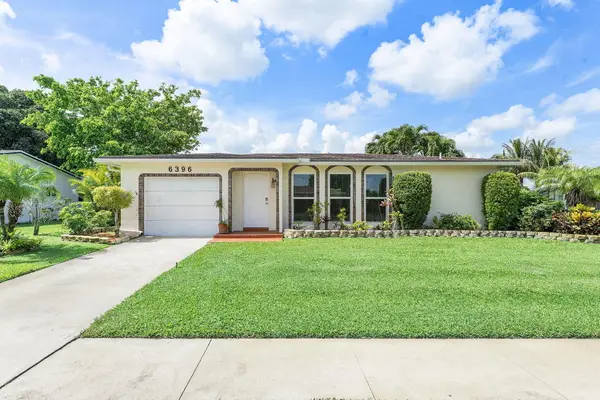 $425,000Active2 beds 2 baths1,364 sq. ft.
6396 Whispering Wind Way, Delray Beach, FL 33484
MLS# B26047887Listed by: WILLIAM RAVEIS REAL ESTATE


Protect your home and budget from life's surprises with an Assurant Home Warranty, backed by a partner that supports you through every step of homeownership. Explore Plans.
© 2023 - 2026 ERA Franchise Systems LLC. All rights reserved. ERA Franchise Systems LLC fully supports the principles of the Fair Housing Act and the Equal Opportunity Act. ERA, ERA Real Estate powered, and their respective logos are registered service marks of ERA Franchise Systems LLC. Each office is independently owned and operated.