
917 S Drive Terrace #B, Delray Beach, FL 33445
Local realty services provided by:Reliant Realty ERA Powered
Listed by: kenneth blanck
Office: premier brokers international
MLS#:R11154149
Source:RMLS
Price summary
- Price:$225,000
- Price per sq. ft.:$246.71
- Monthly HOA dues:$513
About this home
This beautifully designed one story villa offers luxury finishes, quality workmanship, and a spacious layout that truly lives large. The expansive open-concept great room is ideal for both everyday living and entertaining, complemented by recessed lighting, upgraded electrical, and smart wireless features throughout the home. The chef's kitchen showcases quartz countertops, a large movable quartz island, a striking pasta wall faucet, and brand new LG ThinQ smart appliances still in the manufacturer's original wrapping. This home features Luxury Vinyl Wood Planks that blends the elegance of hardwood with exceptional resilience and is water resistant. The LVP was installed over a premium grade underlayment; floorMuffler ultraSeal. All windows and doors have tinted impact glass. This home also features washer and dryer hookups, attic storage and remote controlled lighting for added convenience. Newly extended paved patios in both the front and back provide excellent outdoor living space. Residents enjoy low HOA fees with maintenance that includes internet, cable, water, roof, and exterior care, allowing for truly low maintenance living. Community amenities include a pool, bocce court and clubhouse. This villa combines modern technology, upscale finishes and exceptional value in a resort style setting. Measurements are approximate. Buyer and/or Buyers Agent to verify all information and measurements....
Contact an agent
Home facts
- Year built:1973
- Subdivision & Development:HIGH POINT OF DELRAY BEACH CONDO SEC III
- Listing ID #:R11154149
- Added:260 day(s) ago
- Updated:October 04, 2026 at 06:56 PM
Rooms and interior
- Bedrooms:1
- Total bathrooms:2
- Full bathrooms:1
- Half bathrooms:1
- Flooring:Laminate
- Kitchen Description:Dishwasher, Disposal, Microwave, Refrigerator
- Living area:912 sq. ft.
Heating and cooling
- Cooling:Central Air, Electric
- Heating:Central, Electric
- Central air:Yes
Structure and exterior
- Roof:Composition, Shingle
- Year built:1973
- Building area:912 sq. ft.
- Construction Materials:Block
- Exterior Features:Patio
- Levels:1 Story
Utilities
- Water:Public, Water Available
- Sewer:Public Sewer, Sewer Available
Finances and disclosures
- Price:$225,000
- Price per sq. ft.:$246.71
- Tax amount:$1,659 (2025)
Features and amenities
- Appliances:Dishwasher, Disposal, Microwave, Refrigerator
- Pool features:Association, Pool
Parking
- Parking description:Assigned
New listings near 917 S Drive Terrace #B
- New
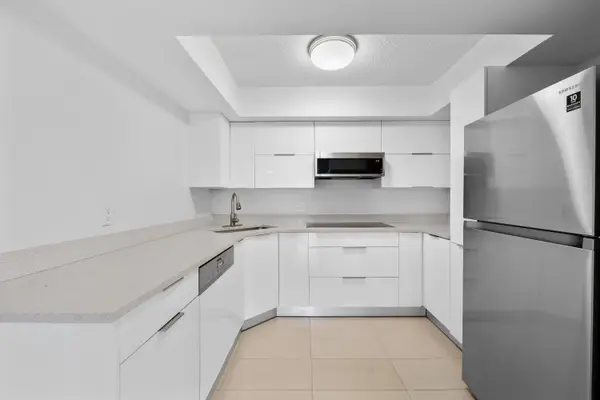 $355,000Active3 beds 3 baths1,326 sq. ft.
3770 Village Drive #B, Delray Beach, FL 33445
MLS# B26084036Listed by: VANTASURE REALTY LLC - New
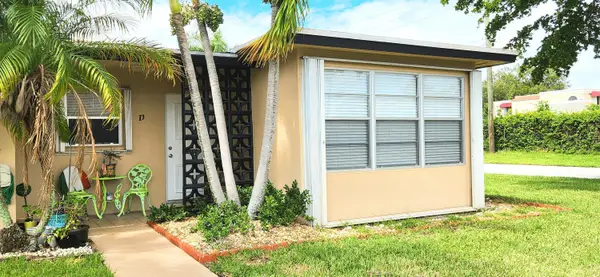 $179,000Active2 beds 2 baths1,175 sq. ft.
1042 North Drive #D, Delray Beach, FL 33445
MLS# B26083967Listed by: ILLUSTRATED PROPERTIES - New
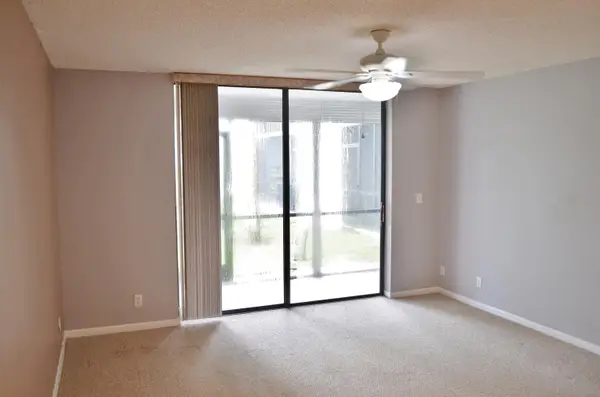 $165,000Active1 beds 2 baths680 sq. ft.
5130 Las Verdes Circle #121, Delray Beach, FL 33484
MLS# B26083978Listed by: SUN & SEA PROPERTIES - New
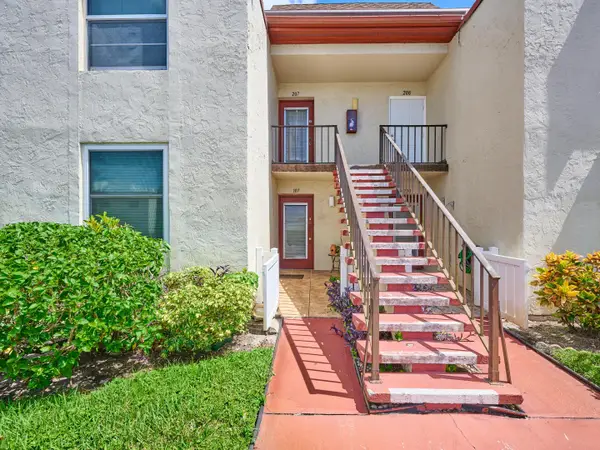 $139,900Active2 beds 2 baths1,005 sq. ft.
9 Willowbrook Lane #107, Delray Beach, FL 33446
MLS# B26083866Listed by: THE LANDMARK GROUP 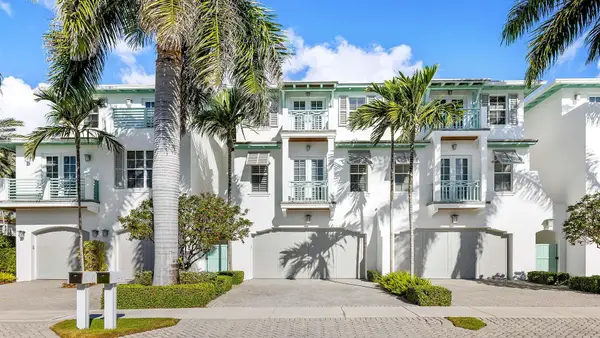 $2,995,000Pending3 beds 4 baths3,326 sq. ft.
1011 Ingraham Avenue #B, Delray Beach, FL 33483
MLS# B26083839Listed by: DOUGLAS ELLIMAN- New
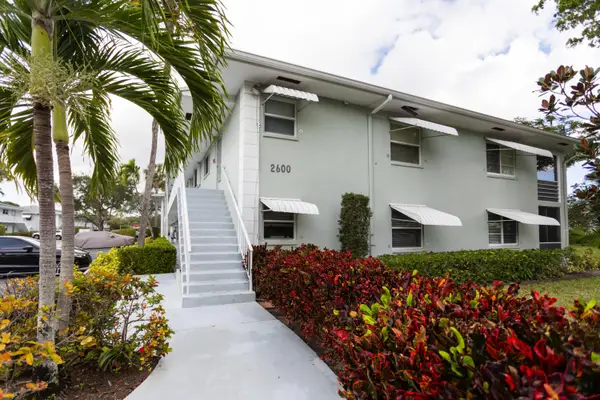 $159,900Active2 beds 2 baths1,013 sq. ft.
2600 SW 22nd Avenue #906, Delray Beach, FL 33445
MLS# B26083841Listed by: COMPASS FLORIDA LLC - New
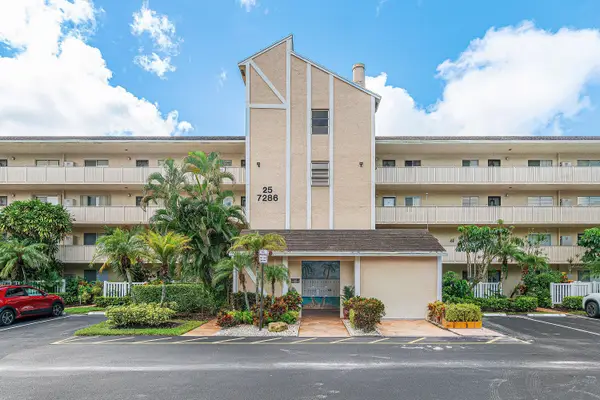 $139,000Active2 beds 2 baths1,070 sq. ft.
7286 Huntington Lane #108, Delray Beach, FL 33446
MLS# B26083814Listed by: COMPASS FLORIDA LLC - New
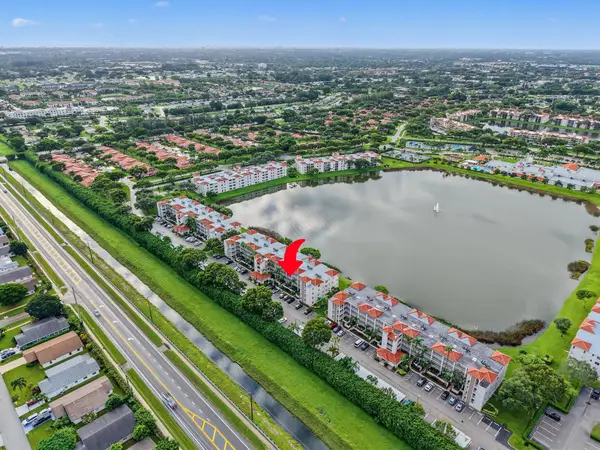 $299,000Active2 beds 2 baths1,500 sq. ft.
6096 Huntwick Terrace #206, Delray Beach, FL 33484
MLS# B26083830Listed by: COLDWELL BANKER REALTY - New
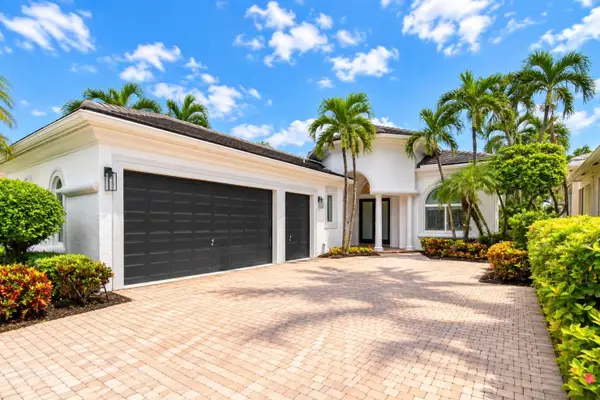 $1,695,000Active3 beds 3 baths2,494 sq. ft.
7952 Villa D Este Way, Delray Beach, FL 33446
MLS# B26083766Listed by: LANG REALTY/ BR - New
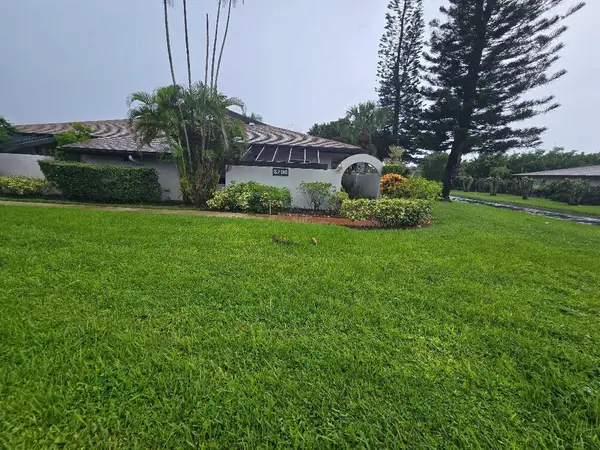 $224,900Active2 beds 2 baths1,247 sq. ft.
5700 Queen Palm Court #B, Delray Beach, FL 33484
MLS# B26083776Listed by: KEYES COMPANY


Protect your home and budget from life's surprises with an Assurant Home Warranty, backed by a partner that supports you through every step of homeownership. Explore Plans.
© 2023 - 2026 ERA Franchise Systems LLC. All rights reserved. ERA Franchise Systems LLC fully supports the principles of the Fair Housing Act and the Equal Opportunity Act. ERA, ERA Real Estate powered, and their respective logos are registered service marks of ERA Franchise Systems LLC. Each office is independently owned and operated.