
1129 Madura Drive, Deltona, FL 32725
Local realty services provided by:ERA Advantage Realty, Inc.
Listed by: joel marrero
Office: keller williams realty at the lakes
MLS#:O6434767
Source:MFRMLS
Price summary
- Price:$395,000
- Price per sq. ft.:$158.13
About this home
Step into paradise with this captivating turn-key pool home in Deltona, offering the ultimate Florida lifestyle! Arrive to impressive curb appeal featuring a manicured lawn, landscaping, a two car garage, and an inviting covered front porch. Step through the glass double door entry into a stunning foyer adorned with a sparkling chandelier. The sun-drenched gourmet kitchen boasts light and bright cabinetry with accent lighting and a skylight, granite countertops, bar top seating, pantry storage, tile floors, and a dining space illuminated by a luxurious chandelier. Perfect for entertaining, the open concept layout flows smoothly into a spacious living room with wood style flooring and sliding glass doors that open to the enclosed sun room. The private primary suite features two closets, private patio access, and an en suite bathroom complete with a glass door shower and modern LED mirror. Four additional inviting bedrooms provide abundant space for family, guests, or a even a dedicated home office. A chic guest bathroom offers floor to ceiling porcelain tile, an LED mirror, and a sliding glass door shower. The laundry room provides extra storage space and a stackable LG washer and dryer. Relax in the enclosed sunroom, ideal for an indoor garden or versatile bonus space. Out back, enjoy an outdoor oasis featuring a screened patio, glistening swimming pool, and a fenced in yard that is great for pets. Conveniently located near Discovery Elementary School and University High School, with easy access to I-4, Orlando Sanford International Airport, and peaceful nature attractions like Blue Spring State Park and Lyonia Preserve. Spend the weekends spotting manatees, hiking the nature trails, and observing the local wildlife surrounded by greenery and sunshine. View the 3D tour and schedule your private showing today to see everything this gorgeous home has to offer!...
Contact an agent
Home facts
- Year built:1985
- Subdivision & Development:DELTONA LAKES UNIT 07
- Listing ID #:O6434767
- Added:41 day(s) ago
- Updated:September 30, 2026 at 02:56 AM
Rooms and interior
- Bedrooms:5
- Total bathrooms:2
- Full bathrooms:2
- Flooring:Luxury Vinyl, Tile
- Dining Description:Eat In Kitchen, Living Room/Dining Room Combo
- Kitchen Description:Dishwasher, Disposal, Eat-in Kitchen, Kitchen/Family Room Combo, Microwave, Range, Refrigerator, Solid Surface Counters, Solid Wood Cabinets
- Bedroom Description:High Ceilings, Primary Bedroom Main Floor, Walk-In Closet(s)
- Living area:1,942 sq. ft.
Heating and cooling
- Cooling:Central Air
- Heating:Central, Electric
- Central air:Yes
Structure and exterior
- Roof:Shingle
- Year built:1985
- Building area:1,942 sq. ft.
- Lot area:0.23 Acres
- Lot Features:Oversized, Paved
- Architectural Style:Traditional
- Construction Materials:Block, Stucco
- Exterior Features:Covered Porch/Patio, Front Porch, Lighting, Porch, Rain Gutters, Rear Porch, Screened
- Foundation Description:Slab
- Levels:1 Story
Schools
- High school:University High School-VOL
- Middle school:Deltona Middle
- Elementary school:Discovery Elem
Utilities
- Water:Public, Water Available, Water Connected
- Sewer:Public, Septic Tank
Finances and disclosures
- Price:$395,000
- Price per sq. ft.:$158.13
- Tax amount:$6,520 (2025)
Features and amenities
- Appliances:Dishwasher, Disposal, Irrigation Equipment, Microwave, Range, Refrigerator
- Laundry features:Inside, Laundry Room
- Amenities:BB/HS Internet Available, Cable Available, Ceiling Fans(s), Eat-in Kitchen, Electricity Available, High Ceilings, Irrigation Equipment, Kitchen/Family Room Combo, Living Room/Dining Room Combo, Open Floorplan, Primary Bedroom Main Floor, Solid Surface Counters, Solid Wood Cabinets, Thermostat, Walk-In Closet(s)
- Pool features:Fiberglass, In Ground, Private Pool, Screen Enclosure
Parking
- Parking description:Attached Garage
- Garage:Yes
- Garage spaces:2
 The information being provided by Stellar Mls is for the consumer's personal, non-commercial use and may not be used for any purpose other than to identify prospective properties consumer may be interested in purchasing. Any information relating to real estate for sale referenced on this web site comes from the Internet Data Exchange (IDX) program of the Stellar Mls. ERA Advantage Realty, Inc. is not a Multiple Listing Service (MLS), nor does it offer MLS access. This website is a service of ERA Advantage Realty, Inc., a broker participant of Stellar Mls. This web site may reference real estate listing(s) held by a brokerage firm other than the broker and/or agent who owns this web site.
The accuracy of all information, regardless of source, including but not limited to open house information, square footages and lot sizes, is deemed reliable but not guaranteed and should be personally verified through personal inspection by and/or with the appropriate professionals. The data contained herein is copyrighted by Stellar Mls and is protected by all applicable copyright laws. Any unauthorized dissemination of this information is in violation of copyright laws and is strictly prohibited.
Properties in listings may have been sold or may no longer be available.
Copyright 2026 Stellar Mls. All rights reserved.
The information being provided by Stellar Mls is for the consumer's personal, non-commercial use and may not be used for any purpose other than to identify prospective properties consumer may be interested in purchasing. Any information relating to real estate for sale referenced on this web site comes from the Internet Data Exchange (IDX) program of the Stellar Mls. ERA Advantage Realty, Inc. is not a Multiple Listing Service (MLS), nor does it offer MLS access. This website is a service of ERA Advantage Realty, Inc., a broker participant of Stellar Mls. This web site may reference real estate listing(s) held by a brokerage firm other than the broker and/or agent who owns this web site.
The accuracy of all information, regardless of source, including but not limited to open house information, square footages and lot sizes, is deemed reliable but not guaranteed and should be personally verified through personal inspection by and/or with the appropriate professionals. The data contained herein is copyrighted by Stellar Mls and is protected by all applicable copyright laws. Any unauthorized dissemination of this information is in violation of copyright laws and is strictly prohibited.
Properties in listings may have been sold or may no longer be available.
Copyright 2026 Stellar Mls. All rights reserved.New listings near 1129 Madura Drive
- Coming SoonOpen Sat, 2 to 4pm
 $359,999Coming Soon4 beds 2 baths1,875 sq. ft.
1528 E Falmouth Avenue, DELTONA, FL 32725
MLS# V4951452Listed by: LIVELY REAL ESTATE - Coming Soon
 $379,000Coming Soon3 beds 2 baths1,647 sq. ft.
2514 Maximus Court, DELTONA, FL 32738
MLS# V4951321Listed by: LIVELY REAL ESTATE - Coming Soon
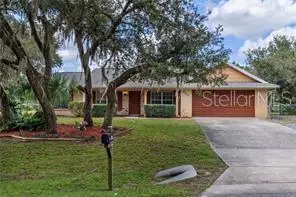 $310,000Coming Soon3 beds 2 baths1,420 sq. ft.
840 Stratton Street, DELTONA, FL 32725
MLS# O6432601Listed by: EXIT GLOBAL REALTY - Open Sat, 10am to 1pmNew
 $349,990Active3 beds 2 baths1,527 sq. ft.
1601 Ross Drive, DELTONA, FL 32738
MLS# O6446040Listed by: EXP REALTY LLC - Open Sun, 1 to 4pmNew
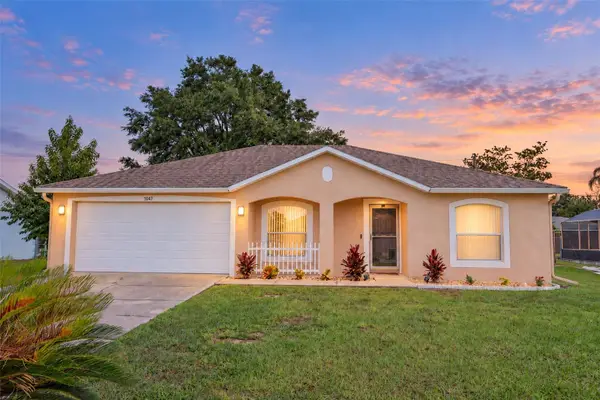 $319,900Active3 beds 2 baths1,288 sq. ft.
1047 Stillwater Avenue, DELTONA, FL 32725
MLS# O6445556Listed by: MARCILLO REAL ESTATE LLC - New
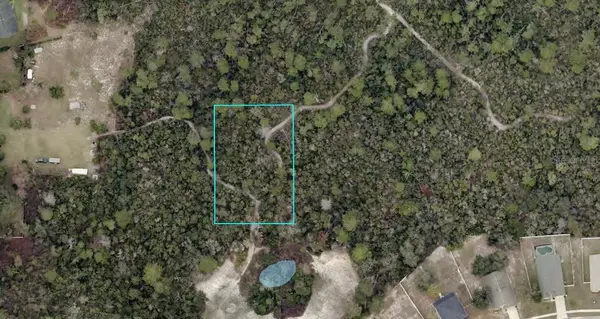 $16,000Active0.06 Acres
Morgan (paper) Street, DELTONA, FL 32725
MLS# A4707427Listed by: KELLER WILLIAMS ISLAND LIFE REAL ESTATE - New
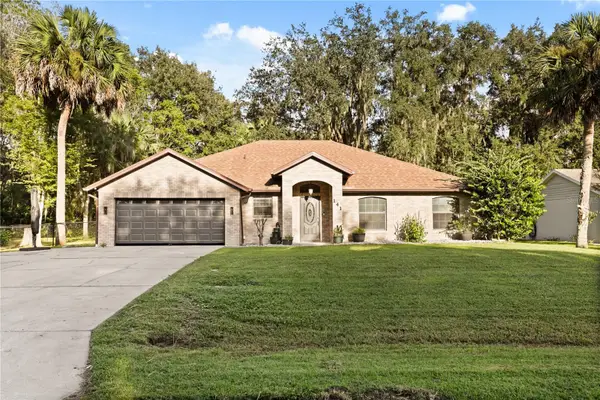 $415,000Active3 beds 2 baths1,883 sq. ft.
141 Poinciana Lane, DELTONA, FL 32738
MLS# O6445401Listed by: KELLER WILLIAMS ADVANTAGE REALTY - New
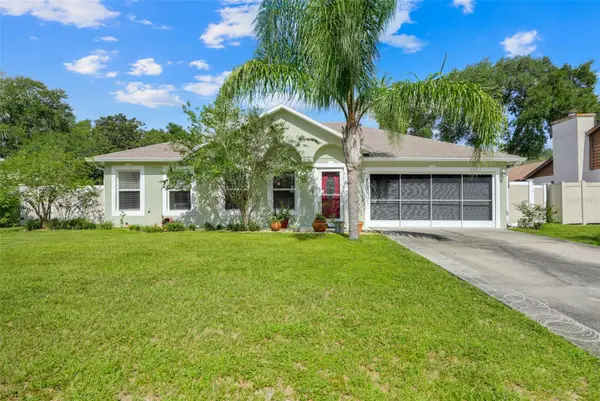 $390,000Active4 beds 2 baths2,088 sq. ft.
2031 Berrien Drive, DELTONA, FL 32738
MLS# O6445169Listed by: CONTINENTAL INVT INT'L NETWORK - Open Wed, 9am to 7pmNew
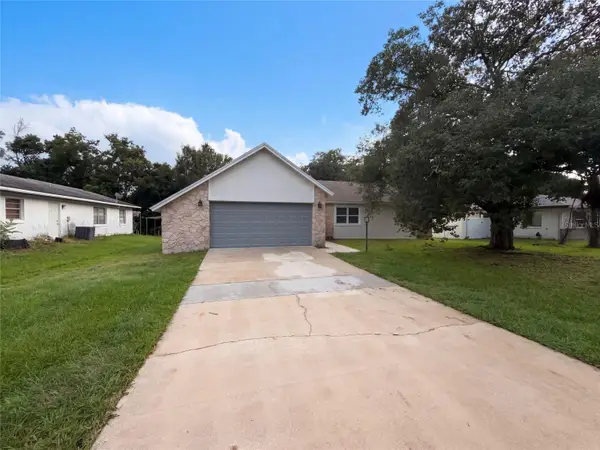 $290,000Active3 beds 2 baths1,302 sq. ft.
881 Vicksburg Street, DELTONA, FL 32725
MLS# O6445595Listed by: OPENDOOR BROKERAGE LLC - New
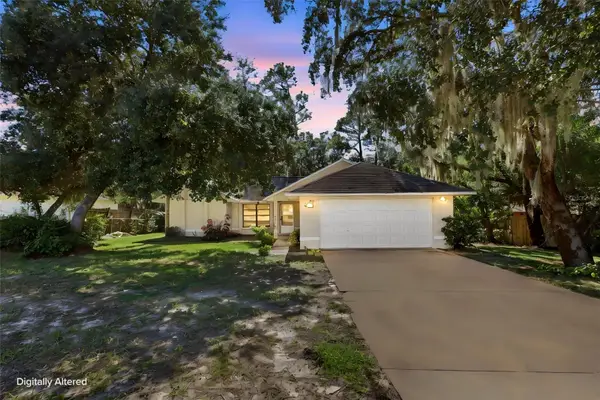 $269,000Active3 beds 2 baths1,420 sq. ft.
1249 Howland Boulevard, DELTONA, FL 32738
MLS# V4951533Listed by: GLORY INTL. REAL ESTATE CO


Protect your home and budget from life's surprises with an Assurant Home Warranty, backed by a partner that supports you through every step of homeownership. Explore Plans.
© 2023 - 2026 ERA Franchise Systems LLC. All rights reserved. ERA Franchise Systems LLC fully supports the principles of the Fair Housing Act and the Equal Opportunity Act. ERA, ERA Real Estate powered, and their respective logos are registered service marks of ERA Franchise Systems LLC. Each office is independently owned and operated.