
1405 Coronet Drive, Deltona, FL 32725
Local realty services provided by:ERA American Suncoast
Listed by: macry vargas
Office: coldwell banker realty
MLS#:O6409802
Source:MFRMLS
Price summary
- Price:$274,999
- Price per sq. ft.:$196.43
About this home
Exciting Update! The price on this stunning home has just been adjusted to reflect today’s market, creating an incredible opportunity for buyers.
Welcome home to comfort, style, and peace of mind!
This beautifully maintained 3-bedroom, 2-bath residence is truly move-in ready and packed with thoughtful upgrades.
Enjoy added value and efficiency with recent improvements including a new AC system, new windows, newer roof, and a new water heater. Inside, you’ll find tile flooring in all bedrooms and durable new vinyl flooring throughout the main living areas, offering both style and low-maintenance living.
The updated kitchen is a standout feature, showcasing refreshed cabinetry and stunning granite countertops—perfect for cooking, entertaining, and everyday living. Both bathrooms have been tastefully updated, creating a modern and cohesive feel throughout the home.
Step outside to your own private retreat! The spacious, fully fenced backyard is ideal for pets, gatherings, or relaxing in the Florida sunshine. The large screened lanai provides the perfect space to enjoy your morning coffee or unwind in the evening.
Additional peace of mind comes from a recently serviced septic system (June 12, 2026).
This home offers the perfect blend of updates, comfort, and inviting indoor and outdoor spaces—ready for you to move in and start making memories!...
Contact an agent
Home facts
- Year built:1983
- Subdivision & Development:DELTONA LAKES UNIT 07
- Listing ID #:O6409802
- Added:136 day(s) ago
- Updated:October 06, 2026 at 04:23 AM
Rooms and interior
- Bedrooms:3
- Total bathrooms:2
- Full bathrooms:2
- Flooring:Ceramic Tile
- Dining Description:Living Room/Dining Room Combo
- Kitchen Description:Dishwasher, Disposal, Microwave, Range, Refrigerator
- Bedroom Description:Primary Bedroom Main Floor, Split Bedroom
- Basement Description:Block
- Living area:1,036 sq. ft.
Heating and cooling
- Cooling:Central Air
- Heating:Electric
- Central air:Yes
Structure and exterior
- Roof:Shingle
- Year built:1983
- Building area:1,036 sq. ft.
- Lot area:0.23 Acres
- Construction Materials:Block, Stucco
- Exterior Features:Covered Porch/Patio, Enclosed, Patio, Sidewalk
- Foundation Description:Block, Slab
- Levels:1 Story
Utilities
- Water:Public, Water Available, Water Connected
- Sewer:Public
Finances and disclosures
- Price:$274,999
- Price per sq. ft.:$196.43
- Tax amount:$2,038 (2025)
Features and amenities
- Appliances:Dishwasher, Disposal, Microwave, Range, Refrigerator
- Laundry features:Laundry Room
- Amenities:Cable Available, Ceiling Fans(s), Electricity Available, Living Room/Dining Room Combo, Primary Bedroom Main Floor, Split Bedroom
- Pool features:Public Pool
Parking
- Parking description:Attached Garage
- Garage:Yes
- Garage spaces:1
 The information being provided by Stellar Mls is for the consumer's personal, non-commercial use and may not be used for any purpose other than to identify prospective properties consumer may be interested in purchasing. Any information relating to real estate for sale referenced on this web site comes from the Internet Data Exchange (IDX) program of the Stellar Mls. ERA American Suncoast is not a Multiple Listing Service (MLS), nor does it offer MLS access. This website is a service of ERA American Suncoast, a broker participant of Stellar Mls. This web site may reference real estate listing(s) held by a brokerage firm other than the broker and/or agent who owns this web site.
The accuracy of all information, regardless of source, including but not limited to open house information, square footages and lot sizes, is deemed reliable but not guaranteed and should be personally verified through personal inspection by and/or with the appropriate professionals. The data contained herein is copyrighted by Stellar Mls and is protected by all applicable copyright laws. Any unauthorized dissemination of this information is in violation of copyright laws and is strictly prohibited.
Properties in listings may have been sold or may no longer be available.
Copyright 2026 Stellar Mls. All rights reserved. MFRMLS Member Broker: Christopher "CJ" Dixon c.j.dixon@usa.net
The information being provided by Stellar Mls is for the consumer's personal, non-commercial use and may not be used for any purpose other than to identify prospective properties consumer may be interested in purchasing. Any information relating to real estate for sale referenced on this web site comes from the Internet Data Exchange (IDX) program of the Stellar Mls. ERA American Suncoast is not a Multiple Listing Service (MLS), nor does it offer MLS access. This website is a service of ERA American Suncoast, a broker participant of Stellar Mls. This web site may reference real estate listing(s) held by a brokerage firm other than the broker and/or agent who owns this web site.
The accuracy of all information, regardless of source, including but not limited to open house information, square footages and lot sizes, is deemed reliable but not guaranteed and should be personally verified through personal inspection by and/or with the appropriate professionals. The data contained herein is copyrighted by Stellar Mls and is protected by all applicable copyright laws. Any unauthorized dissemination of this information is in violation of copyright laws and is strictly prohibited.
Properties in listings may have been sold or may no longer be available.
Copyright 2026 Stellar Mls. All rights reserved. MFRMLS Member Broker: Christopher "CJ" Dixon c.j.dixon@usa.netNew listings near 1405 Coronet Drive
- Coming SoonOpen Sat, 12 to 3pm
 $350,000Coming Soon3 beds 2 baths1,282 sq. ft.
2846 Lafoy Court, DELTONA, FL 32738
MLS# V4951618Listed by: LPT REALTY LLC - Coming Soon
 $359,999Coming Soon4 beds 2 baths1,875 sq. ft.
1528 E Falmouth Avenue, DELTONA, FL 32725
MLS# V4951452Listed by: LIVELY REAL ESTATE - New
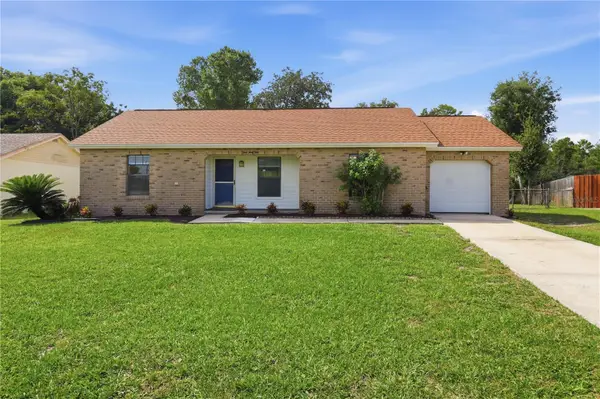 $269,000Active3 beds 2 baths1,168 sq. ft.
943 Marquette Court, DELTONA, FL 32725
MLS# V4951677Listed by: SWANN REAL ESTATE INC - Open Sat, 1 to 2pmNew
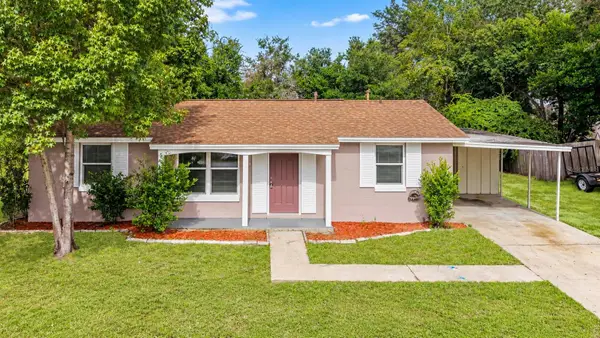 $225,000Active2 beds 2 baths1,333 sq. ft.
2550 Lawler Lane, DELTONA, FL 32738
MLS# O6447148Listed by: NEW HEIGHTS REALTY GROUP - New
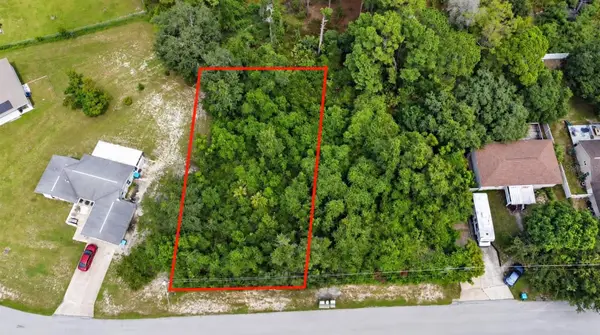 $55,000Active0.28 Acres
1843 Bonkirk Drive, DELTONA, FL 32738
MLS# O6447581Listed by: COLDWELL BANKER REALTY - New
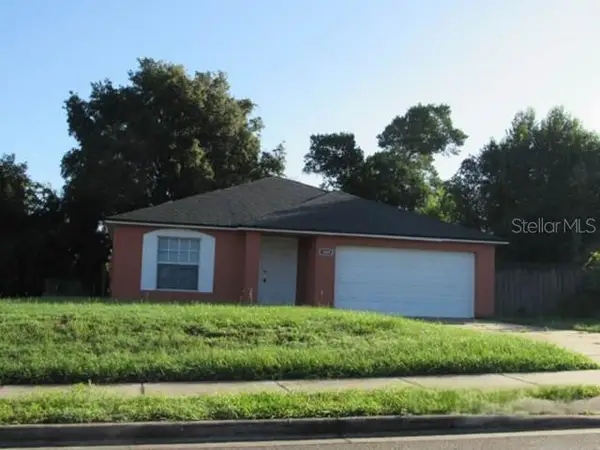 $358,800Active4 beds 2 baths1,914 sq. ft.
1009 Fort Smith Boulevard, DELTONA, FL 32725
MLS# O6447560Listed by: REALHOME SERVICE & SOLUTIONS INC - New
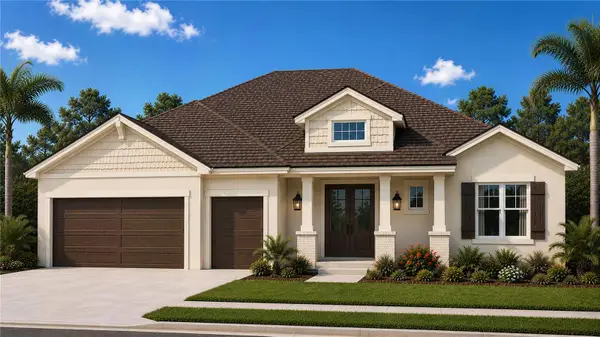 $758,900Active4 beds 3 baths2,449 sq. ft.
731 Brechner Terrace, DELTONA, FL 32738
MLS# O6446336Listed by: TOLARIS REALTY GROUP LLC - New
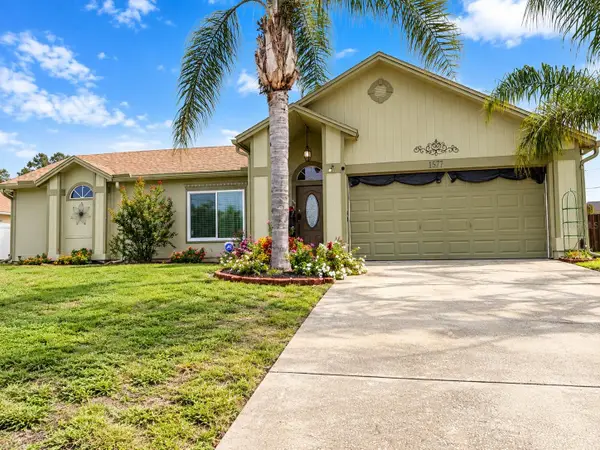 $349,999Active3 beds 2 baths1,707 sq. ft.
1371 Tartan Avenue, DELTONA, FL 32738
MLS# O6447229Listed by: LPT REALTY, LLC - New
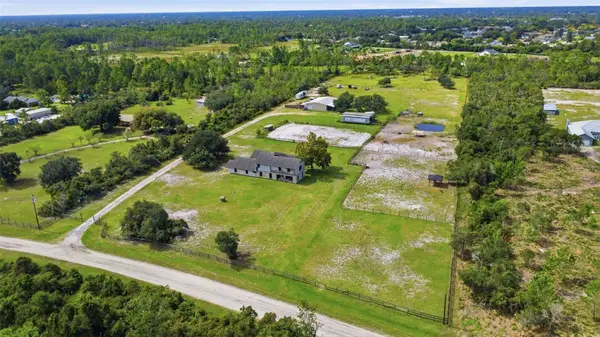 $650,000Active7 beds 3 baths5,033 sq. ft.
3345 Riverhead Drive, DELTONA, FL 32738
MLS# V4951402Listed by: DASH REAL ESTATE COMPANY - New
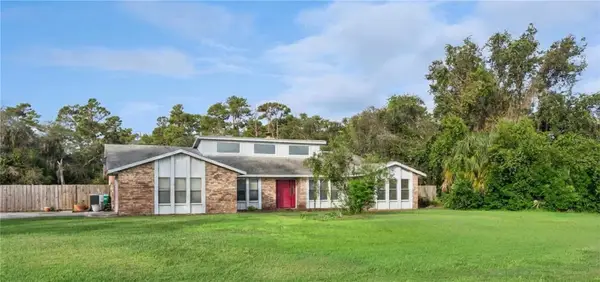 $400,000Active5 beds 4 baths2,573 sq. ft.
650 W Lorraine Drive, DELTONA, FL 32725
MLS# O6440980Listed by: CREEGAN GROUP


Protect your home and budget from life's surprises with an Assurant Home Warranty, backed by a partner that supports you through every step of homeownership. Explore Plans.
© 2023 - 2026 ERA Franchise Systems LLC. All rights reserved. ERA Franchise Systems LLC fully supports the principles of the Fair Housing Act and the Equal Opportunity Act. ERA, ERA Real Estate powered, and their respective logos are registered service marks of ERA Franchise Systems LLC. Each office is independently owned and operated.