
1526 Piedmont Drive, Deltona, FL 32725
Local realty services provided by:Tomlin St Cyr Real Estate Services ERA Powered
1526 Piedmont Drive,Deltona, FL 32725
$195,000
- 3 Beds
- 2 Baths
- - sq. ft.
- Single family
- Sold
Listed by: nahed georgy
Office: coldwell banker realty
MLS#:O6435737
Source:MFRMLS
Sorry, we are unable to map this address
Price summary
- Price:$195,000
About this home
Discover the comfort and convenience of this 3-bedroom, 2-bath concrete block home set within a peaceful Deltona neighborhood. A thoughtful split floor plan provides separation between living spaces, while tile flooring in the main areas adds a clean, functional flow throughout. The kitchen offers generous cabinet storage and opens seamlessly to a spacious screened-in porch—an ideal extension of the home for outdoor dining, quiet mornings, or evening relaxation.
The property includes an attached garage, additional covered parking, and a wide 10,789 sq ft lot offering plenty of outdoor versatility. With quick access to shopping, schools, parks, and I-4, the location supports an easy daily routine and a connected lifestyle. No HOA, giving you flexibility and freedom in how you enjoy the property.
Contact an agent
Home facts
- Year built:1988
- Subdivision & Development:DELTONA LAKES UNIT 03
- Listing ID #:O6435737
- Added:46 day(s) ago
- Updated:October 10, 2026 at 07:53 AM
Rooms and interior
- Bedrooms:3
- Total bathrooms:2
- Full bathrooms:2
- Flooring:Carpet, Tile
- Kitchen Description:Dishwasher, Range, Refrigerator
Heating and cooling
- Cooling:Central Air
- Heating:Central, Electric
- Central air:Yes
Structure and exterior
- Roof:Shingle
- Year built:1988
- Lot Features:Near Public Transit
- Construction Materials:Block, Brick, Stucco
- Exterior Features:Covered Porch/Patio, Deck, Patio, Porch, Screened
- Foundation Description:Slab
- Levels:1 Story
Schools
- High school:University High School-VOL
- Middle school:Deltona Middle
- Elementary school:Discovery Elem
Utilities
- Water:Public
- Sewer:Public, Septic Tank
Finances and disclosures
- Price:$195,000
- Tax amount:$1,519 (2025)
Features and amenities
- Appliances:Dishwasher, Electric Water Heater, Range, Refrigerator
- Laundry features:In Garage
- Amenities:Ceiling Fans(s)
- Pool features:Public Pool
Parking
- Parking description:Attached Garage, Driveway, Garage Door Opener, Oversized
- Garage:Yes
- Garage spaces:2
 The information being provided by Stellar Mls is for the consumer's personal, non-commercial use and may not be used for any purpose other than to identify prospective properties consumer may be interested in purchasing. Any information relating to real estate for sale referenced on this web site comes from the Internet Data Exchange (IDX) program of the Stellar Mls. Tomlin St Cyr Real Estate Services ERA Powered is not a Multiple Listing Service (MLS), nor does it offer MLS access. This website is a service of Tomlin St Cyr Real Estate Services ERA Powered, a broker participant of Stellar Mls. This web site may reference real estate listing(s) held by a brokerage firm other than the broker and/or agent who owns this web site.
The accuracy of all information, regardless of source, including but not limited to open house information, square footages and lot sizes, is deemed reliable but not guaranteed and should be personally verified through personal inspection by and/or with the appropriate professionals. The data contained herein is copyrighted by Stellar Mls and is protected by all applicable copyright laws. Any unauthorized dissemination of this information is in violation of copyright laws and is strictly prohibited.
Properties in listings may have been sold or may no longer be available.
Copyright 2026 Stellar Mls. All rights reserved.
The information being provided by Stellar Mls is for the consumer's personal, non-commercial use and may not be used for any purpose other than to identify prospective properties consumer may be interested in purchasing. Any information relating to real estate for sale referenced on this web site comes from the Internet Data Exchange (IDX) program of the Stellar Mls. Tomlin St Cyr Real Estate Services ERA Powered is not a Multiple Listing Service (MLS), nor does it offer MLS access. This website is a service of Tomlin St Cyr Real Estate Services ERA Powered, a broker participant of Stellar Mls. This web site may reference real estate listing(s) held by a brokerage firm other than the broker and/or agent who owns this web site.
The accuracy of all information, regardless of source, including but not limited to open house information, square footages and lot sizes, is deemed reliable but not guaranteed and should be personally verified through personal inspection by and/or with the appropriate professionals. The data contained herein is copyrighted by Stellar Mls and is protected by all applicable copyright laws. Any unauthorized dissemination of this information is in violation of copyright laws and is strictly prohibited.
Properties in listings may have been sold or may no longer be available.
Copyright 2026 Stellar Mls. All rights reserved.New listings near 1526 Piedmont Drive
- Coming Soon
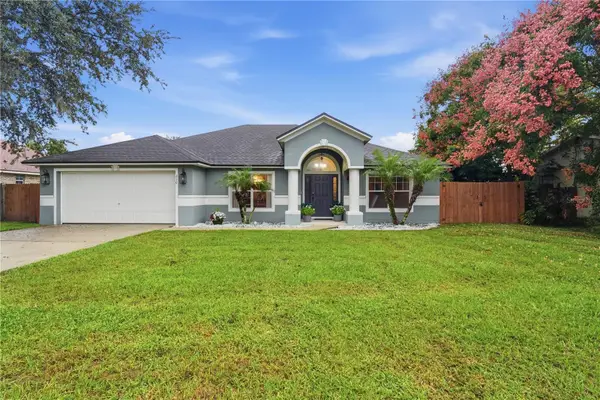 $359,900Coming Soon4 beds 2 baths2,238 sq. ft.
210 Citation Avenue, DELTONA, FL 32738
MLS# V4951717Listed by: DISCOM REALTY INC - Coming Soon
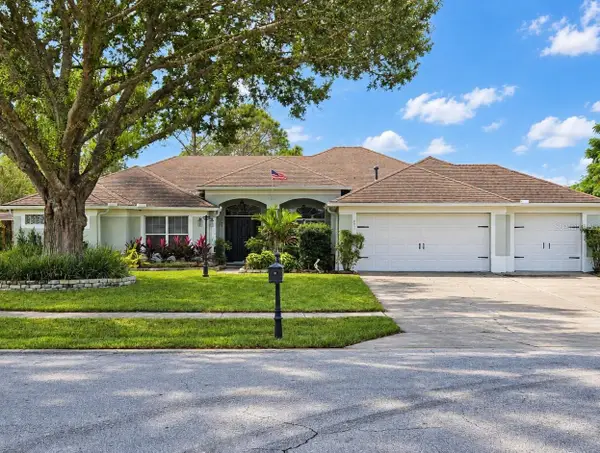 $600,000Coming Soon5 beds 3 baths2,705 sq. ft.
631 Copper Beech Boulevard, DELTONA, FL 32725
MLS# O6446448Listed by: EXIT GLOBAL REALTY - New
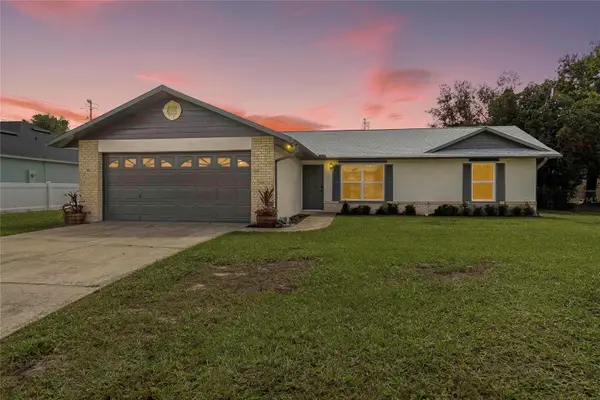 $330,000Active3 beds 2 baths1,207 sq. ft.
1911 N Portillo Drive, DELTONA, FL 32738
MLS# V4951763Listed by: MAINSTREET REALTY - New
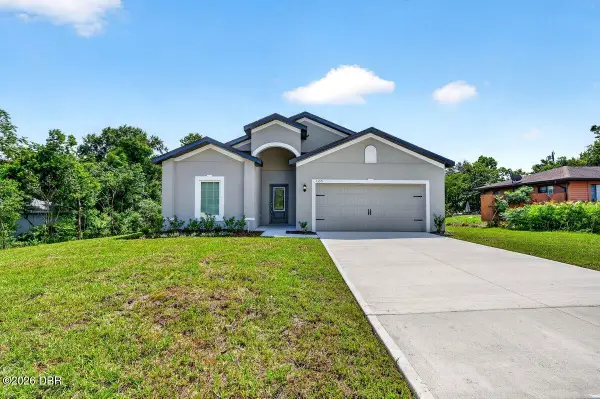 $385,000Active4 beds 2 baths1,850 sq. ft.
120 Claymore Street, Deltona, FL 32725
MLS# 1231640Listed by: 1ST CLASS REAL ESTATE REAGAN REALTY - New
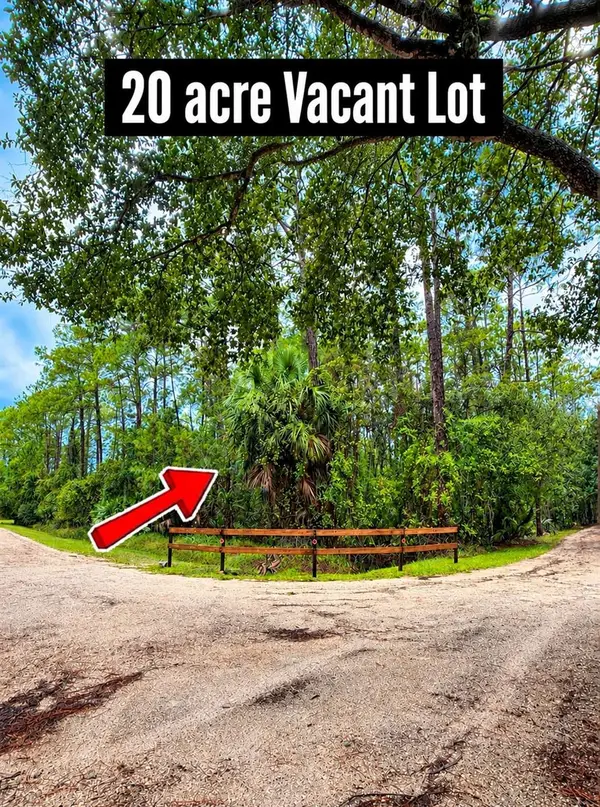 $149,900Active20.45 Acres
1930 Old Train Road, DELTONA, FL 32738
MLS# O6447781Listed by: COLDWELL BANKER REALTY - New
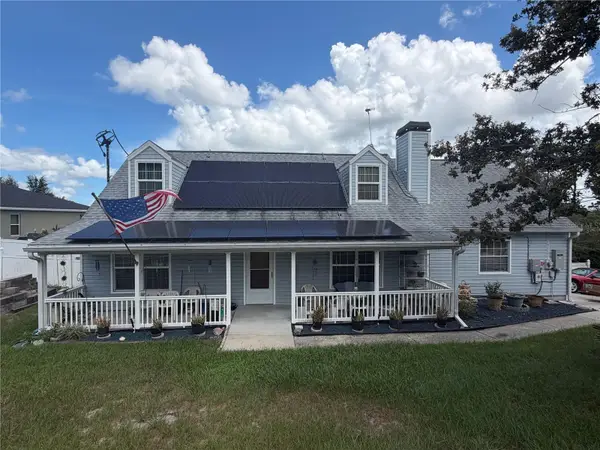 $270,000Active3 beds 2 baths1,992 sq. ft.
1830 Springwood Lane, DELTONA, FL 32725
MLS# O6447861Listed by: SHAWFIELD REALTY GROUP - New
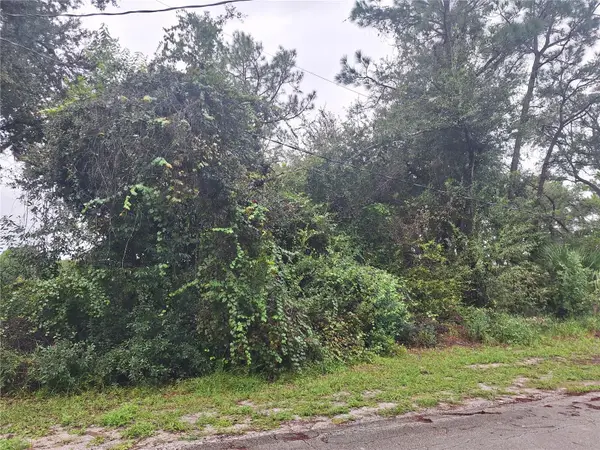 $39,900Active0.39 Acres
2683 Kingsdale Drive, DELTONA, FL 32738
MLS# V4951709Listed by: DELTONA LAKES REALTY INC - Open Sat, 4:30 to 6:30pmNew
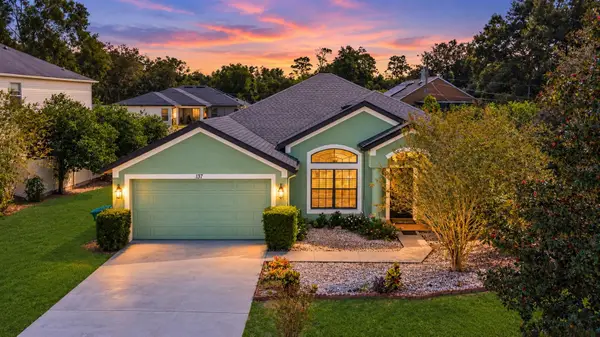 $339,900Active4 beds 2 baths2,074 sq. ft.
137 Bluefield Avenue, DELTONA, FL 32738
MLS# O6444038Listed by: NEW HEIGHTS REALTY GROUP - New
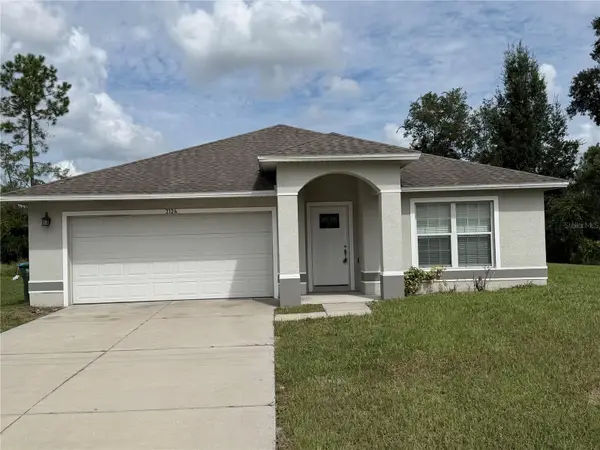 $315,000Active3 beds 2 baths1,507 sq. ft.
3124 N Covington Drive, DELTONA, FL 32738
MLS# O6448336Listed by: NATIONAL REAL ESTATE - New
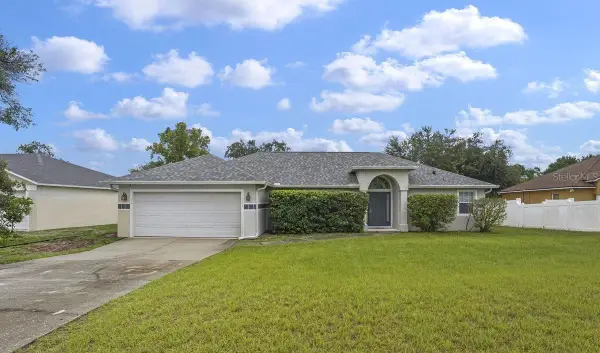 $350,000Active3 beds 2 baths1,932 sq. ft.
1725 Hernando Avenue, DELTONA, FL 32725
MLS# V4951722Listed by: RE/MAX SIGNATURE


Protect your home and budget from life's surprises with an Assurant Home Warranty, backed by a partner that supports you through every step of homeownership. Explore Plans.
© 2023 - 2026 ERA Franchise Systems LLC. All rights reserved. ERA Franchise Systems LLC fully supports the principles of the Fair Housing Act and the Equal Opportunity Act. ERA, ERA Real Estate powered, and their respective logos are registered service marks of ERA Franchise Systems LLC. Each office is independently owned and operated.