
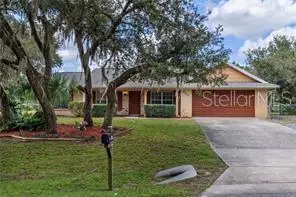
1835 Springhead Drive, Deltona, FL 32725
Local realty services provided by:ERA ONETEAM REALTY
Listed by: sheila campbell
Office: deltona lakes realty inc
MLS#:V4950142
Source:MFRMLS
Price summary
- Price:$327,000
- Price per sq. ft.:$205.66
About this home
Great opportunity to own a newer modular home on acreage in Volusia county. Hud home sold as is. Open concept with large rooms overlooking acreage and mature tree and landscaping . This home features 3 able bedroom and 2 full baths. Amble room huge Great room and kichen with open concept along with 2.5 acres. Located just off paved road with easy Access to main road and shopping. Head North to FAMOUS Daytona Beach and Nascar racing or go South and enjoy Orlando world famous attractions, where everyone is a kid. Large kitchen with open concept to HUGE living room. What a great place to call HOME! HUD owned! Case # 094- 821424•open to all bidders :::Disposition: IN Repair Escrow: $0.00 Eligible for 203 K finance. CONTRACT submitted through HUD website The Fair Housing Act, enacted as Title VIII of the Civil Rights Act of 1968, prohibits discrimination in housing-related transactions based on race, color, religion, sex, familial status, national origin, and disability. It aims to ensure that all individuals have equal access to housing opportunities without facing discrimination. The Act is enforced by the U.S. Department of Housing and Urban Development (HUD), which provides guidance and tools to help individuals understand their rights and obligations under the law. For more detailed legal text, you can refer to the full text of the Fair Housing Act. All info is deemed to be correct, please confirm ! Home is also eligible for 203K financing. This home is a rare find and will not last long. Offers will be opened 07/20/2026 See attachment for addendums. Case # 094-821424 • Owner Occupants, Nonprofits, and Government Agencies only for this bidding period. LISTED IN ON HUD WEBSITE AS ENTERPRISE FL....
Bidding is Dailey
Initial List Price: $384,000.00
Initial Disposition: IN
Repair Escrow: $0.0
Period Deadline
Exclusive
FHA Financing
IN (Insured)
203K Eligible*
FHA $100 Down Eligible...
Contact an agent
Home facts
- Year built:2020
- Subdivision & Development:WILSONS 01/4 SW 01/4
- Listing ID #:V4950142
- Added:58 day(s) ago
- Updated:September 06, 2026 at 04:21 PM
Rooms and interior
- Bedrooms:3
- Total bathrooms:2
- Full bathrooms:2
- Flooring:Laminate
- Dining Description:Eat In Kitchen, Living Room/Dining Room Combo
- Kitchen Description:Dishwasher, Eat-in Kitchen, Microwave, Range
- Bedroom Description:Split Bedroom, Walk-In Closet(s)
- Basement Description:Block, Crawlspace
- Living area:1,590 sq. ft.
Heating and cooling
- Cooling:Central Air
- Heating:Central, Electric
- Central air:Yes
Structure and exterior
- Roof:Built-Up
- Year built:2020
- Building area:1,590 sq. ft.
- Lot area:2.5 Acres
- Lot Features:Unpaved
- Construction Materials:Frame, Vinyl Siding
- Foundation Description:Block
- Levels:1 Story
Schools
- High school:Pine Ridge High School
- Middle school:Heritage Middle
- Elementary school:Forest Lake Elem
Utilities
- Water:Water Available, Water Connected, Well
- Sewer:Septic Tank
Finances and disclosures
- Price:$327,000
- Price per sq. ft.:$205.66
- Tax amount:$4,340 (2025)
Features and amenities
- Appliances:Dishwasher, Dryer, Electric Water Heater, Microwave, Range, Washer
- Laundry features:Dryer, Electric Dryer Hookup, Inside, Washer
- Amenities:Cable Available, Ceiling Fans(s), Eat-in Kitchen, Electricity Available, Living Room/Dining Room Combo, Open Floorplan, Split Bedroom, Walk-In Closet(s)
- Pool features:Public Pool
 The information being provided by Stellar Mls is for the consumer's personal, non-commercial use and may not be used for any purpose other than to identify prospective properties consumer may be interested in purchasing. Any information relating to real estate for sale referenced on this web site comes from the Internet Data Exchange (IDX) program of the Stellar Mls. ERA ONETEAM REALTY is not a Multiple Listing Service (MLS), nor does it offer MLS access. This website is a service of ERA ONETEAM REALTY, a broker participant of Stellar Mls. This web site may reference real estate listing(s) held by a brokerage firm other than the broker and/or agent who owns this web site.
The accuracy of all information, regardless of source, including but not limited to open house information, square footages and lot sizes, is deemed reliable but not guaranteed and should be personally verified through personal inspection by and/or with the appropriate professionals. The data contained herein is copyrighted by Stellar Mls and is protected by all applicable copyright laws. Any unauthorized dissemination of this information is in violation of copyright laws and is strictly prohibited.
Properties in listings may have been sold or may no longer be available.
Copyright 2026 Stellar Mls. All rights reserved.
The information being provided by Stellar Mls is for the consumer's personal, non-commercial use and may not be used for any purpose other than to identify prospective properties consumer may be interested in purchasing. Any information relating to real estate for sale referenced on this web site comes from the Internet Data Exchange (IDX) program of the Stellar Mls. ERA ONETEAM REALTY is not a Multiple Listing Service (MLS), nor does it offer MLS access. This website is a service of ERA ONETEAM REALTY, a broker participant of Stellar Mls. This web site may reference real estate listing(s) held by a brokerage firm other than the broker and/or agent who owns this web site.
The accuracy of all information, regardless of source, including but not limited to open house information, square footages and lot sizes, is deemed reliable but not guaranteed and should be personally verified through personal inspection by and/or with the appropriate professionals. The data contained herein is copyrighted by Stellar Mls and is protected by all applicable copyright laws. Any unauthorized dissemination of this information is in violation of copyright laws and is strictly prohibited.
Properties in listings may have been sold or may no longer be available.
Copyright 2026 Stellar Mls. All rights reserved.New listings near 1835 Springhead Drive
- Coming Soon
 $310,000Coming Soon3 beds 2 baths1,420 sq. ft.
840 Stratton Street, DELTONA, FL 32725
MLS# O6432601Listed by: EXIT GLOBAL REALTY - New
 $329,000Active3 beds 2 baths1,350 sq. ft.
1102 Magdalena Avenue, DELTONA, FL 32725
MLS# O6439642Listed by: HOMESMART - New
 $249,450Active3 beds 2 baths1,000 sq. ft.
641 Merrimac Street, DELTONA, FL 32725
MLS# V4951032Listed by: CHARLES RUTENBERG REALTY ORLANDO - New
 $770,000Active5 beds 3 baths2,725 sq. ft.
2415 Lake Street, DELTONA, FL 32738
MLS# O6438416Listed by: EXP REALTY LLC - New
 $400,000Active3 beds 2 baths1,805 sq. ft.
2366 Salem Drive, DELTONA, FL 32738
MLS# O6439445Listed by: EXP REALTY LLC - Open Thu, 11am to 2pmNew
 $159,000Active2 beds 2 baths998 sq. ft.
547 Everett Street, DELTONA, FL 32725
MLS# O6438905Listed by: COLDWELL BANKER REALTY - New
 $325,000Active3 beds 2 baths1,537 sq. ft.
1005 Wanderer Drive, DELTONA, FL 32738
MLS# O6438021Listed by: KELLER WILLIAMS LEGACY REALTY - New
 $350,000Active3 beds 2 baths1,452 sq. ft.
2114 El Campo Avenue, DELTONA, FL 32725
MLS# FC321109Listed by: LPT REALTY, LLC - New
 $250,000Active3 beds 1 baths1,170 sq. ft.
2433 Adams Avenue, DELTONA, FL 32738
MLS# V4951036Listed by: CARDINAL ROW REAL ESTATE - New
 $369,000Active3 beds 2 baths2,122 sq. ft.
971 Leyburn Drive, DELTONA, FL 32725
MLS# NS1089115Listed by: RE/MAX SIGNATURE


Protect your home and budget from life's surprises with an Assurant Home Warranty, backed by a partner that supports you through every step of homeownership. Explore Plans.
© 2023 - 2026 ERA Franchise Systems LLC. All rights reserved. ERA Franchise Systems LLC fully supports the principles of the Fair Housing Act and the Equal Opportunity Act. ERA, ERA Real Estate powered, and their respective logos are registered service marks of ERA Franchise Systems LLC. Each office is independently owned and operated.