
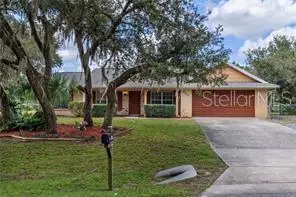
2086 S Parkton Drive, Deltona, FL 32725
Local realty services provided by:Tomlin St Cyr Real Estate Services ERA Powered
Listed by: yokasta fernandez
Office: lpt realty, llc.
MLS#:O6439246
Source:MFRMLS
Price summary
- Price:$419,500
- Price per sq. ft.:$171.79
About this home
Completely Remodeled Modern Home A Must-See!
Welcome to this beautifully remodeled home, thoughtfully designed with modern finishes and stylish details throughout. The heart of the home is the spectacular kitchen, featuring impressive 42-inch cabinets, abundant storage, and a stunning oversized waterfall-style island complemented by gorgeous marble countertops perfect for entertaining and everyday living.
This home also offers a versatile additional space that can easily be used as a home office, gym, playroom, or customized to fit your lifestyle and needs.
Step outside and discover a spacious backyard offering endless possibilities, with plenty of room to create your dream outdoor oasis, including the potential to build a pool and much more.
With its modern design, flexible living spaces, and incredible potential both inside and out, this beautifully updated property is truly a must-see!
Contact an agent
Home facts
- Year built:2005
- Subdivision & Development:DELTONA LAKES UNIT 70
- Listing ID #:O6439246
- Added:2 day(s) ago
- Updated:September 06, 2026 at 04:53 PM
Rooms and interior
- Bedrooms:4
- Total bathrooms:2
- Full bathrooms:2
- Flooring:Laminate
- Kitchen Description:Dishwasher, Microwave, Refrigerator, Stone Counters
- Bedroom Description:Primary Bedroom Main Floor
- Living area:1,838 sq. ft.
Heating and cooling
- Cooling:Central Air
- Heating:Central, Electric
- Central air:Yes
Structure and exterior
- Roof:Shingle
- Year built:2005
- Building area:1,838 sq. ft.
- Lot area:0.23 Acres
- Construction Materials:Block, Concrete, Stucco
- Exterior Features:Rain Gutters
- Foundation Description:Slab
- Levels:1 Story
Utilities
- Water:Public
- Sewer:Septic Tank
Finances and disclosures
- Price:$419,500
- Price per sq. ft.:$171.79
- Tax amount:$1,612 (2025)
Features and amenities
- Appliances:Dishwasher, Electric Water Heater, Microwave, Refrigerator
- Laundry features:Inside
- Amenities:Cable Available, Cable Connected, Electricity Available, Open Floorplan, Primary Bedroom Main Floor, Stone Counters, Thermostat
- Pool features:Public Pool
Parking
- Parking description:Attached Garage
- Garage:Yes
- Garage spaces:2
 The information being provided by Stellar Mls is for the consumer's personal, non-commercial use and may not be used for any purpose other than to identify prospective properties consumer may be interested in purchasing. Any information relating to real estate for sale referenced on this web site comes from the Internet Data Exchange (IDX) program of the Stellar Mls. Tomlin St Cyr Real Estate Services ERA Powered is not a Multiple Listing Service (MLS), nor does it offer MLS access. This website is a service of Tomlin St Cyr Real Estate Services ERA Powered, a broker participant of Stellar Mls. This web site may reference real estate listing(s) held by a brokerage firm other than the broker and/or agent who owns this web site.
The accuracy of all information, regardless of source, including but not limited to open house information, square footages and lot sizes, is deemed reliable but not guaranteed and should be personally verified through personal inspection by and/or with the appropriate professionals. The data contained herein is copyrighted by Stellar Mls and is protected by all applicable copyright laws. Any unauthorized dissemination of this information is in violation of copyright laws and is strictly prohibited.
Properties in listings may have been sold or may no longer be available.
Copyright 2026 Stellar Mls. All rights reserved.
The information being provided by Stellar Mls is for the consumer's personal, non-commercial use and may not be used for any purpose other than to identify prospective properties consumer may be interested in purchasing. Any information relating to real estate for sale referenced on this web site comes from the Internet Data Exchange (IDX) program of the Stellar Mls. Tomlin St Cyr Real Estate Services ERA Powered is not a Multiple Listing Service (MLS), nor does it offer MLS access. This website is a service of Tomlin St Cyr Real Estate Services ERA Powered, a broker participant of Stellar Mls. This web site may reference real estate listing(s) held by a brokerage firm other than the broker and/or agent who owns this web site.
The accuracy of all information, regardless of source, including but not limited to open house information, square footages and lot sizes, is deemed reliable but not guaranteed and should be personally verified through personal inspection by and/or with the appropriate professionals. The data contained herein is copyrighted by Stellar Mls and is protected by all applicable copyright laws. Any unauthorized dissemination of this information is in violation of copyright laws and is strictly prohibited.
Properties in listings may have been sold or may no longer be available.
Copyright 2026 Stellar Mls. All rights reserved.New listings near 2086 S Parkton Drive
- Coming Soon
 $310,000Coming Soon3 beds 2 baths1,420 sq. ft.
840 Stratton Street, DELTONA, FL 32725
MLS# O6432601Listed by: EXIT GLOBAL REALTY - New
 $329,000Active3 beds 2 baths1,350 sq. ft.
1102 Magdalena Avenue, DELTONA, FL 32725
MLS# O6439642Listed by: HOMESMART - New
 $249,450Active3 beds 2 baths1,000 sq. ft.
641 Merrimac Street, DELTONA, FL 32725
MLS# V4951032Listed by: CHARLES RUTENBERG REALTY ORLANDO - New
 $770,000Active5 beds 3 baths2,725 sq. ft.
2415 Lake Street, DELTONA, FL 32738
MLS# O6438416Listed by: EXP REALTY LLC - New
 $400,000Active3 beds 2 baths1,805 sq. ft.
2366 Salem Drive, DELTONA, FL 32738
MLS# O6439445Listed by: EXP REALTY LLC - Open Thu, 11am to 2pmNew
 $159,000Active2 beds 2 baths998 sq. ft.
547 Everett Street, DELTONA, FL 32725
MLS# O6438905Listed by: COLDWELL BANKER REALTY - New
 $325,000Active3 beds 2 baths1,537 sq. ft.
1005 Wanderer Drive, DELTONA, FL 32738
MLS# O6438021Listed by: KELLER WILLIAMS LEGACY REALTY - New
 $350,000Active3 beds 2 baths1,452 sq. ft.
2114 El Campo Avenue, DELTONA, FL 32725
MLS# FC321109Listed by: LPT REALTY, LLC - New
 $250,000Active3 beds 1 baths1,170 sq. ft.
2433 Adams Avenue, DELTONA, FL 32738
MLS# V4951036Listed by: CARDINAL ROW REAL ESTATE - New
 $369,000Active3 beds 2 baths2,122 sq. ft.
971 Leyburn Drive, DELTONA, FL 32725
MLS# NS1089115Listed by: RE/MAX SIGNATURE


Protect your home and budget from life's surprises with an Assurant Home Warranty, backed by a partner that supports you through every step of homeownership. Explore Plans.
© 2023 - 2026 ERA Franchise Systems LLC. All rights reserved. ERA Franchise Systems LLC fully supports the principles of the Fair Housing Act and the Equal Opportunity Act. ERA, ERA Real Estate powered, and their respective logos are registered service marks of ERA Franchise Systems LLC. Each office is independently owned and operated.