
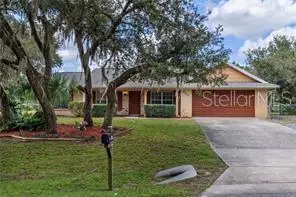
2412 Ainsworth Avenue, Deltona, FL 32738
Local realty services provided by:ERA Advantage Realty, Inc.
2412 Ainsworth Avenue,Deltona, FL 32738
$359,999
- 3 Beds
- 2 Baths
- 1,633 sq. ft.
- Single family
- Active
Listed by: bethanne baer, iris reddick
Office: bear team real estate
MLS#:O6420843
Source:MFRMLS
Price summary
- Price:$359,999
- Price per sq. ft.:$155.37
About this home
Welcome to 2412 Ainsworth Avenue, where modern elegance, thoughtful design, and exceptional value come together in one beautifully appointed residence. Built in 2021 and nestled on a generous homesite in a quiet Deltona neighborhood, this meticulously maintained 3-bedroom, 2-bath home offers the perfect blend of contemporary style, everyday comfort, and effortless living. With no HOA, you'll enjoy the freedom to truly make this property your own.
From the moment you step inside, you're greeted by an inviting open-concept floor plan filled with natural light, soaring ceilings, and upscale finishes that create a warm yet sophisticated atmosphere. The spacious living area is designed for both relaxing evenings and memorable gatherings, seamlessly flowing into a stunning gourmet kitchen that serves as the heart of the home.
The kitchen is beautifully equipped with a large quartz island with breakfast bar seating, soft-close cabinetry, designer pendant lighting, a stylish backsplash, and a dedicated coffee and wine bar that makes entertaining a delight. Whether preparing everyday meals or hosting family and friends, this space offers both beauty and functionality.
Retreat to the luxurious primary suite featuring dual walk-in closets, elegant lighting, and a spa-inspired en-suite bath complete with granite countertops and an oversized walk-in shower. Two additional bedrooms are thoughtfully positioned on the opposite side of the home, providing privacy and flexibility for family, guests, or a home office.
Additional upgrades throughout include crown molding, abundant storage, paneled windows, an air-conditioned laundry area, and a dedicated climate-controlled safe/storage room, providing the perfect place to securely store valuables, collectibles, important documents, or hobby equipment. Every detail has been thoughtfully designed to enhance both comfort and convenience.
Step outside to enjoy the expansive screened lanai with dual ceiling fans—an ideal setting for morning coffee, outdoor dining, or relaxing after a long day. A convenient gas stove on the rear porch creates the perfect setup for outdoor cooking and entertaining. The fully vinyl-fenced backyard offers exceptional privacy while showcasing a variety of mature fruit trees, creating your own backyard oasis where you can enjoy fresh seasonal harvests. There's plenty of room for pets, play, gardening, or future outdoor enhancements, while the storage shed and rain gutters add even more practicality.
Perfectly located just minutes from shopping, restaurants, parks, nature trails, and convenient access to I-4, this home provides an easy commute while keeping Florida's beautiful beaches and outdoor recreation within reach. Combining modern construction, quality upgrades, and move-in-ready condition, 2412 Ainsworth Avenue delivers an exceptional opportunity to enjoy the very best of Florida living....
Contact an agent
Home facts
- Year built:2021
- Subdivision & Development:DELTONA LAKES UNIT 32
- Listing ID #:O6420843
- Added:48 day(s) ago
- Updated:September 07, 2026 at 05:22 PM
Rooms and interior
- Bedrooms:3
- Total bathrooms:2
- Full bathrooms:2
- Flooring:Ceramic Tile, Tile
- Dining Description:Formal Dining Room, Living Room/Dining Room Combo
- Kitchen Description:Attic Ventilator, Dishwasher, Ice Maker, Kitchen/Family Room Combo, Microwave, Range, Refrigerator, Solid Surface Counters, Solid Wood Cabinets, Stone Counters
- Bedroom Description:High Ceilings, Split Bedroom, Walk-In Closet(s)
- Living area:1,633 sq. ft.
Heating and cooling
- Cooling:Central Air
- Heating:Central, Electric
- Central air:Yes
Structure and exterior
- Roof:Shingle
- Year built:2021
- Building area:1,633 sq. ft.
- Lot area:0.23 Acres
- Lot Features:Cleared
- Architectural Style:Contemporary, Florida, Ranch
- Construction Materials:Block, Concrete, Stucco
- Exterior Features:Covered Porch/Patio, Front Porch, Garden, Porch, Private Mailbox, Rain Gutters, Rear Porch, Sidewalk
- Foundation Description:Slab
- Levels:1 Story
Schools
- High school:Pine Ridge High School
- Middle school:Heritage Middle
- Elementary school:Pride Elementary
Utilities
- Water:Public, Water Available, Water Connected
- Sewer:Septic Tank, Sewer Available, Sewer Connected
Finances and disclosures
- Price:$359,999
- Price per sq. ft.:$155.37
- Tax amount:$4,180 (2025)
Features and amenities
- Appliances:Dishwasher, Dryer, Ice Maker, Microwave, Range, Refrigerator, Washer
- Laundry features:Dryer, Electric Dryer Hookup, In Garage, Inside, Laundry Room, Washer, Washer Hookup
- Amenities:Attic Ventilator, BB/HS Internet Available, Built-In Features, Cable Available, Ceiling Fans(s), Crown Molding, Electricity Available, High Ceilings, Kitchen/Family Room Combo, Living Room/Dining Room Combo, Open Floorplan, Phone Available, Solid Surface Counters, Solid Wood Cabinets, Split Bedroom, Stone Counters, Thermostat, Underground Utilities, Vaulted Ceiling(s), Walk-In Closet(s)
- Pool features:Public Pool
Parking
- Parking description:Attached Garage
- Garage:Yes
- Garage spaces:2
 The information being provided by Stellar Mls is for the consumer's personal, non-commercial use and may not be used for any purpose other than to identify prospective properties consumer may be interested in purchasing. Any information relating to real estate for sale referenced on this web site comes from the Internet Data Exchange (IDX) program of the Stellar Mls. ERA Advantage Realty, Inc. is not a Multiple Listing Service (MLS), nor does it offer MLS access. This website is a service of ERA Advantage Realty, Inc., a broker participant of Stellar Mls. This web site may reference real estate listing(s) held by a brokerage firm other than the broker and/or agent who owns this web site.
The accuracy of all information, regardless of source, including but not limited to open house information, square footages and lot sizes, is deemed reliable but not guaranteed and should be personally verified through personal inspection by and/or with the appropriate professionals. The data contained herein is copyrighted by Stellar Mls and is protected by all applicable copyright laws. Any unauthorized dissemination of this information is in violation of copyright laws and is strictly prohibited.
Properties in listings may have been sold or may no longer be available.
Copyright 2026 Stellar Mls. All rights reserved.
The information being provided by Stellar Mls is for the consumer's personal, non-commercial use and may not be used for any purpose other than to identify prospective properties consumer may be interested in purchasing. Any information relating to real estate for sale referenced on this web site comes from the Internet Data Exchange (IDX) program of the Stellar Mls. ERA Advantage Realty, Inc. is not a Multiple Listing Service (MLS), nor does it offer MLS access. This website is a service of ERA Advantage Realty, Inc., a broker participant of Stellar Mls. This web site may reference real estate listing(s) held by a brokerage firm other than the broker and/or agent who owns this web site.
The accuracy of all information, regardless of source, including but not limited to open house information, square footages and lot sizes, is deemed reliable but not guaranteed and should be personally verified through personal inspection by and/or with the appropriate professionals. The data contained herein is copyrighted by Stellar Mls and is protected by all applicable copyright laws. Any unauthorized dissemination of this information is in violation of copyright laws and is strictly prohibited.
Properties in listings may have been sold or may no longer be available.
Copyright 2026 Stellar Mls. All rights reserved.New listings near 2412 Ainsworth Avenue
- Coming Soon
 $310,000Coming Soon3 beds 2 baths1,420 sq. ft.
840 Stratton Street, DELTONA, FL 32725
MLS# O6432601Listed by: EXIT GLOBAL REALTY - New
 $385,000Active4 beds 2 baths1,851 sq. ft.
1355 Indian Rock Court, Deltona, FL 32725
MLS# 1230532Listed by: 1ST CLASS REAL ESTATE REAGAN REALTY - New
 $349,999Active3 beds 2 baths1,540 sq. ft.
1559 Sumatra Avenue, Deltona, FL 32725
MLS# 1230531Listed by: 1ST CLASS REAL ESTATE REAGAN REALTY - New
 $350,000Active4 beds 2 baths1,668 sq. ft.
1836 Plumtree Drive, DELTONA, FL 32725
MLS# S5156966Listed by: LA ROSA REALTY LLC - New
 $329,000Active3 beds 2 baths1,350 sq. ft.
1102 Magdalena Avenue, DELTONA, FL 32725
MLS# O6439642Listed by: HOMESMART - New
 $249,450Active3 beds 2 baths1,000 sq. ft.
641 Merrimac Street, DELTONA, FL 32725
MLS# V4951032Listed by: CHARLES RUTENBERG REALTY ORLANDO - New
 $770,000Active5 beds 3 baths2,725 sq. ft.
2415 Lake Street, DELTONA, FL 32738
MLS# O6438416Listed by: EXP REALTY LLC - New
 $400,000Active3 beds 2 baths1,805 sq. ft.
2366 Salem Drive, DELTONA, FL 32738
MLS# O6439445Listed by: EXP REALTY LLC - Open Thu, 11am to 2pmNew
 $159,000Active2 beds 2 baths998 sq. ft.
547 Everett Street, DELTONA, FL 32725
MLS# O6438905Listed by: COLDWELL BANKER REALTY - New
 $325,000Active3 beds 2 baths1,537 sq. ft.
1005 Wanderer Drive, DELTONA, FL 32738
MLS# O6438021Listed by: KELLER WILLIAMS LEGACY REALTY


Protect your home and budget from life's surprises with an Assurant Home Warranty, backed by a partner that supports you through every step of homeownership. Explore Plans.
© 2023 - 2026 ERA Franchise Systems LLC. All rights reserved. ERA Franchise Systems LLC fully supports the principles of the Fair Housing Act and the Equal Opportunity Act. ERA, ERA Real Estate powered, and their respective logos are registered service marks of ERA Franchise Systems LLC. Each office is independently owned and operated.