
2845 Fifer Drive, Deltona, FL 32738
Local realty services provided by:Tomlin St Cyr Real Estate Services ERA Powered
Listed by: sherri king
Office: watson realty corp
MLS#:V4952322
Source:MFRMLS
Price summary
- Price:$349,900
- Price per sq. ft.:$138.41
About this home
SPACIOUS & MOVE-IN-READY! A little sunshine, a little splash, and a whole lot to love at 2845 Fifer Dr.! This bright and welcoming 4-bedroom, 2-bath home offers 2,088 square feet of space to spread out, settle in, and enjoy. Vaulted ceilings and an open-concept layout keep things airy and connected, so the cook can join the conversation or referee the debate over what’s for dinner.
Luxury vinyl plank flooring installed in 2024 and fresh new carpet in 2026 give the home a refreshed feel. The kitchen features a refrigerator and range updated in 2024, while the interior laundry closet makes laundry day convenient, even if matching socks remain a mystery. The primary bedroom offers two walk-in closets, because sharing space shouldn’t mean surrendering all the hangers!
Slide open the doors and let the backyard fun begin! The patio and fenced yard are ready for cookouts, morning coffee, and relaxing evenings. The partially recessed above-ground pool brings the splash, with updated pool equipment and liner installed in 2024. Go ahead and put “relax by the pool” on your to-do list!
Double insulation, radiant barrier insulation, and an insulated garage door help support energy efficiency and indoor comfort. A 2018 roof and A/C, plus gutters, round out the features. All this in a convenient Deltona location, so come take a look and picture your next chapter here! Please note that all information and measurements are intended to be accurate but are not guaranteed. Buyers and their agents should verify all property details, including zoning, schools, HOA rules, pet policies, and other potential uses....
Contact an agent
Home facts
- Year built:2003
- Subdivision & Development:DELTONA LAKES UNIT 34
- Listing ID #:V4952322
- Added:1 day(s) ago
- Updated:November 18, 2026 at 07:15 PM
Rooms and interior
- Bedrooms:4
- Total bathrooms:2
- Full bathrooms:2
- Flooring:Carpet, Luxury Vinyl
- Dining Description:Eat In Kitchen
- Kitchen Description:Dishwasher, Disposal, Eat-in Kitchen, Microwave, Range, Refrigerator
- Bedroom Description:Split Bedroom, Walk-In Closet(s)
- Living area:2,088 sq. ft.
Heating and cooling
- Cooling:Central Air
- Heating:Central
- Central air:Yes
Structure and exterior
- Roof:Shingle
- Year built:2003
- Building area:2,088 sq. ft.
- Lot area:0.23 Acres
- Lot Features:Paved
- Construction Materials:Block
- Exterior Features:Patio, Rain Gutters
- Foundation Description:Slab
- Levels:1 Story
Utilities
- Water:Public, Water Connected
- Sewer:Septic Tank
Finances and disclosures
- Price:$349,900
- Price per sq. ft.:$138.41
- Tax amount:$4,733 (2025)
Features and amenities
- Appliances:Dishwasher, Disposal, Microwave, Range, Refrigerator
- Laundry features:Electric Dryer Hookup, Inside, Laundry Closet, Washer Hookup
- Amenities:BB/HS Internet Available, Built-In Features, Cable Available, Ceiling Fans(s), Eat-in Kitchen, Open Floorplan, Split Bedroom, Thermostat, Vaulted Ceiling(s), Walk-In Closet(s)
- Pool features:Above Ground, Gunite, Pool/Deck, Private Pool
Parking
- Parking description:Attached Garage, Driveway, Garage Door Opener
- Garage:Yes
- Garage spaces:2
 The information being provided by Stellar Mls is for the consumer's personal, non-commercial use and may not be used for any purpose other than to identify prospective properties consumer may be interested in purchasing. Any information relating to real estate for sale referenced on this web site comes from the Internet Data Exchange (IDX) program of the Stellar Mls. Tomlin St Cyr Real Estate Services ERA Powered is not a Multiple Listing Service (MLS), nor does it offer MLS access. This website is a service of Tomlin St Cyr Real Estate Services ERA Powered, a broker participant of Stellar Mls. This web site may reference real estate listing(s) held by a brokerage firm other than the broker and/or agent who owns this web site.
The accuracy of all information, regardless of source, including but not limited to open house information, square footages and lot sizes, is deemed reliable but not guaranteed and should be personally verified through personal inspection by and/or with the appropriate professionals. The data contained herein is copyrighted by Stellar Mls and is protected by all applicable copyright laws. Any unauthorized dissemination of this information is in violation of copyright laws and is strictly prohibited.
Properties in listings may have been sold or may no longer be available.
Copyright 2026 Stellar Mls. All rights reserved.
New listings near 2845 Fifer Drive
- New
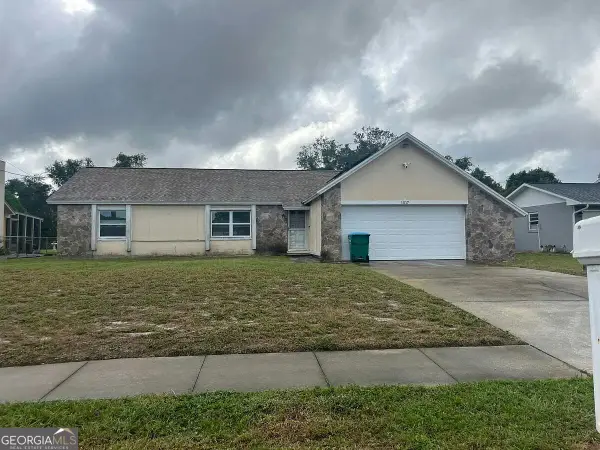 $170,000Active3 beds 2 baths1,396 sq. ft.
1517 Randolph Street, Deltona, FL 32725
MLS# 10892529Listed by: Federa - New
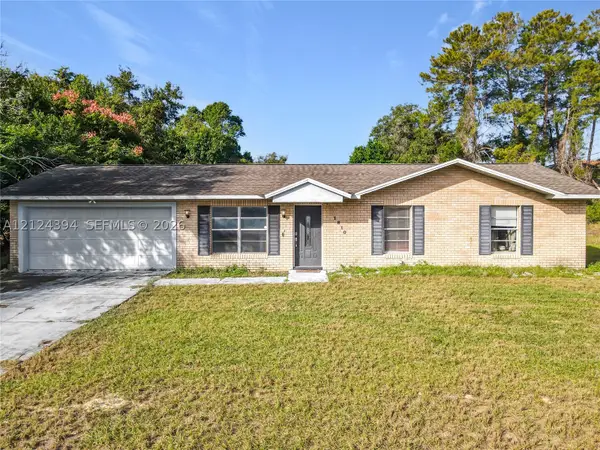 $310,000Active3 beds 2 baths
1810 Arlee Ave, Deltona, FL 32725
MLS# A12124394Listed by: KELLER WILLIAMS EAGLE REALTY - New
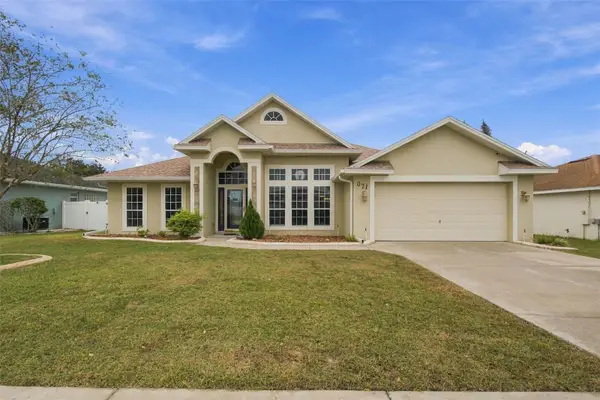 $353,000Active3 beds 2 baths2,122 sq. ft.
971 Leyburn Drive, DELTONA, FL 32725
MLS# O6455266Listed by: EXP REALTY LLC - New
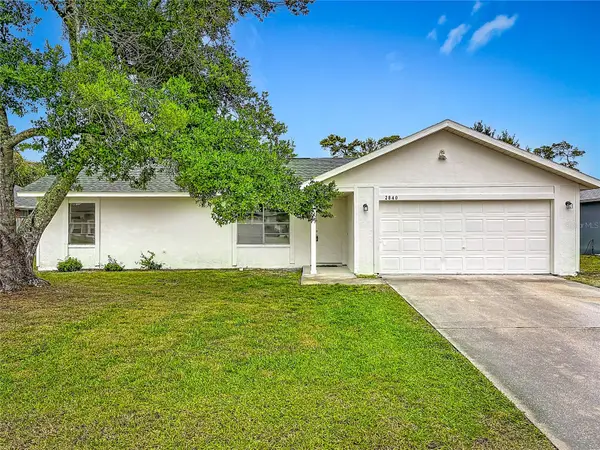 $259,000Active3 beds 2 baths1,056 sq. ft.
2840 Derby Drive, DELTONA, FL 32738
MLS# O6458253Listed by: OLDE TOWN BROKERS INC - New
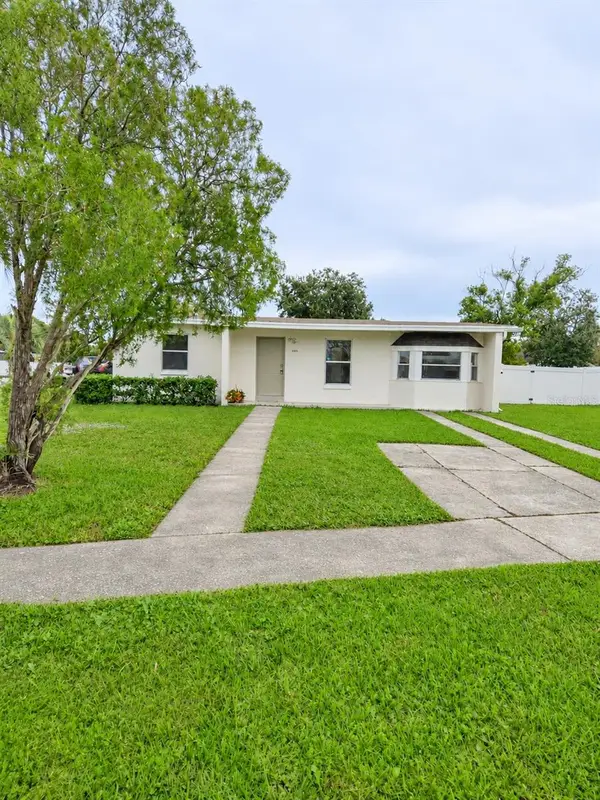 $240,000Active2 beds 2 baths971 sq. ft.
1595 W Waycross Circle, DELTONA, FL 32725
MLS# O6458095Listed by: EXP REALTY LLC - New
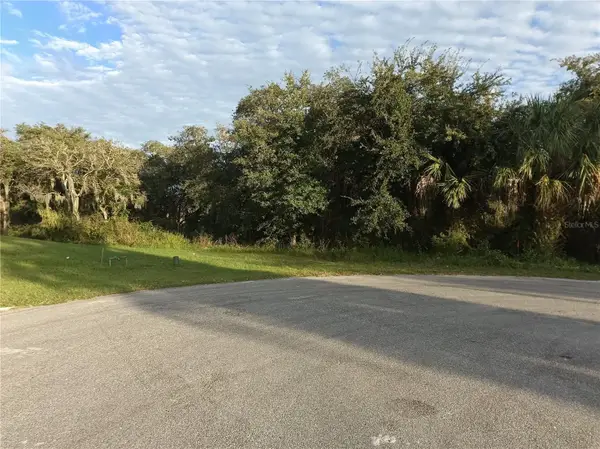 $99,900Active0.69 Acres
3065 Avon Court, DELTONA, FL 32738
MLS# O6458213Listed by: SAND DOLLAR REALTY GROUP INC - New
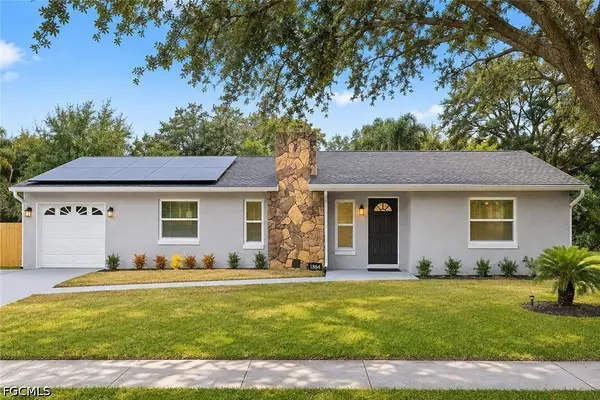 $369,000Active3 beds 2 baths1,264 sq. ft.
1864 Urbana Avenue, Deltona, FL 32725
MLS# 2026048332Listed by: SELLSTATE ADVANTAGE REALTY - New
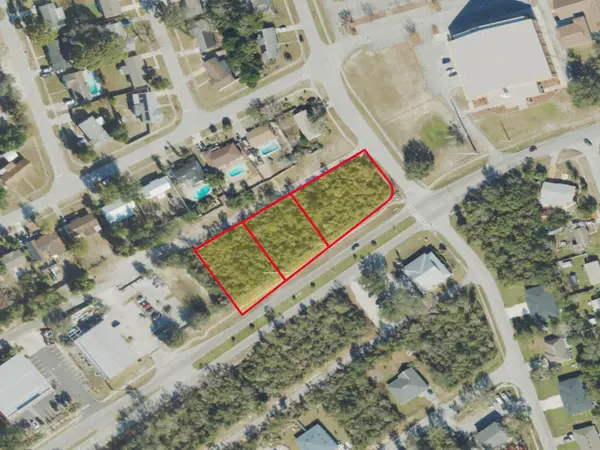 $750,000Active1.06 Acres
2860 Elkcam Boulevard, DELTONA, FL 32738
MLS# S5161289Listed by: ADAN INVESTMENTS REAL ESTATE GROUP, PLLC - New
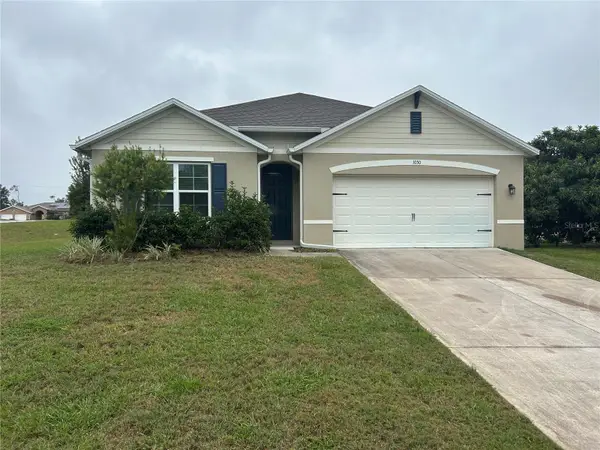 $339,900Active4 beds 2 baths1,836 sq. ft.
1050 Vicksburg Street, DELTONA, FL 32725
MLS# V4952374Listed by: FAMILY REALTY OF CENTRAL FLA - New
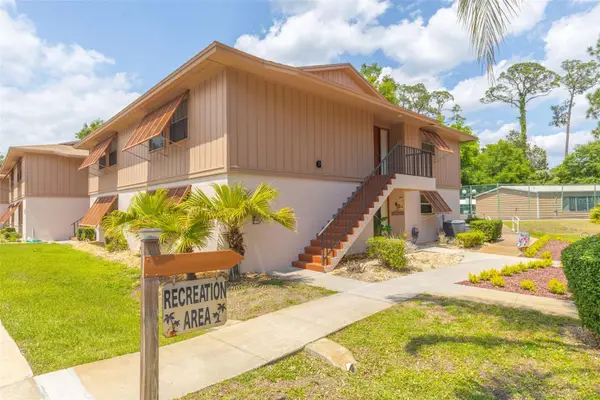 $164,900Active2 beds 2 baths897 sq. ft.
180 Magnolia Woods Court #15B, DELTONA, FL 32725
MLS# O6457578Listed by: COLDWELL BANKER COAST REALTY


Protect your home and budget from life's surprises with an Assurant Home Warranty, backed by a partner that supports you through every step of homeownership. Explore Plans.
© 2023 - 2026 ERA Franchise Systems LLC. All rights reserved. ERA Franchise Systems LLC fully supports the principles of the Fair Housing Act and the Equal Opportunity Act. ERA, ERA Real Estate powered, and their respective logos are registered service marks of ERA Franchise Systems LLC. Each office is independently owned and operated.