
650 N Firwood Drive, Deltona, FL 32725
Local realty services provided by:ERA Grizzard Real Estate
650 N Firwood Drive,Deltona, FL 32725
$360,000
- 4 Beds
- 3 Baths
- 2,060 sq. ft.
- Single family
- Active
Listed by: carlos martinez-ceri
Office: m luxury realty corp
MLS#:1229988
Source:FL_DBAAR
Price summary
- Price:$360,000
- Price per sq. ft.:$173.41
About this home
Welcome to this spacious Deltona home featuring 5 bedrooms and 3 bathrooms with a functional one-story layout. The home offers an inviting living space, den, stainless-steel appliances, breakfast bar, and a private primary suite with walk-in closet. Enjoy Florida living with an above-ground pool and open deck, perfect for entertaining or relaxing outdoors. Situated on a generous 0.28-acre lot in a convenient Deltona location, New ROOF! this home offers plenty of space and versatility for its next owner. Schedule your showing today! Information is deemed to be reliable, but is not guaranteed.
Contact an agent
Home facts
- Year built:1990
- Subdivision & Development:Deltona Lakes
- Listing ID #:1229988
- Added:44 day(s) ago
- Updated:October 06, 2026 at 03:12 PM
Rooms and interior
- Bedrooms:4
- Total bathrooms:3
- Full bathrooms:3
- Rooms Total:6
- Flooring:Laminate, Tile
- Living area:2,060 sq. ft.
Heating and cooling
- Cooling:Central Air
- Heating:Central
- Central air:Yes
Structure and exterior
- Year built:1990
- Building area:2,060 sq. ft.
- Lot area:0.27 Acres
- Architectural Style:Ranch
Finances and disclosures
- Price:$360,000
- Price per sq. ft.:$173.41
- Tax amount:$3,070 (2025)
Parking
- Parking description:Attached
New listings near 650 N Firwood Drive
- Coming SoonOpen Sat, 12 to 3pm
 $350,000Coming Soon3 beds 2 baths1,282 sq. ft.
2846 Lafoy Court, DELTONA, FL 32738
MLS# V4951618Listed by: LPT REALTY LLC - Coming Soon
 $359,999Coming Soon4 beds 2 baths1,875 sq. ft.
1528 E Falmouth Avenue, DELTONA, FL 32725
MLS# V4951452Listed by: LIVELY REAL ESTATE - New
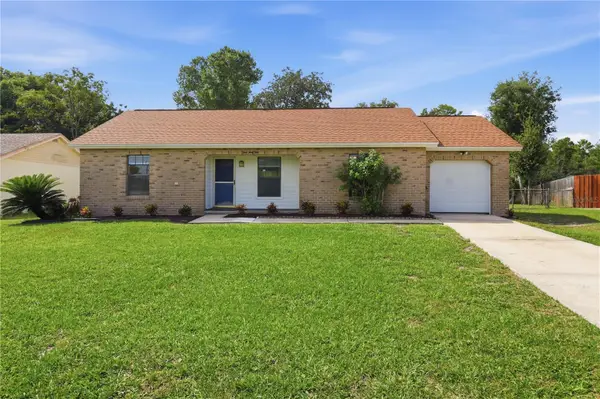 $269,000Active3 beds 2 baths1,168 sq. ft.
943 Marquette Court, DELTONA, FL 32725
MLS# V4951677Listed by: SWANN REAL ESTATE INC - Open Sat, 1 to 2pmNew
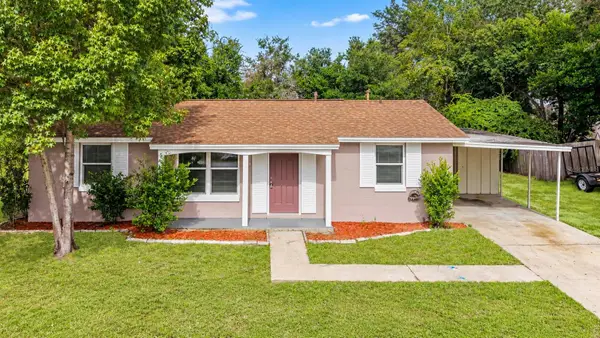 $225,000Active2 beds 2 baths1,333 sq. ft.
2550 Lawler Lane, DELTONA, FL 32738
MLS# O6447148Listed by: NEW HEIGHTS REALTY GROUP - New
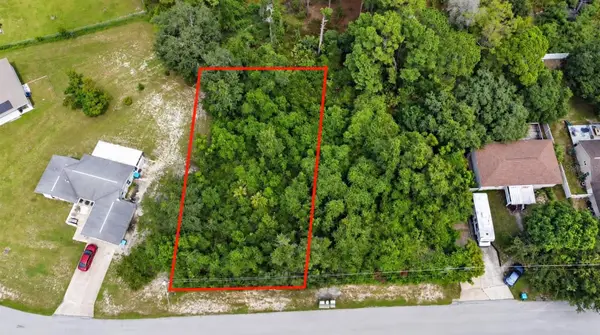 $55,000Active0.28 Acres
1843 Bonkirk Drive, DELTONA, FL 32738
MLS# O6447581Listed by: COLDWELL BANKER REALTY - New
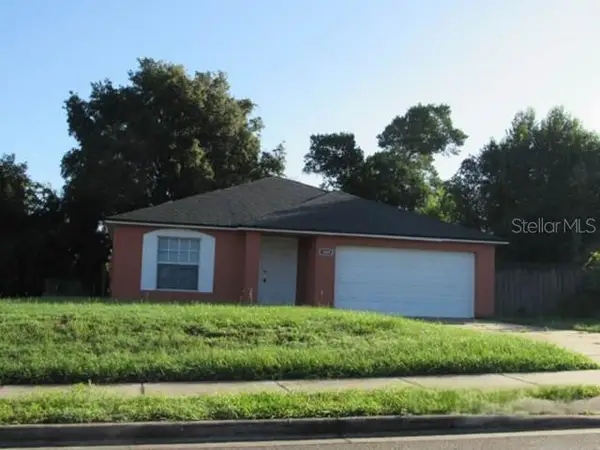 $358,800Active4 beds 2 baths1,914 sq. ft.
1009 Fort Smith Boulevard, DELTONA, FL 32725
MLS# O6447560Listed by: REALHOME SERVICE & SOLUTIONS INC - New
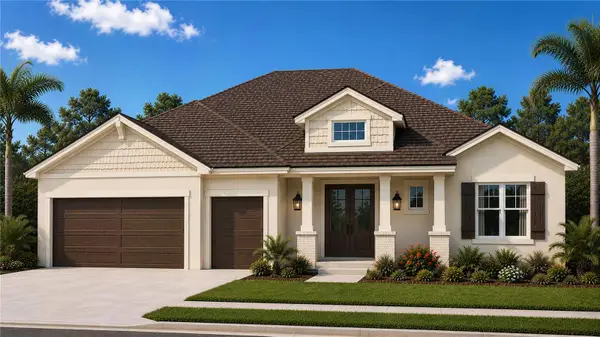 $758,900Active4 beds 3 baths2,449 sq. ft.
731 Brechner Terrace, DELTONA, FL 32738
MLS# O6446336Listed by: TOLARIS REALTY GROUP LLC - New
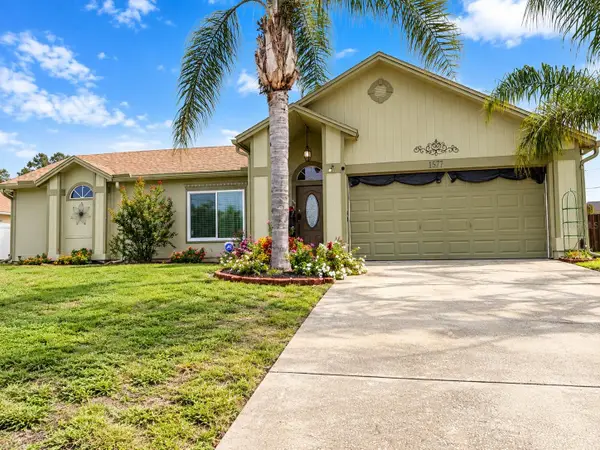 $349,999Active3 beds 2 baths1,707 sq. ft.
1371 Tartan Avenue, DELTONA, FL 32738
MLS# O6447229Listed by: LPT REALTY, LLC - New
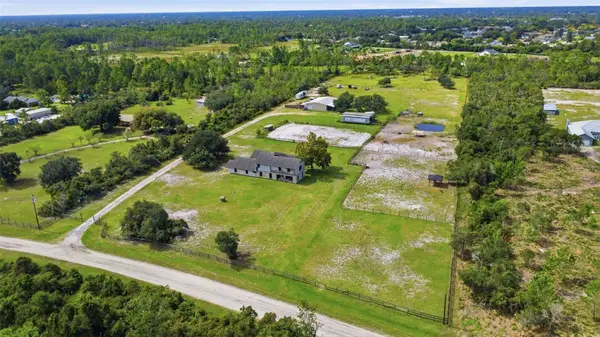 $650,000Active7 beds 3 baths5,033 sq. ft.
3345 Riverhead Drive, DELTONA, FL 32738
MLS# V4951402Listed by: DASH REAL ESTATE COMPANY - New
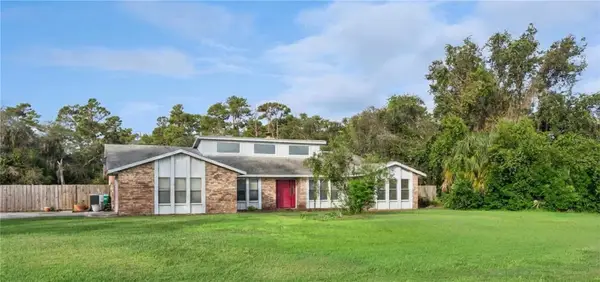 $400,000Active5 beds 4 baths2,573 sq. ft.
650 W Lorraine Drive, DELTONA, FL 32725
MLS# O6440980Listed by: CREEGAN GROUP


Protect your home and budget from life's surprises with an Assurant Home Warranty, backed by a partner that supports you through every step of homeownership. Explore Plans.
© 2023 - 2026 ERA Franchise Systems LLC. All rights reserved. ERA Franchise Systems LLC fully supports the principles of the Fair Housing Act and the Equal Opportunity Act. ERA, ERA Real Estate powered, and their respective logos are registered service marks of ERA Franchise Systems LLC. Each office is independently owned and operated.