
11035 NW 47th Ln, Doral, FL 33178
Local realty services provided by:Countywide Properties ERA Powered
Listed by: janeth smit
Office: sea grove realty305-726-5818
MLS#:A12049131
Source:SEFMLS
Price summary
- Price:$1,000,000
- Price per sq. ft.:$343.76
- Monthly HOA dues:$304
About this home
This Single Family House offers the perfect blend of comfort, style, and outdoor living. This move-in ready residence features a bright and spacious floor plan, generously sized bedrooms, and a beautifully maintained interior. Enjoy your private backyard oasis with a sparkling pool, jacuzzi, and a fully equipped outdoor kitchen, perfect for entertaining year-round. The home also includes a 2-car garage, excellent curb appeal, and the added privacy of a premium corner lot. Conveniently located near top-rated schools, parks, shopping, dining, and major highways. A rare opportunity to own a turnkey home in one of Doral’s most sought-after areas.
Contact an agent
Home facts
- Year built:2001
- Subdivision & Development:DORAL MEADOWS 1ST ADDN
- Listing ID #:A12049131
- Updated:August 21, 2026 at 09:59 AM
Rooms and interior
- Bedrooms:4
- Total bathrooms:3
- Full bathrooms:3
- Flooring:Tile
- Dining Description:Dining Area, Living/Dining Room, Separate Formal Dining Room
- Kitchen Description:Dishwasher, Disposal, Electric Range, Kitchen Island, Microwave, Refrigerator
- Bedroom Description:Upper Level Primary, Walk-In Closets
- Living area:2,325 sq. ft.
Heating and cooling
- Cooling:Central Air
- Heating:Central
- Central air:Yes
Structure and exterior
- Roof:Barrel
- Year built:2001
- Building area:2,325 sq. ft.
- Lot area:0.15 Acres
- Architectural Style:Two Story
- Construction Materials:Block
- Exterior Features:Fence, Outdoor Grill, Patio, Security High Impact Doors
- Levels:2 Story
Schools
- Middle school:Ruben Dario
Utilities
- Water:Public
- Sewer:Public Sewer
Finances and disclosures
- Price:$1,000,000
- Price per sq. ft.:$343.76
- Tax amount:$12,000 (2025)
Features and amenities
- Appliances:Dishwasher, Disposal, Electric Range, Electric Water Heater, Microwave, Refrigerator
- Laundry features:Dryer Hookup, In Garage, Washer Hookup
- Amenities:Barbecue, Security Gate
- Pool features:Community, In Ground, Pool
Parking
- Parking description:Driveway, Paver Block
- Garage:Yes
- Garage spaces:2
New listings near 11035 NW 47th Ln
- New
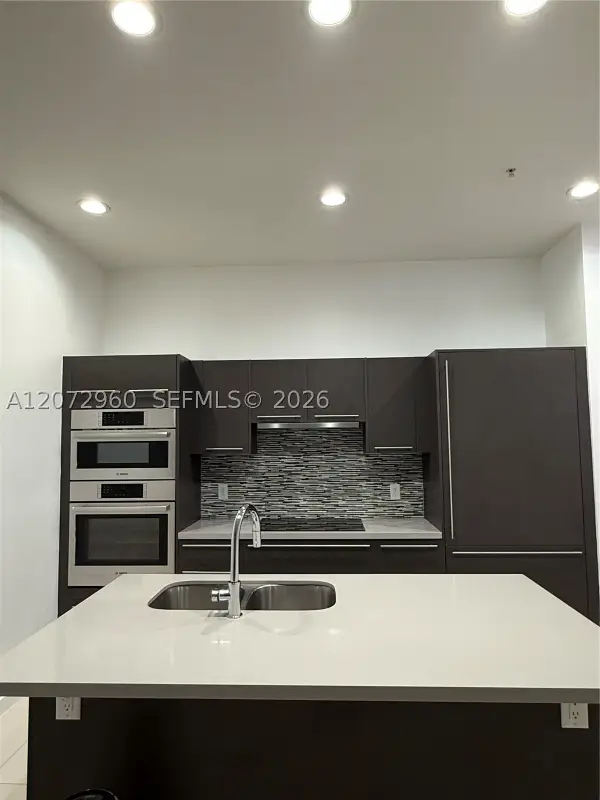 $329,000Active1 beds 2 baths765 sq. ft.
7661 NW 107th Ave #813, Doral, FL 33178
MLS# A12072960Listed by: SCATTOLINI REAL ESTATE, LLC. - New
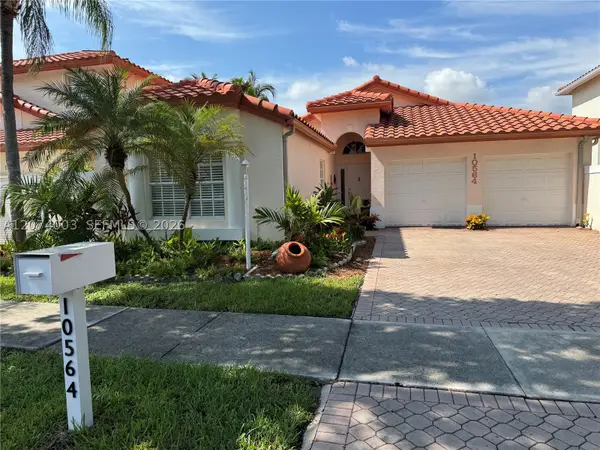 $1,050,000Active4 beds 2 baths2,178 sq. ft.
10564 NW 57th St, Doral, FL 33178
MLS# A12074003Listed by: IL MARE PROPERTIES, LLC. - New
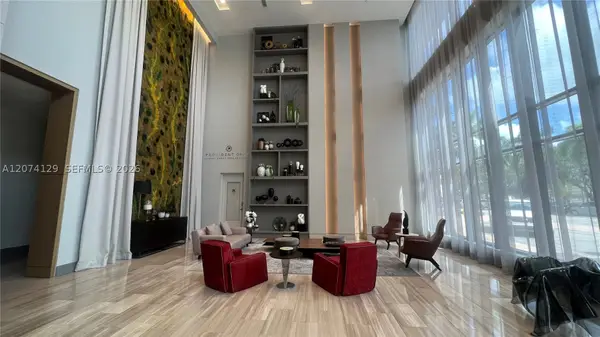 $615,000Active2 beds 2 baths1,032 sq. ft.
5350 NW 84th Ave #1605, Doral, FL 33166
MLS# A12074129Listed by: BRICKELL BROKERS LLC - New
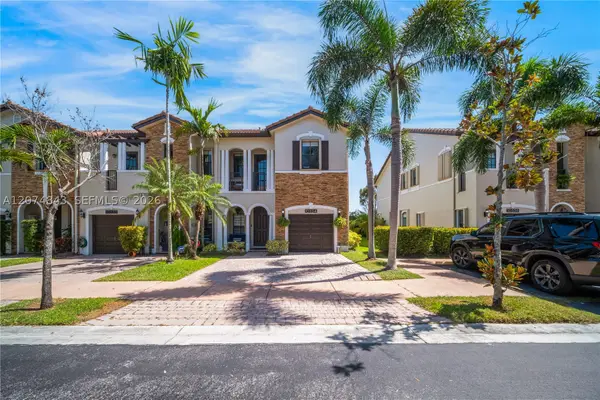 $639,900Active3 beds 3 baths1,838 sq. ft.
10334 NW 30th Ter, Doral, FL 33172
MLS# A12074843Listed by: SOLUTIONS RE, LLC - New
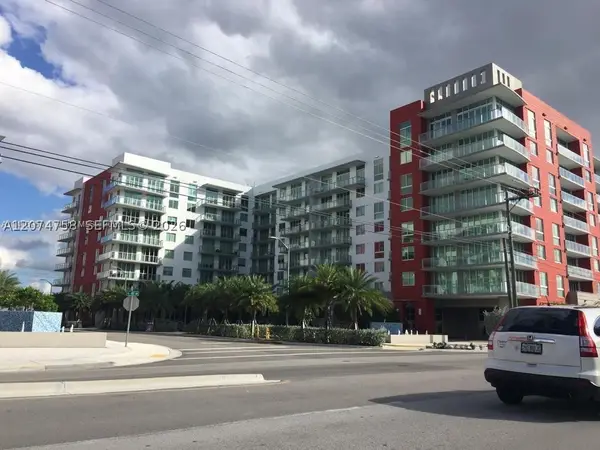 $465,000Active2 beds 2 baths1,130 sq. ft.
7751 NW 107th Ave #707, Doral, FL 33178
MLS# A12074758Listed by: XCELLENCE - New
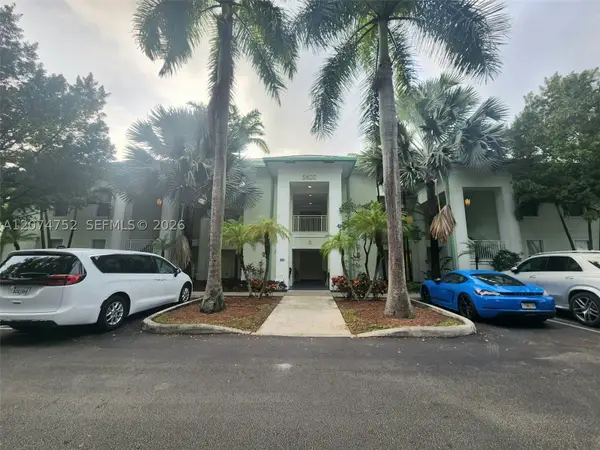 $110,000Active1 beds 1 baths705 sq. ft.
5300 NW 87th Ave #614, Doral, FL 33178
MLS# A12074752Listed by: EXP REALTY LLC - Open Sat, 1 to 4pmNew
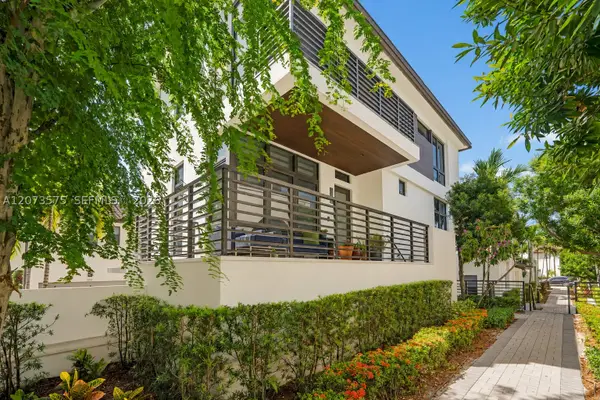 $1,500,000Active4 beds 4 baths2,844 sq. ft.
8267 NW 48th St, Doral, FL 33166
MLS# A12073575Listed by: COMPASS FLORIDA, LLC - New
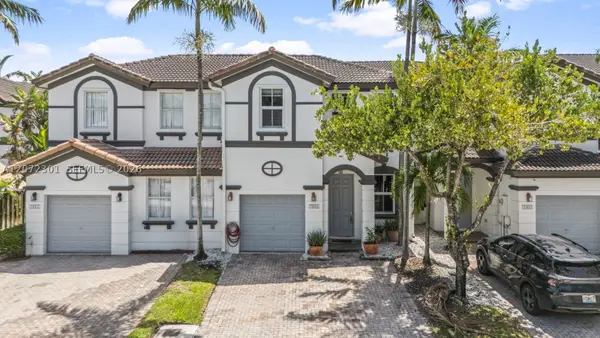 $638,000Active4 beds 3 baths1,894 sq. ft.
7809 NW 114th Path, Doral, FL 33178
MLS# A12072301Listed by: KELLER WILLIAMS REALTY INTERNATIONAL LIFESTYLES - Open Fri, 4:30 to 7pmNew
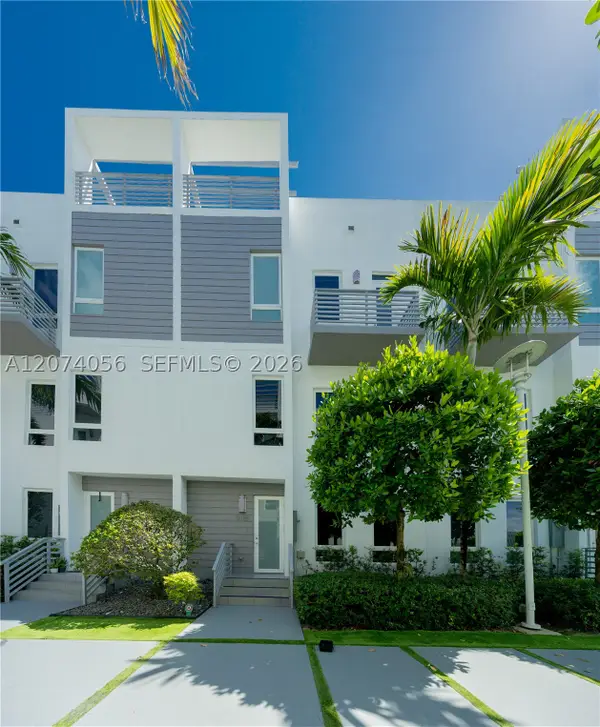 $850,000Active4 beds 4 baths2,335 sq. ft.
9165 NW 33rd St #9165, Doral, FL 33172
MLS# A12074056Listed by: YV EMPIRE CAPITAL LLC - New
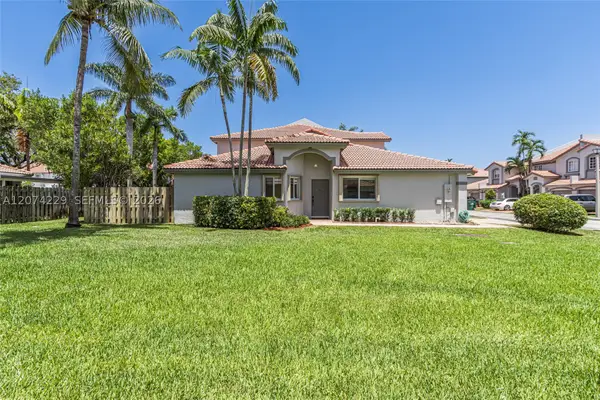 $523,000Active2 beds 2 baths923 sq. ft.
5118 NW 115th Ct, Doral, FL 33178
MLS# A12074229Listed by: BHHS EWM REALTY


Protect your home and budget from life's surprises with an Assurant Home Warranty, backed by a partner that supports you through every step of homeownership. Explore Plans.
© 2023 - 2026 ERA Franchise Systems LLC. All rights reserved. ERA Franchise Systems LLC fully supports the principles of the Fair Housing Act and the Equal Opportunity Act. ERA, ERA Real Estate powered, and their respective logos are registered service marks of ERA Franchise Systems LLC. Each office is independently owned and operated.