
5348 NW 106th Ct, Doral, FL 33178
Local realty services provided by:First Service Realty ERA Powered
5348 NW 106th Ct,Doral, FL 33178
$1,330,000
- 4 Beds
- 3 Baths
- 2,675 sq. ft.
- Single family
- Coming Soon
Listed by: maria gomez, larissa porta
Office: luxe properties305-809-7650
MLS#:A12079248
Source:SEFMLS
Price summary
- Price:$1,330,000
- Price per sq. ft.:$367.5
- Monthly HOA dues:$394
About this home
Experience elevated Doral living in this beautifully appointed 4BR/2.5BA residence nestled within the exclusive gated community of Village of Doral Sands. Designed for effortless indoor-outdoor living, the home features a heated private pool installed-2022, creating your own year-round retreat for relaxing and entertaining. Thoughtfully upgraded and impeccably maintained, the residence offers impact windows-2021, electric zebra shades, brand-new appliances-2026, exterior paint-2022, laminate vinyl flooring on stairs and bedrooms-2021, a refinished driveway-2024, landscape lighting-2023, garage roof insulation-2026, ADT camera/sec system-2021. Auto-timed sprinkler system. Enjoy the beautifully maintained sidewalks throughout & around the community, ideal for morning walks, exercise or evening dog walks, enhanced by excellent street lighting and a secure gated setting. Morgan Levy Park is just within walking distance. Village of Doral Sands includes landscaping, 24-hour sec guards, street lighting, community grounds. Doral Park Country Club is 3 minutes away offering tennis, pickleball, gym, pool, clubhouse, event spaces, bar and indoor/outdoor dining. Ideally positioned for the best of Miami: 30 minutes to MIA, 10 minutes to the Turnpike, 18 minutes to Metrorail, connecting to Downtown Miami & Brickell. A sophisticated, move-in-ready, quiet sanctuary where comfort, security, recreation and connectivity come together. MORE PHOTOS COMING SOON....
Contact an agent
Home facts
- Year built:1996
- Subdivision & Development:DORAL SANDS
- Listing ID #:A12079248
- Updated:August 31, 2026 at 10:02 AM
Rooms and interior
- Bedrooms:4
- Total bathrooms:3
- Full bathrooms:2
- Half bathrooms:1
- Dining Description:Breakfast Area, Dining Area, Separate Formal Dining Room
- Bathrooms Description:Dual Sinks, Garden Tub/Roman Tub, Separate Shower
- Kitchen Description:Dishwasher, Electric Range, Ice Maker, Microwave, Refrigerator
- Bedroom Description:Upper Level Primary, Walk-In Closets
- Living area:2,675 sq. ft.
Heating and cooling
- Cooling:Ceiling Fans, Central Air
- Heating:Central
- Central air:Yes
Structure and exterior
- Roof:Barrel, Spanish Tile
- Year built:1996
- Building area:2,675 sq. ft.
- Lot area:0.13 Acres
- Lot Features:Sprinklers Automatic
- Architectural Style:Detached, Two Story
- Construction Materials:Block
- Exterior Features:Balcony, Fence, Open, Patio, Porch, Security High Impact Doors, Tennis Courts
- Levels:2 Story
Schools
- High school:Ronald W. Reagan
- Middle school:Ruben Dario
- Elementary school:Smith John I
Utilities
- Water:Public
- Sewer:Public Sewer
Finances and disclosures
- Price:$1,330,000
- Price per sq. ft.:$367.5
- Tax amount:$15,257 (2025)
Features and amenities
- Appliances:Dishwasher, Dryer, Electric Range, Ice Maker, Microwave, Refrigerator, Washer
- Laundry features:Dryer, Dryer Hookup, Washer, Washer Hookup
- Amenities:Balcony, Blinds, Gated Community, Impact Glass Windows, Lighting, Security Guard, Security System Owned, Smoke Detectors
- Pool features:Community, In Ground, Pool
Parking
- Parking description:Attached, Driveway, Garage, Garage Door Opener
- Garage:Yes
- Garage spaces:2
New listings near 5348 NW 106th Ct
- New
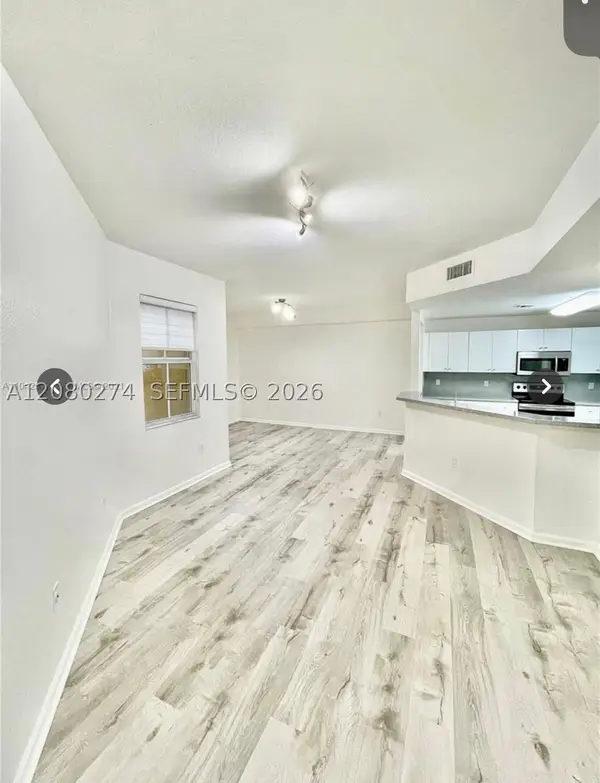 $360,000Active2 beds 2 baths1,240 sq. ft.
10902 NW 83 St #219, Doral, FL 33178
MLS# A12080274Listed by: AVANTI WAY BRICKELL - New
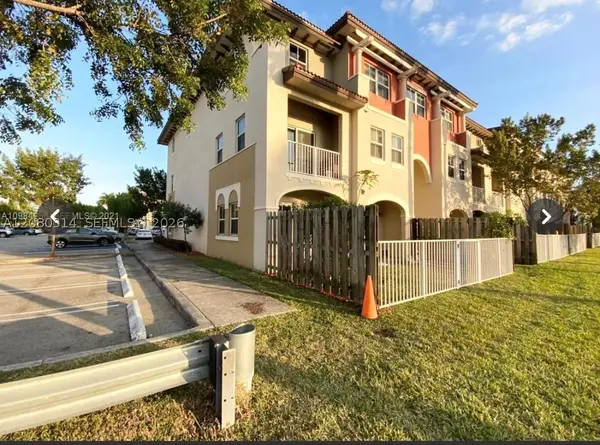 $449,000Active3 beds 2 baths1,227 sq. ft.
8650 NW 97 Ave #108, Doral, FL 33178
MLS# A12080314Listed by: AVANTI WAY BRICKELL - New
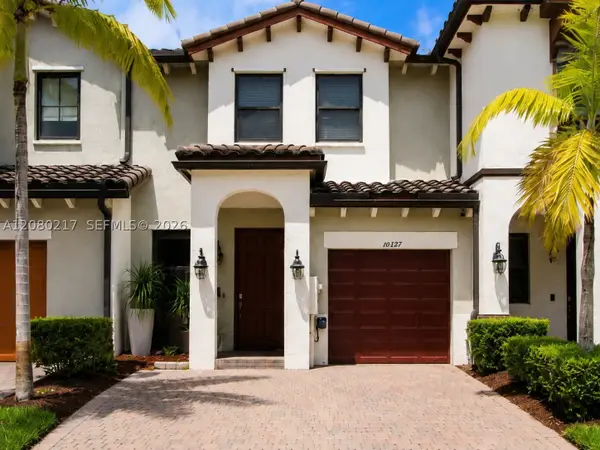 $660,000Active3 beds 3 baths1,680 sq. ft.
10327 NW 89th Ter, Doral, FL 33178
MLS# A12080217Listed by: OLAYA INTERNATIONAL REALTY LLC - New
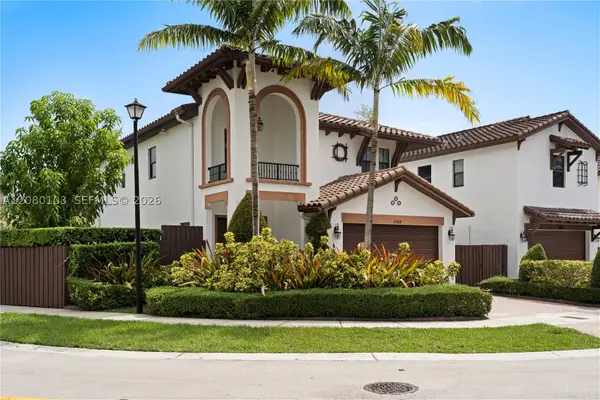 $960,000Active4 beds 3 baths2,548 sq. ft.
10269 NW 86th St, Doral, FL 33178
MLS# A12080103Listed by: UNITED REALTY GROUP INC - New
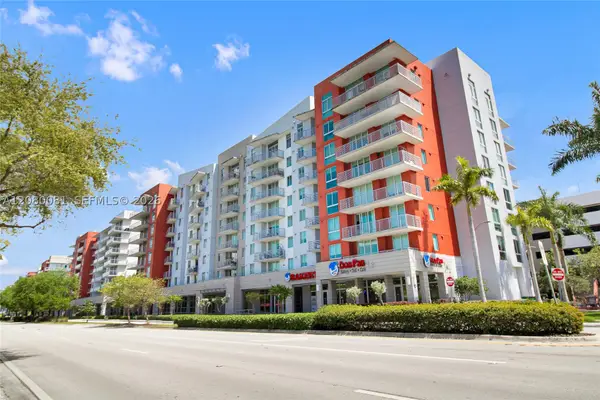 $515,000Active3 beds 3 baths1,514 sq. ft.
7661 NW 107th Ave #501, Doral, FL 33178
MLS# A12080081Listed by: DECONOVA INTERNATIONAL GROUP - New
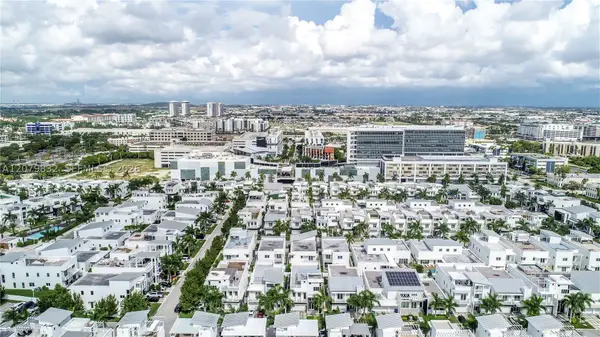 $1,700,000Active5 beds 7 baths4,287 sq. ft.
8249 NW 34th Dr, Doral, FL 33122
MLS# A12079832Listed by: THE KEYES COMPANY - New
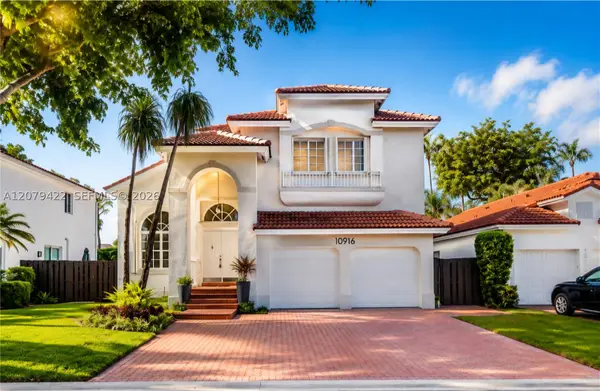 $1,150,000Active4 beds 3 baths2,401 sq. ft.
10916 NW 58th Ter, Doral, FL 33178
MLS# A12079422Listed by: KELLER WILLIAMS CAPITAL REALTY - New
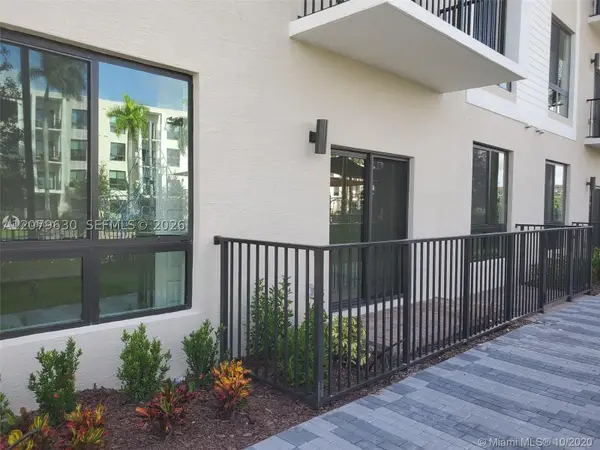 $539,900Active3 beds 2 baths1,124 sq. ft.
8301 NW 41st St #B-110, Doral, FL 33166
MLS# A12079630Listed by: AMERICA REALTY & INVESTMENTS - New
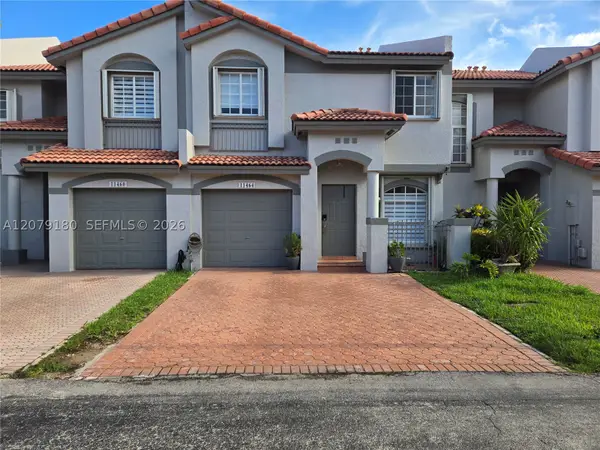 $654,900Active4 beds 4 baths1,904 sq. ft.
11464 NW 50th Ter, Doral, FL 33178
MLS# A12079180Listed by: REAL ESTATE EMPIRE GROUP, INC.


Protect your home and budget from life's surprises with an Assurant Home Warranty, backed by a partner that supports you through every step of homeownership. Explore Plans.
© 2023 - 2026 ERA Franchise Systems LLC. All rights reserved. ERA Franchise Systems LLC fully supports the principles of the Fair Housing Act and the Equal Opportunity Act. ERA, ERA Real Estate powered, and their respective logos are registered service marks of ERA Franchise Systems LLC. Each office is independently owned and operated.