
7751 NW 107th Ave #721, Doral, FL 33178
Local realty services provided by:Countywide Properties ERA Powered
Listed by: xiomara millan
Office: coldwell banker realty305-253-2800
MLS#:A11974379
Source:SEFMLS
Price summary
- Price:$445,000
- Price per sq. ft.:$393.81
- Monthly HOA dues:$880
About this home
An exquisitely designed 2-bedroom, 2-bathroom residence situated in one of Doral’s most sought-after communities. Located on the seventh floor of an exclusive eight-story building, this light-filled home features an open-concept layout with high ceilings, elegant porcelain flooring throughout, quartz countertops, impact-resistant windows and sliding glass doors, and a spacious private balcony perfect for relaxing or entertaining. Monthly HOA fees include water, high-speed Internet and sewer.
Residents enjoy a BRAND NEW CLUBHOUSE featuring a resort-style pool, a state-of-the-art gym, and exceptional amenities designed for today’s lifestyle.
The location is unbeatable: just steps away from a premier shopping center featuring a Publix supermarket, restaurants, cafes, banks, shops, and everyday services, and right next to New Legacy Park. It offers quick access to major highways and highly rated schools, making it an exceptional location for both convenience and lifestyle.
Contact an agent
Home facts
- Year built:2016
- Subdivision & Development:MIDTOWN DORAL CONDO 2.
- Listing ID #:A11974379
- Updated:October 03, 2026 at 09:49 AM
Rooms and interior
- Bedrooms:2
- Total bathrooms:2
- Full bathrooms:2
- Dining Description:Dining Area, Living/Dining Room, Separate Formal Dining Room
- Bathrooms Description:Dual Sinks
- Kitchen Description:Dishwasher, Electric Range, Microwave, Refrigerator, Self Cleaning Oven
- Bedroom Description:Split Bedroom, Walk-In Closets
- Living area:1,130 sq. ft.
Heating and cooling
- Cooling:Central Air, Electric
- Heating:Central, Electric
- Central air:Yes
Structure and exterior
- Year built:2016
- Building area:1,130 sq. ft.
- Architectural Style:High Rise
- Construction Materials:Block
- Exterior Features:Balcony, Open, Security High Impact Doors
Schools
- High school:Ronald W. Reagan
- Middle school:Doral
- Elementary school:Thomas; Eugenia
Finances and disclosures
- Price:$445,000
- Price per sq. ft.:$393.81
- Tax amount:$7,046 (2025)
Features and amenities
- Appliances:Dishwasher, Dryer, Electric Range, Microwave, Refrigerator, Self Cleaning Oven, Washer
- Laundry features:Dryer, Washer
- Amenities:Balcony, Bike Storage, Business Center, Clubhouse, Elevator, Elevators, Fitness Center, Impact Glass Windows, Key Card Entry, Lobby Secured, Sliding Windows, Smoke Detectors, Spa/Hot Tub, Storage, Trash
- Pool features:Association, Pool
Parking
- Parking description:2 Carport Space(s), Assigned, Detached, Detached Carport, Garage, Guest
- Carport spaces:2
New listings near 7751 NW 107th Ave #721
- New
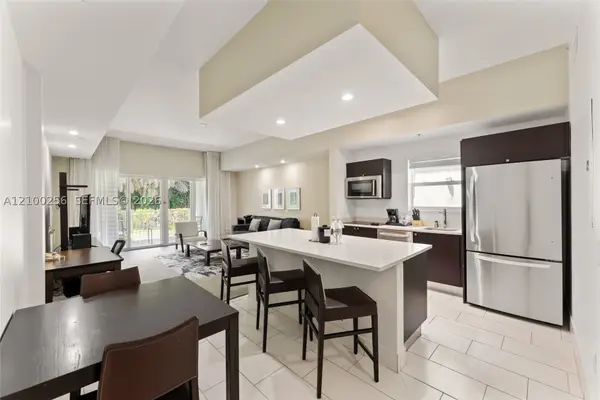 $135,000Active1 beds 2 baths1,070 sq. ft.
5300 NW 87th Ave #408, Doral, FL 33178
MLS# A12100256Listed by: COLDWELL BANKER REALTY - New
 $370,000Active2 beds 2 baths1,475 sq. ft.
9735 NW 52nd St #305, Doral, FL 33178
MLS# A12100281Listed by: MET REAL ESTATE CORP. - New
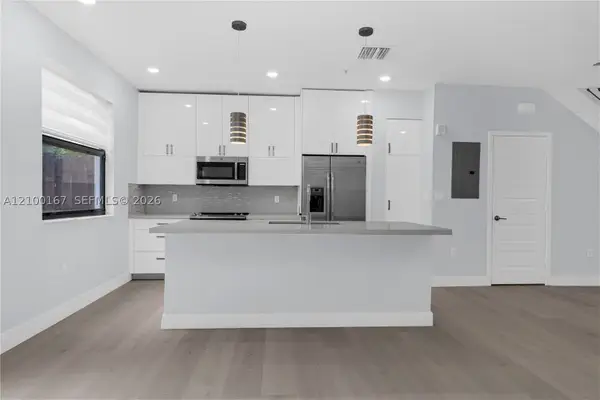 $530,000Active3 beds 3 baths1,425 sq. ft.
10413 NW 82nd St #3, Doral, FL 33178
MLS# A12100167Listed by: LIFESTYLE INTERNATIONAL REALTY - New
 $129,000Active1 beds 2 baths1,070 sq. ft.
5300 NW 87th Ave #916, Doral, FL 33178
MLS# A12100279Listed by: MET REAL ESTATE CORP. - New
 $1,795,000Active5 beds 3 baths3,052 sq. ft.
7310 NW 107th Pl, Doral, FL 33178
MLS# A12099911Listed by: COMPASS FLORIDA, LLC - New
 $449,790Active2 beds 3 baths1,630 sq. ft.
3746 Estepona Ave #14S1, Doral, FL 33178
MLS# A12099775Listed by: RT REALTY INC - New
 $555,000Active3 beds 3 baths1,683 sq. ft.
8681 NW 112th Ct, Doral, FL 33178
MLS# A12099819Listed by: EXP REALTY LLC - New
 $636,000Active3 beds 3 baths1,854 sq. ft.
10346 NW 30th Ter #10346, Doral, FL 33172
MLS# A12099857Listed by: KELLER WILLIAMS REALTY INTERNATIONAL LIFESTYLES - New
 $521,000Active3 beds 3 baths1,514 sq. ft.
7661 NW 107th Ave #501, Doral, FL 33178
MLS# A12099873Listed by: DECONOVA INTERNATIONAL GROUP - New
 $395,000Active2 beds 3 baths1,123 sq. ft.
10870 NW 88th Ter #216, Doral, FL 33178
MLS# A12099890Listed by: MIAMI NEW REALTY


Protect your home and budget from life's surprises with an Assurant Home Warranty, backed by a partner that supports you through every step of homeownership. Explore Plans.
© 2023 - 2026 ERA Franchise Systems LLC. All rights reserved. ERA Franchise Systems LLC fully supports the principles of the Fair Housing Act and the Equal Opportunity Act. ERA, ERA Real Estate powered, and their respective logos are registered service marks of ERA Franchise Systems LLC. Each office is independently owned and operated.