
13839 Glen Harwell Road, Dover, FL 33527
Local realty services provided by:Bingham Realty ERA Powered
Listed by: melissa andrade
Office: mcbride kelly & associates
MLS#:TB8521029
Source:MFRMLS
Price summary
- Price:$399,500
- Price per sq. ft.:$141.82
About this home
Wanna live in a small town, but get to the big city with ease? Start your summer off right in this country chic move-in ready home on a corner lot with over 1/3 of an acre. Charm overflows throughout this renovated block home featuring 4 bedrooms, two full bathrooms and a "Pinterest" perfect air conditioned sunroom which overlooks the fenced-in portion of the backyard where you can take a dip in the 9 foot by 18 foot above-ground pool, sunbathe in perfect privacy, host epic summertime barbecues, or roast marshmallows over the fire pit while stargazing under a clear country sky. Back inside, you'll find a spacious open floor plan with a modern coastal country vibe showcased by the custom wood planked fireplace with floating wood shelves and mantle. Enjoy cooking in the recently updated kitchen with granite counters, subway backsplash, and newer stainless steel appliances. This rural retreat also includes a 1 car attached garage with ample laundry space, a utility sink and exterior door which leads to one of this amazing home's most sought after features: a 20 foot by 40 foot detached double bay garage which houses the included riding lawn mower, a dedicated workshop space, built-in wood storage shelving throughout and an additional dual driveway. With NO HOA, NO CDD, NO community Karens or rules limiting what you can do on your land, and on private well water and septic system, you've hit the jackpot with this beautiful small town property. Centrally located between Tampa and Lakeland. Minutes from Highway 92, I-4, the Strawberry Festival, historical downtown Plant City and Keel & Curley Vineyard & Restaurant. Don't wait, start to embrace country living today with freedom and plenty of room for your family, friends and animals, alike.
RECENT UPGRADES AND RENOVATIONS INCLUDE THE FOLLOWING:
- 2026: Interior paint including kitchen cabinets and sunroom, kitchen cabinet hardware, dining room light fixture, landscaping, bath fixtures in both bathrooms
- 2025: NEW ROOF, NEW WATER HEATER, POOL including filter & pump installed, new exterior door in sunroom and attached garage
- 2024: Custom wood fencing and mailbox
- 2022: NEW HVAC INSULATION,
- 2021: NEW HVAC ducts, septic pumped, water filtration chlorination purification treatment system installed, kitchen appliances, washer and dryer,
- 2017: NEW HVAC...
Contact an agent
Home facts
- Year built:1972
- Subdivision & Development:UNPLATTED
- Listing ID #:TB8521029
- Added:63 day(s) ago
- Updated:August 22, 2026 at 08:41 PM
Rooms and interior
- Bedrooms:4
- Total bathrooms:2
- Full bathrooms:2
- Flooring:Brick, Laminate, Tile
- Kitchen Description:Dishwasher, Exhaust Fan, Ice Maker, Microwave, Range, Refrigerator, Stone Counters, Water Filtration System, Water Softener
- Bedroom Description:Primary Bedroom Main Floor, Split Bedroom, Walk-In Closet(s)
- Living area:1,683 sq. ft.
Heating and cooling
- Cooling:Central Air
- Heating:Heat Pump
- Central air:Yes
Structure and exterior
- Roof:Shingle
- Year built:1972
- Building area:1,683 sq. ft.
- Lot area:0.38 Acres
- Lot Features:Corner Lot, Drainage Canal, Landscaped, Level, Near Public Transit, Oversized, Pasture, Paved
- Architectural Style:Ranch
- Construction Materials:Block, Stucco
- Exterior Features:Covered Porch/Patio, Front Porch, Lighting, Private Mailbox, Rain Gutters
- Foundation Description:Slab
- Levels:1 Story
Schools
- High school:Strawberry Crest High School
- Middle school:Burnett-HB
- Elementary school:Bailey Elementary-HB
Utilities
- Water:Well
- Sewer:Private, Septic Tank
Finances and disclosures
- Price:$399,500
- Price per sq. ft.:$141.82
- Tax amount:$4,669 (2025)
Features and amenities
- Appliances:Dishwasher, Dryer, Electric Water Heater, Exhaust Fan, Ice Maker, Microwave, Range, Refrigerator, Washer, Water Filtration System, Water Softener
- Laundry features:Dryer, Electric Dryer Hookup, In Garage, Washer, Washer Hookup
- Amenities:Built-In Features, Cable Connected, Ceiling Fans(s), Open Floorplan, Phone Available, Primary Bedroom Main Floor, Split Bedroom, Stone Counters, Thermostat, Walk-In Closet(s)
- Pool features:Above Ground, Private Pool, Sweep, Vinyl
Parking
- Parking description:Attached Garage, Boat, Driveway, Garage, Golf Cart Parking, Ground Level, Guest, Off Street, Oversized, RV Access/Parking, Workshop in Garage
- Garage:Yes
- Garage spaces:3
 The information being provided by Stellar Mls is for the consumer's personal, non-commercial use and may not be used for any purpose other than to identify prospective properties consumer may be interested in purchasing. Any information relating to real estate for sale referenced on this web site comes from the Internet Data Exchange (IDX) program of the Stellar Mls. Bingham Realty ERA Powered is not a Multiple Listing Service (MLS), nor does it offer MLS access. This website is a service of Bingham Realty ERA Powered, a broker participant of Stellar Mls. This web site may reference real estate listing(s) held by a brokerage firm other than the broker and/or agent who owns this web site.
The accuracy of all information, regardless of source, including but not limited to open house information, square footages and lot sizes, is deemed reliable but not guaranteed and should be personally verified through personal inspection by and/or with the appropriate professionals. The data contained herein is copyrighted by Stellar Mls and is protected by all applicable copyright laws. Any unauthorized dissemination of this information is in violation of copyright laws and is strictly prohibited.
Properties in listings may have been sold or may no longer be available.
Copyright 2026 Stellar Mls. All rights reserved.
The information being provided by Stellar Mls is for the consumer's personal, non-commercial use and may not be used for any purpose other than to identify prospective properties consumer may be interested in purchasing. Any information relating to real estate for sale referenced on this web site comes from the Internet Data Exchange (IDX) program of the Stellar Mls. Bingham Realty ERA Powered is not a Multiple Listing Service (MLS), nor does it offer MLS access. This website is a service of Bingham Realty ERA Powered, a broker participant of Stellar Mls. This web site may reference real estate listing(s) held by a brokerage firm other than the broker and/or agent who owns this web site.
The accuracy of all information, regardless of source, including but not limited to open house information, square footages and lot sizes, is deemed reliable but not guaranteed and should be personally verified through personal inspection by and/or with the appropriate professionals. The data contained herein is copyrighted by Stellar Mls and is protected by all applicable copyright laws. Any unauthorized dissemination of this information is in violation of copyright laws and is strictly prohibited.
Properties in listings may have been sold or may no longer be available.
Copyright 2026 Stellar Mls. All rights reserved.New listings near 13839 Glen Harwell Road
- New
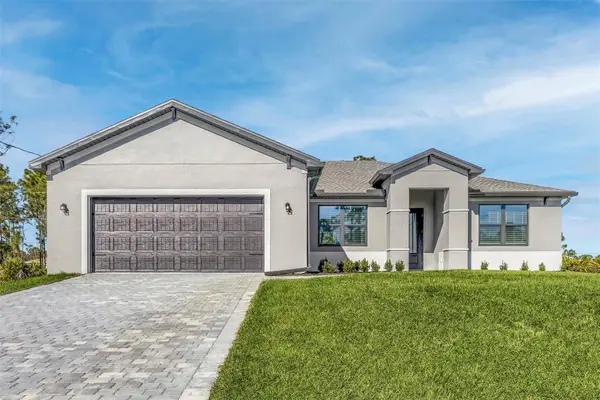 $588,900Active4 beds 2 baths1,979 sq. ft.
2411 Gallagher Road, DOVER, FL 33527
MLS# TB8541296Listed by: LGI REALTY- FLORIDA, LLC - New
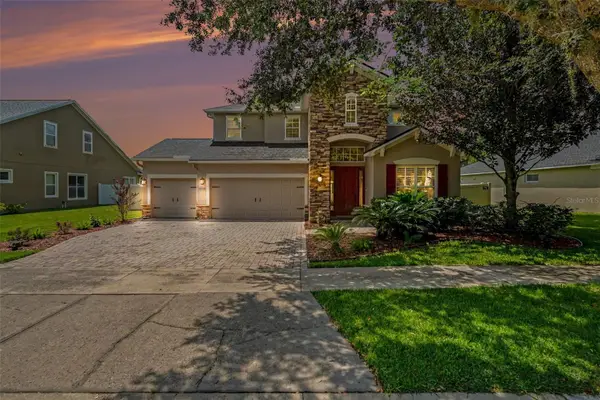 $650,000Active5 beds 4 baths2,792 sq. ft.
2605 Red Fern Drive, DOVER, FL 33527
MLS# A4703176Listed by: EXP REALTY, LLC - New
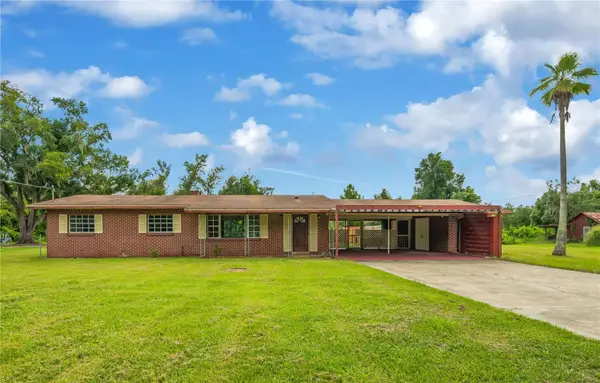 $299,900Active3 beds 1 baths1,560 sq. ft.
1619 N Dover Road, DOVER, FL 33527
MLS# TB8539862Listed by: PINEYWOODS REALTY LLC - New
 $550,000Active3 beds 2 baths1,849 sq. ft.
5335 Shakespeare Drive, DOVER, FL 33527
MLS# TB8537312Listed by: FLORIDA REALTY - New
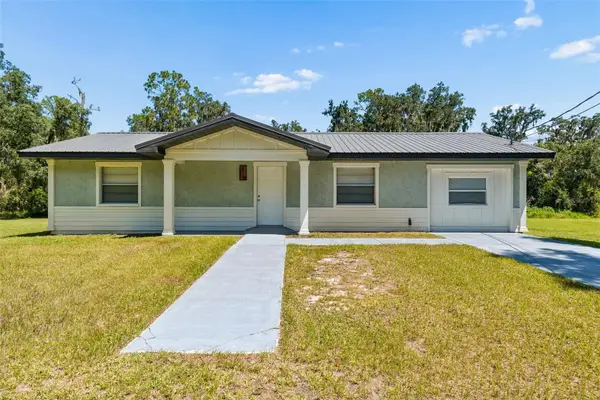 $450,000Active3 beds 2 baths1,510 sq. ft.
2317 Wooten Road, DOVER, FL 33527
MLS# TB8539222Listed by: INSTA REAL ESTATE SOLUTIONS - New
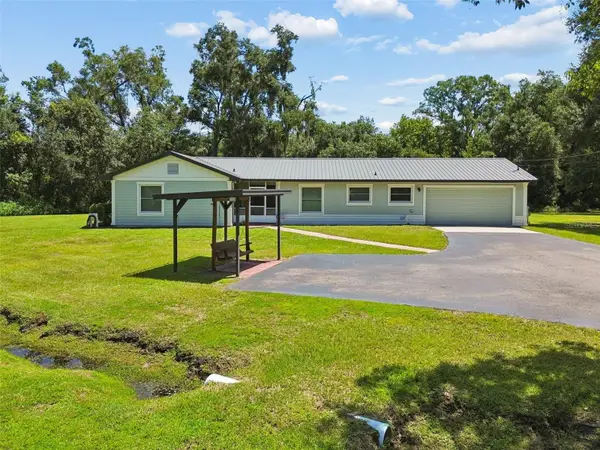 $550,000Active3 beds 3 baths1,816 sq. ft.
2321 Wooten Road, DOVER, FL 33527
MLS# TB8539212Listed by: INSTA REAL ESTATE SOLUTIONS - New
 $509,000Active4 beds 3 baths2,297 sq. ft.
1407 Rushgrove Circle, DOVER, FL 33527
MLS# TB8539086Listed by: YELLOWFIN REALTY  $580,000Pending5 beds 3 baths3,227 sq. ft.
1521 Rhodeswell Lane, DOVER, FL 33527
MLS# TB8537939Listed by: KELLER WILLIAMS SUBURBAN TAMPA- Open Sun, 1am to 3pmNew
 $499,900Active4 beds 3 baths2,174 sq. ft.
1314 Rowantree Drive, DOVER, FL 33527
MLS# TB8529542Listed by: SIGNATURE REALTY ASSOCIATES 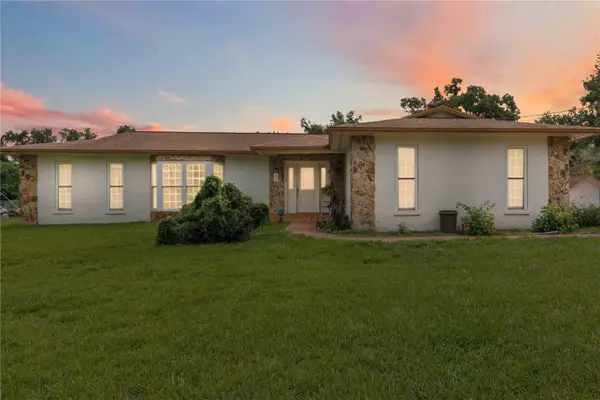 $400,000Pending3 beds 2 baths1,817 sq. ft.
4803 Lynn Oaks Circle, DOVER, FL 33527
MLS# TB8535823Listed by: KELLER WILLIAMS SUBURBAN TAMPA


Protect your home and budget from life's surprises with an Assurant Home Warranty, backed by a partner that supports you through every step of homeownership. Explore Plans.
© 2023 - 2026 ERA Franchise Systems LLC. All rights reserved. ERA Franchise Systems LLC fully supports the principles of the Fair Housing Act and the Equal Opportunity Act. ERA, ERA Real Estate powered, and their respective logos are registered service marks of ERA Franchise Systems LLC. Each office is independently owned and operated.