
2010 Raven Manor Drive, Dover, FL 33527
Local realty services provided by:Tomlin St Cyr Real Estate Services ERA Powered
Upcoming open houses
- Sun, Nov 2901:00 pm - 03:00 pm
Listed by: nicole kraus
Office: signature realty associates
MLS#:TB8559862
Source:MFRMLS
Price summary
- Price:$524,900
- Price per sq. ft.:$171.7
- Monthly HOA dues:$48
About this home
DON’T LET THE DOVER ADDRESS FOOL YOU—YOUR PRIVATE STAYCATION PARADISE AWAITS! This EXCEPTIONALLY RENOVATED, SEMI-CUSTOM HOME OFFERS 4 BEDROOMS, 3 BATH, TRUE SPLIT FLOOR PLAN FOR PRIVACY & AN OVERSIZED 3-CAR GARAGE! Conveniently located just off E. Wheeler Rd, between N. Valrico Road & Kingsway Rd, this impressive residence is nestled in the desirable community of Ridge Crest. Situated on an oversized .24-acre corner lot w/a completely fenced backyard for added privacy, this beautifully appointed home offers the perfect blend of luxury finishes, sophisticated design & resort-style outdoor living. Meticulously maintained & extensively updated, this home offers peace-of-mind living for years to come, with major improvements totaling just over $92,000, including a NEW 5-TON GOODMAN A/C (July 2026), WHOLE-HOME WATER FILTRATION SYSTEM (June 2025), NEWER ROOF (2022) & DOUBLE-PANE, IMPACT-RATED WINDOWS & DOORS THROUGHOUT THE HOME, TAYLORED PLANTATION SHUTTERS AND MORE. From the moment you step inside, you’ll appreciate the soaring ceilings, arched doorways and windows, stylish modern color palette, updated contemporary lighting & ceiling fans throughout the home. Thoughtfully selected finishes beautifully balance elegance with everyday functionality. At the heart of the home is a beautifully renovated kitchen featuring wood 48" cabinetry, quartz-style countertops, a spacious island-style breakfast bar, oversized sink, high-end kitchen faucet & stainless-steel appliance package. Whether preparing an intimate dinner or entertaining a crowd, this kitchen is designed to impress! ALL BATHROOMS HAVE BEEN BEAUTIFULLY RENOVATED with exceptional, high-end finishes typically found in luxury residences, including multiple rainfall showerheads, shower nooks in each bath for soap & shampoo storage, walk-in glass shower w/pebble-rock flooring. While the main bathroom offers all of the above but has a HUGE walk-in-glass shower, soaking tub, seperate water closet for priavcy & your very own towel warmer! From the carefully selected materials to the sophisticated design elements, these spaces offer an elevated living experience. The main bedroom provides a peaceful retreat, featuring oversized sliding glass doors with a view of the gorgeous patio and pool. Dual walk-in closets featuring custom California built-in shelving, drawers & even crown molding. These systems maximize organization & functionality, while the beautifully appointed ensuite delivers a luxurious setting to unwind. Now, let’s talk about what truly sets this home apart—YOUR VERY OWN PRIVATE OUTDOOR OASIS! An expansive screened pool with a water fall feature & spa 8-person spa, extended pool enclosure, spacious patio & fully equipped Paradise Grills outdoor kitchen create the ultimate entertaining destination. Imagine spending weekends lounging poolside, grilling with friends, soaking in the spa or simply enjoying a quiet evening in your own backyard. Who needs vacation reservations when you have all this waiting for you at home? The generously sized, fully fenced corner lot offers additional privacy, plenty of room to enjoy the outdoors & a storage shed for added convenience. Add the convenience of nearby shopping, dining & major commuter routes to Downtown Tampa & MacDill Air Force Base, & you have an exceptional combination of location, luxury, functionality & value. Oh, and did I mention the low HOA and no CDD Fees?...
Contact an agent
Home facts
- Year built:2006
- Subdivision & Development:RIDGE CREST SUB UNITS
- Listing ID #:TB8559862
- Added:1 day(s) ago
- Updated:November 21, 2026 at 06:41 PM
Rooms and interior
- Bedrooms:4
- Total bathrooms:3
- Full bathrooms:3
- Flooring:Concrete, Laminate, Tile
- Dining Description:Formal Dining Room
- Kitchen Description:Dishwasher, Disposal, Kitchen/Family Room Combo, Microwave, Range, Range Hood, Refrigerator, Solid Wood Cabinets, Stone Counters, Water Filtration System
- Bedroom Description:High Ceilings, Primary Bedroom Main Floor, Split Bedroom, Walk-In Closet(s)
- Basement Description:Block
- Living area:2,185 sq. ft.
Heating and cooling
- Cooling:Attic Fan, Central Air
- Heating:Central, Electric
- Central air:Yes
Structure and exterior
- Roof:Shingle
- Year built:2006
- Building area:2,185 sq. ft.
- Lot area:0.24 Acres
- Lot Features:Corner Lot, Landscaped
- Architectural Style:Contemporary, Florida
- Construction Materials:Block, Stucco
- Exterior Features:Covered Porch/Patio, Front Porch, Lighting, Outdoor Kitchen, Patio, Private Mailbox, Rain Gutters, Rear Porch, Screened, Shade Shutter(s), Sidewalk, Sprinkler Metered
- Foundation Description:Block
- Levels:1 Story
Schools
- High school:Brandon-HB
- Middle school:Mann-HB
- Elementary school:Seffner-HB
Utilities
- Water:Public, Water Connected
- Sewer:Public Sewer, Sewer Connected
Finances and disclosures
- Price:$524,900
- Price per sq. ft.:$171.7
- Tax amount:$6,808 (2025)
Features and amenities
- Appliances:Dishwasher, Disposal, Dryer, Electric Water Heater, Irrigation Equipment, Microwave, Range, Range Hood, Refrigerator, Washer, Water Filtration System
- Laundry features:Dryer, Inside, Laundry Room, Washer
- Amenities:BB/HS Internet Available, Ceiling Fans(s), Fence Restrictions, Fiber Optics, High Ceilings, Irrigation Equipment, Kitchen/Family Room Combo, Open Floorplan, Phone Available, Playground, Primary Bedroom Main Floor, Solid Wood Cabinets, Split Bedroom, Stone Counters, Thermostat, Underground Utilities, Vehicle Restrictions, Walk-In Closet(s)
- Pool features:Chlorine Free, Gunite, In Ground, Outside Bath Access, Private Pool, Salt Water, Screen Enclosure
Parking
- Parking description:Attached Garage, Driveway, Garage Door Opener, Oversized
- Garage:Yes
- Garage spaces:3
 The information being provided by Stellar Mls is for the consumer's personal, non-commercial use and may not be used for any purpose other than to identify prospective properties consumer may be interested in purchasing. Any information relating to real estate for sale referenced on this web site comes from the Internet Data Exchange (IDX) program of the Stellar Mls. Tomlin St Cyr Real Estate Services ERA Powered is not a Multiple Listing Service (MLS), nor does it offer MLS access. This website is a service of Tomlin St Cyr Real Estate Services ERA Powered, a broker participant of Stellar Mls. This web site may reference real estate listing(s) held by a brokerage firm other than the broker and/or agent who owns this web site.
The accuracy of all information, regardless of source, including but not limited to open house information, square footages and lot sizes, is deemed reliable but not guaranteed and should be personally verified through personal inspection by and/or with the appropriate professionals. The data contained herein is copyrighted by Stellar Mls and is protected by all applicable copyright laws. Any unauthorized dissemination of this information is in violation of copyright laws and is strictly prohibited.
Properties in listings may have been sold or may no longer be available.
Copyright 2026 Stellar Mls. All rights reserved.
New listings near 2010 Raven Manor Drive
- New
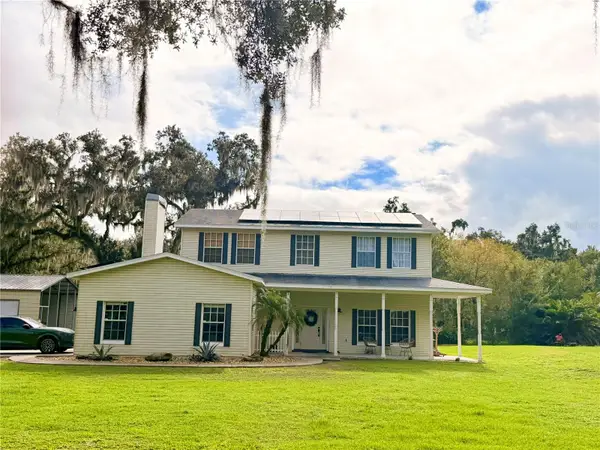 $699,900Active4 beds 3 baths2,183 sq. ft.
5405 Palm Grove Lane, DOVER, FL 33527
MLS# TB8569045Listed by: NATIONAL REALTY OF FLORIDA LLC - Open Sun, 12 to 2pmNew
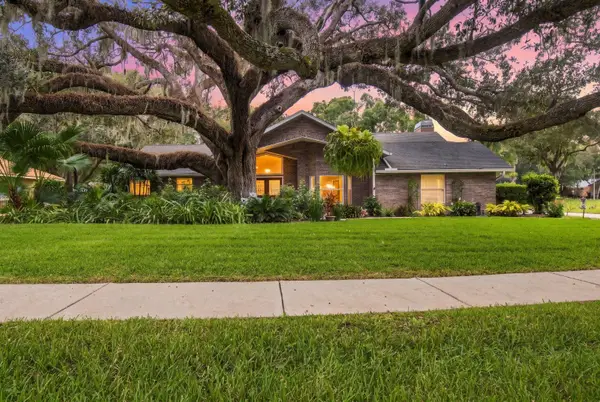 $499,000Active3 beds 2 baths2,262 sq. ft.
2111 Whitlock Place, DOVER, FL 33527
MLS# TB8566493Listed by: COASTAL PROPERTIES GROUP INTERNATIONAL - New
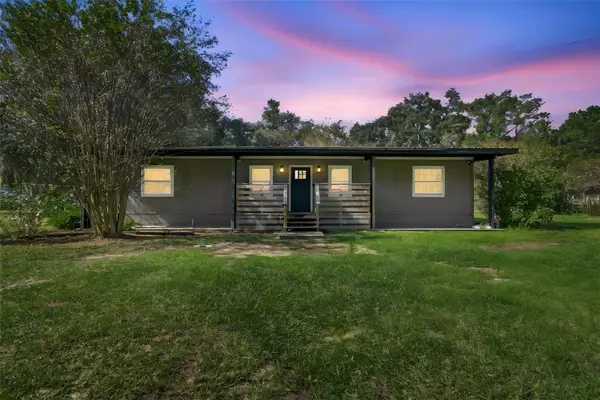 $385,000Active1 beds 1 baths672 sq. ft.
9750 Gallagher Road, DOVER, FL 33527
MLS# TB8565226Listed by: DELEON SHEFFIELD COMPANY LLC - New
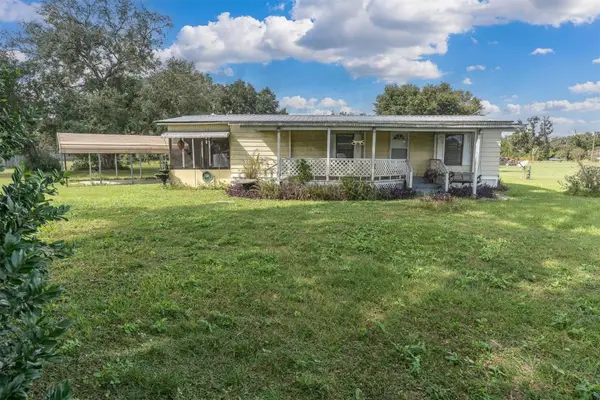 $298,000Active2 beds 2 baths940 sq. ft.
912 Sydney Washer Road, DOVER, FL 33527
MLS# TB8567350Listed by: EXP REALTY LLC 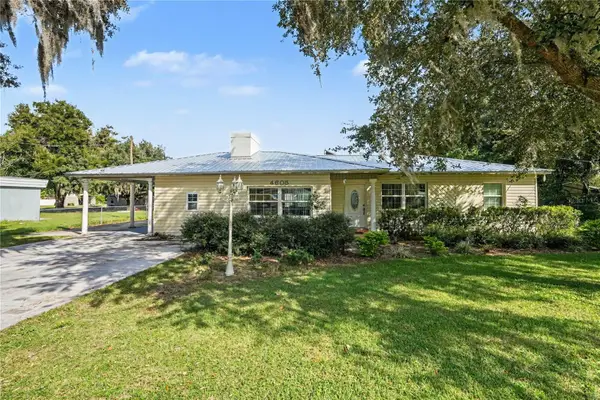 $300,000Pending2 beds 1 baths1,393 sq. ft.
4605 Fritzke Road, DOVER, FL 33527
MLS# TB8562960Listed by: MARK SPAIN REAL ESTATE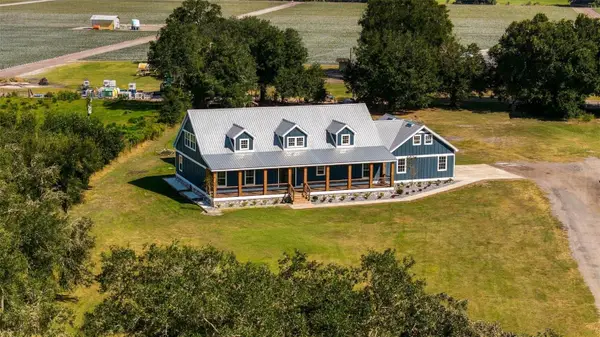 $834,500Active4 beds 2 baths3,992 sq. ft.
7216 Tumbleton Court, DOVER, FL 33527
MLS# L4966218Listed by: PALM & PINE REALTY GROUP LLC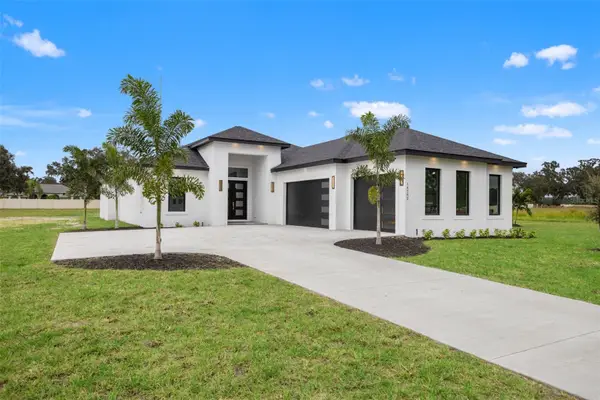 $1,099,000Active4 beds 4 baths3,122 sq. ft.
14282 Pine Straw Court, DOVER, FL 33527
MLS# TB8559561Listed by: LONDON FOSTER REALTY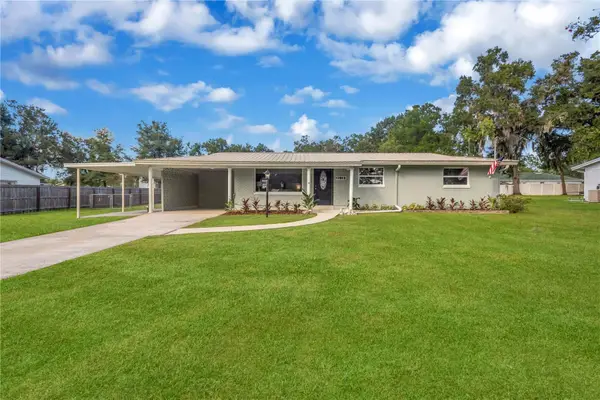 $249,900Active3 beds 2 baths1,294 sq. ft.
13812 Meadow Oaks Drive, DOVER, FL 33527
MLS# TB8560419Listed by: PINEYWOODS REALTY LLC $650,000Pending2 beds 2 baths1,512 sq. ft.
1521 Cre Road, DOVER, FL 33527
MLS# TB8562040Listed by: WEICHERT, REALTORS - NEXON


Protect your home and budget from life's surprises with an Assurant Home Warranty, backed by a partner that supports you through every step of homeownership. Explore Plans.
© 2023 - 2026 ERA Franchise Systems LLC. All rights reserved. ERA Franchise Systems LLC fully supports the principles of the Fair Housing Act and the Equal Opportunity Act. ERA, ERA Real Estate powered, and their respective logos are registered service marks of ERA Franchise Systems LLC. Each office is independently owned and operated.