
2013 Raven Manor Drive, Dover, FL 33527
Local realty services provided by:ERA Grizzard Real Estate
2013 Raven Manor Drive,Dover, FL 33527
$649,900
- 5 Beds
- 4 Baths
- 3,234 sq. ft.
- Single family
- Active
Listed by: cassi currier
Office: realty one group innovation
MLS#:TB8529491
Source:MFRMLS
Price summary
- Price:$649,900
- Price per sq. ft.:$159.33
- Monthly HOA dues:$48
About this home
Tucked away in Dover, this beautifully updated 5-bedroom, 4-bath pool home offers just over 3,200 sq ft of heated living space on an almost quarter acre lot — with no CDD and low HOA. Built by boutique builder Parkview Homes, this true split floor plan blends soaring ceilings, custom molding, solid wood floors, and an abundance of natural light throughout.
The main-floor primary suite is a showstopper, featuring a custom wood-inlaid tray ceiling, two walk-in closets, dual comfort-height vanities with granite counters, a soaking tub, a glass-enclosed shower, a private water closet, and travertine flooring with decorative inlays. Recent updates include new wood flooring replacing the former carpet.
The kitchen has been fully renovated with new quartz countertops which are matched in the adjoining family room's built-in cabinetry flanking the gas fireplace. Another kitchen addition includes under-cabinet lighting, French-style cream cabinetry, a large stainless sink, and pendant lighting over the breakfast bar. Two additional bedrooms sit off the kitchen, with one of the 4 full baths between the two rooms, and a third bedroom near the family room also has a full bath right there which doubles as a pool bath.
Upstairs you find the loft, the fifth bedroom and the final of four full baths in the home. The upstairs offers flexible space for multi-generational living, a home theater, or homeschool room.
Outside, enjoy a screened resort-style pool and spa with a chlorine generator for easy upkeep, surrounded by brick paver decking that wraps the rear of the home with a newly installed insulated roof for added comfort.
Additional updates for peace of mind: 2-year-old roof, fresh interior and exterior paint, newer AC systems (3–4 years), newer appliances (~2 years), a whole-home water softener, and a Generac backup generator with a recently replaced motor and 3-year warranty.
Minutes to MacDill AFB and downtown Tampa — this move-in-ready home is a rare find in today's market....
Contact an agent
Home facts
- Year built:2005
- Subdivision & Development:RIDGE CREST SUB UNITS
- Listing ID #:TB8529491
- Added:9 day(s) ago
- Updated:August 09, 2026 at 07:19 PM
Rooms and interior
- Bedrooms:5
- Total bathrooms:4
- Full bathrooms:4
- Flooring:Carpet, Tile, Wood
- Dining Description:Eat In Kitchen, Formal Dining Room
- Kitchen Description:Dishwasher, Eat-in Kitchen, Kitchen/Family Room Combo, Microwave, Range, Refrigerator, Solid Wood Cabinets, Stone Counters, Water Softener, Wet Bar, Wine Refrigerator
- Bedroom Description:High Ceilings, Primary Bedroom Main Floor, Split Bedroom, Walk-In Closet(s)
- Basement Description:Block
- Living area:3,234 sq. ft.
Heating and cooling
- Cooling:Central Air
- Heating:Heat Pump
- Central air:Yes
Structure and exterior
- Roof:Shingle
- Year built:2005
- Building area:3,234 sq. ft.
- Lot area:0.22 Acres
- Lot Features:Paved, Sidewalk
- Construction Materials:Block, Stucco
- Exterior Features:Covered Porch/Patio, Lighting, Patio, Private Mailbox, Rain Gutters, Rear Porch, Screened
- Foundation Description:Block
- Levels:2 Story
Schools
- High school:Brandon-HB
- Middle school:Mann-HB
- Elementary school:Seffner-HB
Utilities
- Water:Public, Water Connected
- Sewer:Public Sewer, Sewer Connected
Finances and disclosures
- Price:$649,900
- Price per sq. ft.:$159.33
- Tax amount:$7,153 (2025)
Features and amenities
- Appliances:Dishwasher, Dryer, Electric Water Heater, Irrigation Equipment, Microwave, Range, Refrigerator, Washer, Water Softener, Wine Refrigerator
- Laundry features:Dryer, Electric Dryer Hookup, Inside, Laundry Room, Washer, Washer Hookup
- Amenities:BB/HS Internet Available, Cable Available, Ceiling Fans(s), Crown Molding, Eat-in Kitchen, High Ceilings, Irrigation Equipment, Kitchen/Family Room Combo, Playground, Primary Bedroom Main Floor, Solid Wood Cabinets, Split Bedroom, Stone Counters, Thermostat, Underground Utilities, Walk-In Closet(s), Wet Bar, Window Treatments
- Pool features:Child Safety Fence, Gunite, In Ground, Pool/Deck, Private Pool, Salt Water, Screen Enclosure
Parking
- Parking description:Attached Garage, Driveway, Garage Door Opener
- Garage:Yes
- Garage spaces:3
 The information being provided by Stellar Mls is for the consumer's personal, non-commercial use and may not be used for any purpose other than to identify prospective properties consumer may be interested in purchasing. Any information relating to real estate for sale referenced on this web site comes from the Internet Data Exchange (IDX) program of the Stellar Mls. ERA Grizzard Real Estate is not a Multiple Listing Service (MLS), nor does it offer MLS access. This website is a service of ERA Grizzard Real Estate, a broker participant of Stellar Mls. This web site may reference real estate listing(s) held by a brokerage firm other than the broker and/or agent who owns this web site.
The accuracy of all information, regardless of source, including but not limited to open house information, square footages and lot sizes, is deemed reliable but not guaranteed and should be personally verified through personal inspection by and/or with the appropriate professionals. The data contained herein is copyrighted by Stellar Mls and is protected by all applicable copyright laws. Any unauthorized dissemination of this information is in violation of copyright laws and is strictly prohibited.
Properties in listings may have been sold or may no longer be available.
Copyright 2026 Stellar Mls. All rights reserved.
The information being provided by Stellar Mls is for the consumer's personal, non-commercial use and may not be used for any purpose other than to identify prospective properties consumer may be interested in purchasing. Any information relating to real estate for sale referenced on this web site comes from the Internet Data Exchange (IDX) program of the Stellar Mls. ERA Grizzard Real Estate is not a Multiple Listing Service (MLS), nor does it offer MLS access. This website is a service of ERA Grizzard Real Estate, a broker participant of Stellar Mls. This web site may reference real estate listing(s) held by a brokerage firm other than the broker and/or agent who owns this web site.
The accuracy of all information, regardless of source, including but not limited to open house information, square footages and lot sizes, is deemed reliable but not guaranteed and should be personally verified through personal inspection by and/or with the appropriate professionals. The data contained herein is copyrighted by Stellar Mls and is protected by all applicable copyright laws. Any unauthorized dissemination of this information is in violation of copyright laws and is strictly prohibited.
Properties in listings may have been sold or may no longer be available.
Copyright 2026 Stellar Mls. All rights reserved.New listings near 2013 Raven Manor Drive
- New
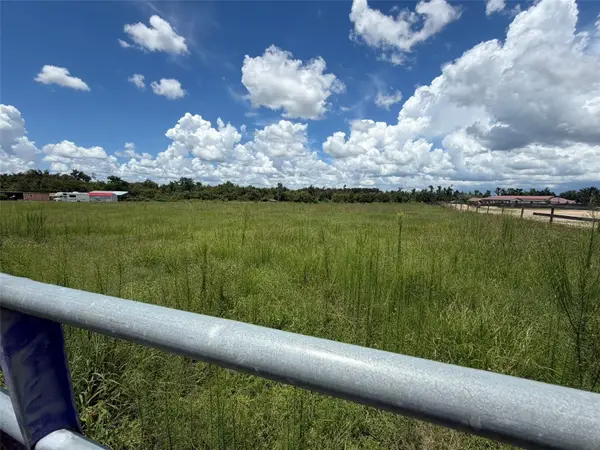 $189,900Active1 Acres
14164 Haynes Road, DOVER, FL 33527
MLS# TB8537215Listed by: CHARLES RUTENBERG REALTY INC - New
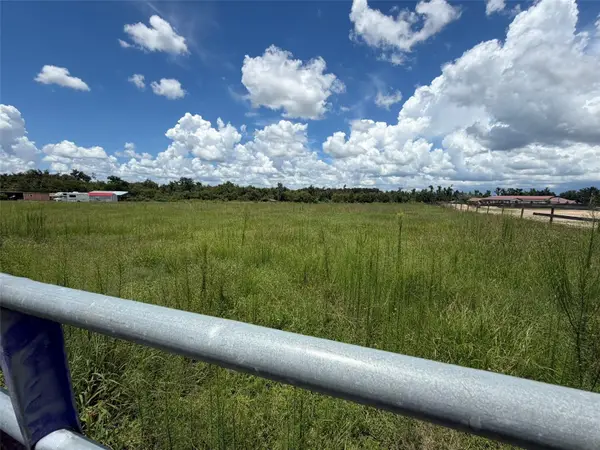 $189,900Active1 Acres
14182 Haynes Road, DOVER, FL 33527
MLS# TB8535833Listed by: CHARLES RUTENBERG REALTY INC - New
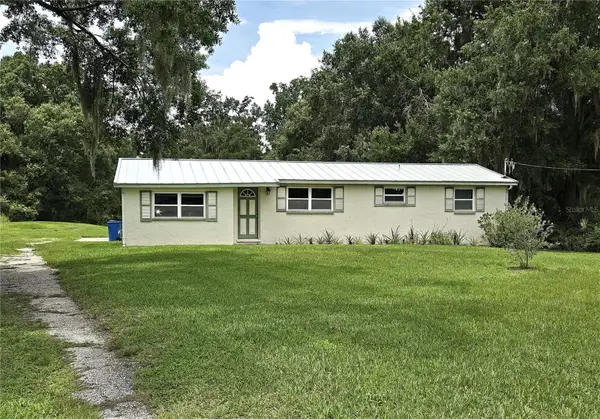 $335,000Active3 beds 2 baths1,246 sq. ft.
1214 Jerry Smith Road, DOVER, FL 33527
MLS# TB8535763Listed by: FLORIDA REALTY INVESTMENTS - Open Sun, 1 to 4pmNew
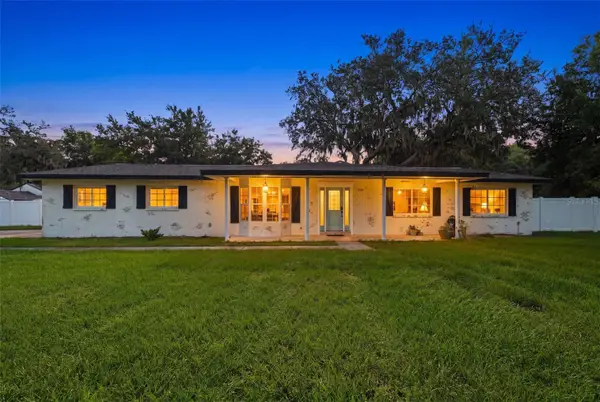 $659,000Active4 beds 3 baths2,300 sq. ft.
2119 Gallagher Road, DOVER, FL 33527
MLS# TB8535950Listed by: RE/MAX REALTY UNLIMITED - New
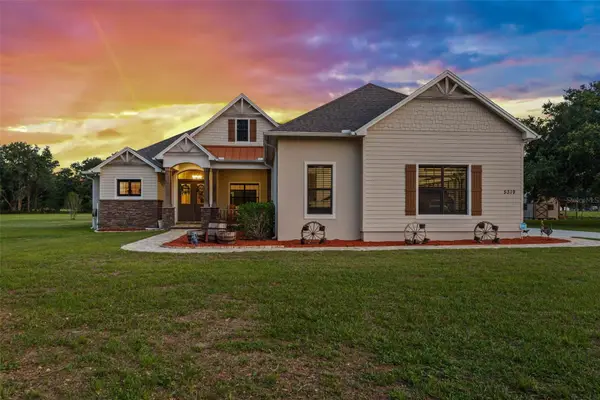 $1,049,000Active3 beds 3 baths2,614 sq. ft.
5319 W Trapnell Road, DOVER, FL 33527
MLS# TB8536689Listed by: KELLER WILLIAMS SOUTH SHORE - New
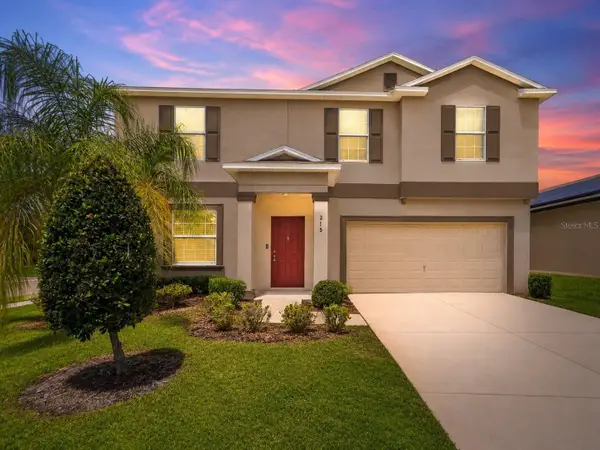 $405,500Active4 beds 3 baths2,612 sq. ft.
215 English Heritage Place, DOVER, FL 33527
MLS# TB8535357Listed by: KELLER WILLIAMS SUBURBAN TAMPA - New
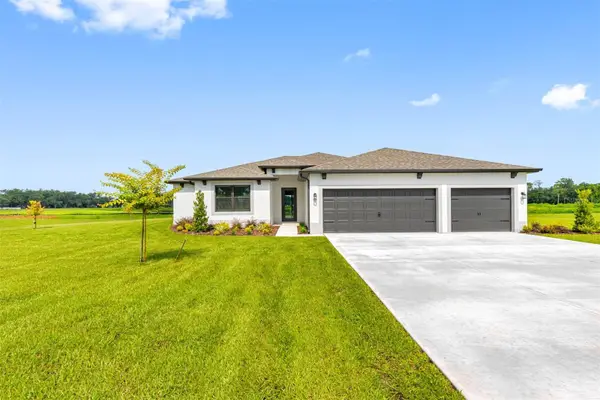 $638,900Active5 beds 3 baths2,409 sq. ft.
13483 Lake Gallagher Drive, DOVER, FL 33527
MLS# TB8535716Listed by: LGI REALTY- FLORIDA, LLC - Open Sun, 11am to 1pmNew
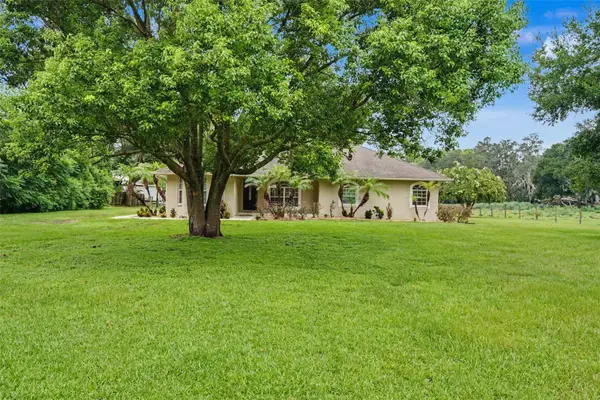 $479,900Active3 beds 2 baths1,860 sq. ft.
4618 Reola Road, DOVER, FL 33527
MLS# TB8533447Listed by: EXP REALTY LLC 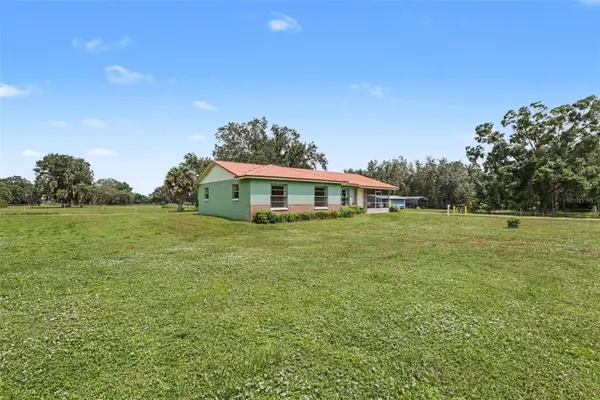 $600,000Active3 beds 2 baths1,280 sq. ft.
3149 Sydney Dover Road, DOVER, FL 33527
MLS# TB8533122Listed by: MARK SPAIN REAL ESTATE


Protect your home and budget from life's surprises with an Assurant Home Warranty, backed by a partner that supports you through every step of homeownership. Explore Plans.
© 2023 - 2026 ERA Franchise Systems LLC. All rights reserved. ERA Franchise Systems LLC fully supports the principles of the Fair Housing Act and the Equal Opportunity Act. ERA, ERA Real Estate powered, and their respective logos are registered service marks of ERA Franchise Systems LLC. Each office is independently owned and operated.