
2823 Colewood Lane, Dover, FL 33527
Local realty services provided by:ERA American Suncoast
Upcoming open houses
- Sun, Sep 1312:00 pm - 02:00 pm
Listed by: kelly coleman
Office: insta real estate solutions
MLS#:TB8531530
Source:MFRMLS
Price summary
- Price:$698,000
- Price per sq. ft.:$166.79
- Monthly HOA dues:$131.67
About this home
SPECTACULAR CUSTOM Build Suarez Home full of GORGEOUS UPGRADES in a charming GATED COMMUNITY!!! This 4B/3B home is the Suarez Homes Villagio floor plan that includes a beautiful open concept, ADDITIONAL LIVING SUITE with it's own private entrance and JACK & JILL BATH, gorgeous front office with FRENCH DOORS, and a huge UPSTAIRS BONUS ROOM!!! Sellers are the original owners and they worked with the builder to make this home CUSTOM & STUNNING full of incredible upgrades, which are apparent throughout. Beginning with the exterior stone on the face of the home, the owners went with upgraded Castle Rock Stone which brings a classic, timeless character to the look. Upon entering the home you are greeted with a lovely open concept foyer into dining room flooded with natural light, a custom change to the floor plan the owners had the builder adjust for a better flow. On your left is the office with classic French doors for privacy, and bedrooms 3 & 4, plus the 3rd bathroom. Bedroom number 3 has been used as a home gym and has shock absorbing gym flooring. The dining room opens right into the living room which overlooks the patio and the incredible WOOD BURNING FIREPLACE!! The pendant lights over the kitchen counter just behind the living room absolutely sparkle and add a touch of elegance. You will see these touches all throughout the home, whether it is the embellished cabinet pulls, modern ceiling fans, or the lovely tilework on the stairs leading up to the BONUS/MEDIA ROOM. Leading off the living room is also the ATTACHED LIVING SUITE, perfect for guests, family, or an additional work space. It has it's own rear home private entrance, as well. The hall and doorway to the living suite bedroom has been widened to accommodate wheelchair access. Enjoy entertaining in your OUTDOOR LIVING SPACE with a real wood burning fireplace, with automatic electric lights for a lovely evening ambiance. The screen is also pre-wired with lights controlled by interior switch. If you are looking for a move-in ready home full of all the elegance and practical adornments already complete, we have got it for you!...
Contact an agent
Home facts
- Year built:2016
- Subdivision & Development:MARTINS GARDENS
- Listing ID #:TB8531530
- Added:47 day(s) ago
- Updated:September 13, 2026 at 06:40 PM
Rooms and interior
- Bedrooms:4
- Total bathrooms:3
- Full bathrooms:3
- Flooring:Carpet, Tile
- Dining Description:Eat In Kitchen
- Kitchen Description:Built-In Oven, Cooktop, Dishwasher, Disposal, Eat-in Kitchen, Exhaust Fan, Ice Maker, Kitchen/Family Room Combo, Microwave, Range, Refrigerator, Solid Surface Counters, Water Softener, Wine Refrigerator
- Bedroom Description:High Ceilings, Primary Bedroom Main Floor, Walk-In Closet(s)
- Living area:3,334 sq. ft.
Heating and cooling
- Cooling:Central Air
- Heating:Central
- Central air:Yes
Structure and exterior
- Roof:Shingle
- Year built:2016
- Building area:3,334 sq. ft.
- Lot area:0.27 Acres
- Lot Features:Oversized
- Construction Materials:Stucco
- Exterior Features:Covered Porch/Patio, Lighting, Patio, Private Mailbox, Rain Gutters, Screened, Sidewalk
- Foundation Description:Slab
- Levels:2 Story
Schools
- High school:Durant-HB
- Middle school:Mulrennan-HB
- Elementary school:Nelson-HB
Utilities
- Water:Public, Water Connected
- Sewer:Public, Public Sewer
Finances and disclosures
- Price:$698,000
- Price per sq. ft.:$166.79
- Tax amount:$10,245 (2025)
Features and amenities
- Appliances:Built-in Oven, Cooktop, Dishwasher, Disposal, Electric Water Heater, Exhaust Fan, Ice Maker, Irrigation Equipment, Microwave, Range, Refrigerator, Water Softener, Wine Refrigerator
- Laundry features:Electric Dryer Hookup, Inside, Laundry Room, Washer Hookup
- Amenities:Ceiling Fans(s), Crown Molding, Eat-in Kitchen, Fence Restrictions, Gated, High Ceilings, Irrigation Equipment, Kitchen/Family Room Combo, Maintenance, Open Floorplan, Primary Bedroom Main Floor, Solid Surface Counters, Thermostat, Underground Utilities, Walk-In Closet(s)
- Pool features:Public Pool
Parking
- Parking description:Attached Garage, Driveway, Garage Door Opener, Ground Level, Off Street, Oversized
- Garage:Yes
- Garage spaces:3
 The information being provided by Stellar Mls is for the consumer's personal, non-commercial use and may not be used for any purpose other than to identify prospective properties consumer may be interested in purchasing. Any information relating to real estate for sale referenced on this web site comes from the Internet Data Exchange (IDX) program of the Stellar Mls. ERA American Suncoast is not a Multiple Listing Service (MLS), nor does it offer MLS access. This website is a service of ERA American Suncoast, a broker participant of Stellar Mls. This web site may reference real estate listing(s) held by a brokerage firm other than the broker and/or agent who owns this web site.
The accuracy of all information, regardless of source, including but not limited to open house information, square footages and lot sizes, is deemed reliable but not guaranteed and should be personally verified through personal inspection by and/or with the appropriate professionals. The data contained herein is copyrighted by Stellar Mls and is protected by all applicable copyright laws. Any unauthorized dissemination of this information is in violation of copyright laws and is strictly prohibited.
Properties in listings may have been sold or may no longer be available.
Copyright 2026 Stellar Mls. All rights reserved.
The information being provided by Stellar Mls is for the consumer's personal, non-commercial use and may not be used for any purpose other than to identify prospective properties consumer may be interested in purchasing. Any information relating to real estate for sale referenced on this web site comes from the Internet Data Exchange (IDX) program of the Stellar Mls. ERA American Suncoast is not a Multiple Listing Service (MLS), nor does it offer MLS access. This website is a service of ERA American Suncoast, a broker participant of Stellar Mls. This web site may reference real estate listing(s) held by a brokerage firm other than the broker and/or agent who owns this web site.
The accuracy of all information, regardless of source, including but not limited to open house information, square footages and lot sizes, is deemed reliable but not guaranteed and should be personally verified through personal inspection by and/or with the appropriate professionals. The data contained herein is copyrighted by Stellar Mls and is protected by all applicable copyright laws. Any unauthorized dissemination of this information is in violation of copyright laws and is strictly prohibited.
Properties in listings may have been sold or may no longer be available.
Copyright 2026 Stellar Mls. All rights reserved.New listings near 2823 Colewood Lane
- Coming Soon
 $835,000Coming Soon6 beds 6 baths4,367 sq. ft.
3410 Punkin Patch Lane, DOVER, FL 33527
MLS# TB8545360Listed by: CK REALTY GROUP - New
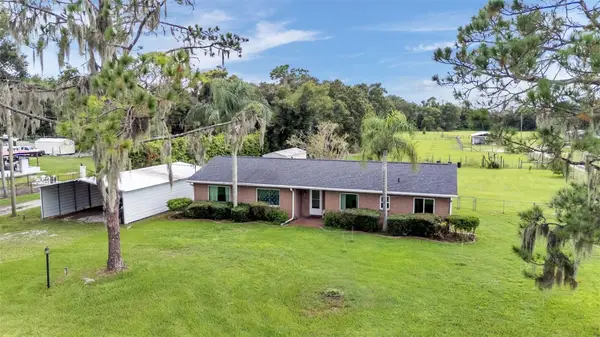 $425,000Active3 beds 2 baths1,639 sq. ft.
2742 Dad Weldon Rd, DOVER, FL 33527
MLS# TB8541311Listed by: BHHS FLORIDA PROPERTIES GROUP - Open Sun, 1am to 3pmNew
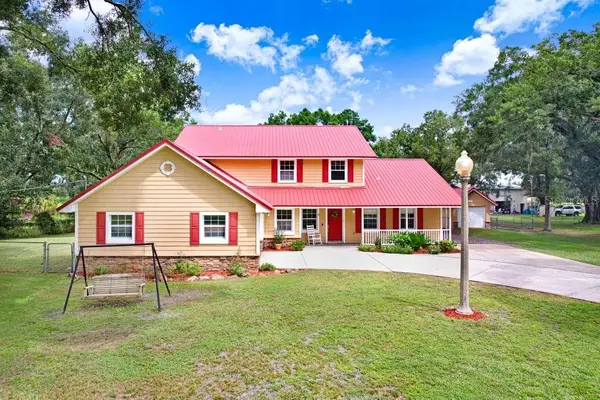 $695,000Active4 beds 3 baths3,754 sq. ft.
13108 Lilita Avenue, DOVER, FL 33527
MLS# TB8545037Listed by: FLORIDA EXECUTIVE REALTY - New
 $728,888Active4 beds 3 baths2,592 sq. ft.
4712 Dover Cliff Court, DOVER, FL 33527
MLS# TB8545649Listed by: NORTHGROUP REAL ESTATE, INC  $535,000Active4 beds 4 baths2,840 sq. ft.
2622 Red Fern Drive, DOVER, FL 33527
MLS# TB8521747Listed by: GREEN STAR REALTY, INC. $333,000Active3 beds 2 baths1,782 sq. ft.
1810 Bland Way, DOVER, FL 33527
MLS# TB8544335Listed by: RE/MAX REALTY UNLIMITED $539,900Active4 beds 2 baths2,286 sq. ft.
1978 Wooten Road, DOVER, FL 33527
MLS# L4964718Listed by: 360 PERSPECTIVE PARTNERS $549,900Active4 beds 3 baths2,390 sq. ft.
1518 Rhodeswell Lane, DOVER, FL 33527
MLS# TB8544131Listed by: CALEBRO & ASSOCIATES $900,000Active4 beds 3 baths2,599 sq. ft.
13221 Tom Gallagher Road, DOVER, FL 33527
MLS# TB8541887Listed by: FLORIDA EXECUTIVE REALTY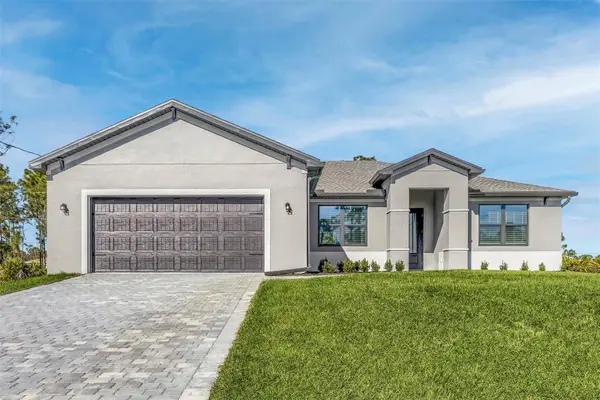 $588,900Active4 beds 2 baths1,979 sq. ft.
2411 Gallagher Road, DOVER, FL 33527
MLS# TB8541296Listed by: LGI REALTY- FLORIDA, LLC


Protect your home and budget from life's surprises with an Assurant Home Warranty, backed by a partner that supports you through every step of homeownership. Explore Plans.
© 2023 - 2026 ERA Franchise Systems LLC. All rights reserved. ERA Franchise Systems LLC fully supports the principles of the Fair Housing Act and the Equal Opportunity Act. ERA, ERA Real Estate powered, and their respective logos are registered service marks of ERA Franchise Systems LLC. Each office is independently owned and operated.