
3410 Punkin Patch Lane, Dover, FL 33527
Local realty services provided by:Gulf Shores Realty ERA Powered
Listed by: shawna kugler
Office: ck realty group
MLS#:TB8545360
Source:MFRMLS
Price summary
- Price:$835,000
- Price per sq. ft.:$160.79
About this home
Space, privacy, flexibility, and income potential come together on this unique 1.68-acre property offering 4,367 total sq. ft. of heated living space, including a spacious 3,759 sq. ft. 5-bedroom, 4.5-bath main residence PLUS a detached 608 sq. ft. 1-bedroom, 1-bath cottage with its own garage! Conveniently located just minutes from I-4 and I-75, yet tucked away in a peaceful setting with only one adjoining neighbor and NO HOA, this property offers an uncommon combination of accessibility, privacy, and versatility. Inside the main residence, an open and functional floor plan provides generous living spaces throughout. The kitchen and family room flow seamlessly to an impressive approximately 700 sq. ft. screened lanai overlooking the surrounding agricultural landscape, creating a wonderful indoor/outdoor setting for everyday living and entertaining. Formal living and dining areas provide additional gathering space, while a huge upstairs bonus room with a half bath and walk-in storage offers endless possibilities for a game room, home theater, office, gym, or additional flex space.
The home's five bedrooms provide excellent versatility, including a private bedroom and bath combination with its own separate patio entrance—ideal for guests, extended family, or an in-law arrangement. The bathrooms have also been recently updated, adding to the home's move-in-ready appeal. Outside, the oversized approximately 800 sq. ft. three-car garage features high ceilings, abundant cabinetry, and plenty of room for vehicles, tools, hobbies, and storage. The expansive screened lanai and oversized 1.68-acre homesite provide plenty of room to spread out and enjoy the peaceful surroundings. Adding even more versatility is the separate 608 sq. ft. detached cottage, complete with one bedroom, one bathroom, its own screened lanai, and a private one-car garage. With separate electrical service, the cottage offers an excellent opportunity for multigenerational living, a private guest residence, home office, or potential income-producing rental. Major improvements provide additional peace of mind, with roofs on all structures replaced between approximately 2020 and 2025 and HVAC systems replaced in 2024 and 2025. Multiple A/C systems serve different areas of the main residence for individualized comfort, while a propane generator connected to the main home's service panel provides valuable backup power. The main kitchen appliances are also new or will be replaced with new appliances prior to closing. With approximately 4,367 total heated sq. ft., six total bedrooms, a detached 608 sq. ft. cottage, four garage spaces, extensive storage, NO HOA, and 1.68 acres, this one-of-a-kind property offers tremendous flexibility for those seeking space for extended family, guests, hobbies, work-from-home needs, or additional rental income! Call today to schedule your private tour!...
Contact an agent
Home facts
- Year built:2006
- Subdivision & Development:PUNTKINS PATCH
- Listing ID #:TB8545360
- Updated:September 06, 2026 at 03:53 PM
Rooms and interior
- Bedrooms:6
- Total bathrooms:6
- Full bathrooms:5
- Half bathrooms:1
- Flooring:Ceramic Tile, Laminate, Luxury Vinyl, Wood
- Dining Description:Eat In Kitchen, Formal Dining Room
- Kitchen Description:Cooktop, Dishwasher, Disposal, Eat-in Kitchen, Kitchen/Family Room Combo, Microwave, Refrigerator, Stone Counters
- Bedroom Description:High Ceilings, Primary Bedroom Main Floor, Walk-In Closet(s)
- Living area:4,367 sq. ft.
Heating and cooling
- Cooling:Central Air
- Heating:Central
- Central air:Yes
Structure and exterior
- Roof:Shingle
- Year built:2006
- Building area:4,367 sq. ft.
- Lot area:1.68 Acres
- Lot Features:Level, Oversized
- Construction Materials:Stucco
- Exterior Features:Covered Porch/Patio, Patio, Screened
- Foundation Description:Slab
- Levels:2 Story
Schools
- High school:Strawberry Crest High School
- Middle school:Turkey Creek-HB
- Elementary school:Dover-HB
Utilities
- Water:Public, Well
- Sewer:Private, Public, Septic Tank
Finances and disclosures
- Price:$835,000
- Price per sq. ft.:$160.79
- Tax amount:$6,006 (2025)
Features and amenities
- Appliances:Cooktop, Dishwasher, Disposal, Dryer, Microwave, Refrigerator, Washer
- Laundry features:Dryer, Inside, Laundry Room, Washer
- Amenities:Ceiling Fans(s), Eat-in Kitchen, High Ceilings, Kitchen/Family Room Combo, Open Floorplan, Primary Bedroom Main Floor, Stone Counters, Walk-In Closet(s), Window Treatments
- Pool features:Public Pool
Parking
- Parking description:Attached Garage, Driveway
- Garage:Yes
- Garage spaces:4
 The information being provided by Stellar Mls is for the consumer's personal, non-commercial use and may not be used for any purpose other than to identify prospective properties consumer may be interested in purchasing. Any information relating to real estate for sale referenced on this web site comes from the Internet Data Exchange (IDX) program of the Stellar Mls. Gulf Shores Realty ERA Powered is not a Multiple Listing Service (MLS), nor does it offer MLS access. This website is a service of Gulf Shores Realty ERA Powered, a broker participant of Stellar Mls. This web site may reference real estate listing(s) held by a brokerage firm other than the broker and/or agent who owns this web site.
The accuracy of all information, regardless of source, including but not limited to open house information, square footages and lot sizes, is deemed reliable but not guaranteed and should be personally verified through personal inspection by and/or with the appropriate professionals. The data contained herein is copyrighted by Stellar Mls and is protected by all applicable copyright laws. Any unauthorized dissemination of this information is in violation of copyright laws and is strictly prohibited.
Properties in listings may have been sold or may no longer be available.
Copyright 2026 Stellar Mls. All rights reserved.
The information being provided by Stellar Mls is for the consumer's personal, non-commercial use and may not be used for any purpose other than to identify prospective properties consumer may be interested in purchasing. Any information relating to real estate for sale referenced on this web site comes from the Internet Data Exchange (IDX) program of the Stellar Mls. Gulf Shores Realty ERA Powered is not a Multiple Listing Service (MLS), nor does it offer MLS access. This website is a service of Gulf Shores Realty ERA Powered, a broker participant of Stellar Mls. This web site may reference real estate listing(s) held by a brokerage firm other than the broker and/or agent who owns this web site.
The accuracy of all information, regardless of source, including but not limited to open house information, square footages and lot sizes, is deemed reliable but not guaranteed and should be personally verified through personal inspection by and/or with the appropriate professionals. The data contained herein is copyrighted by Stellar Mls and is protected by all applicable copyright laws. Any unauthorized dissemination of this information is in violation of copyright laws and is strictly prohibited.
Properties in listings may have been sold or may no longer be available.
Copyright 2026 Stellar Mls. All rights reserved.New listings near 3410 Punkin Patch Lane
- Coming Soon
 $728,888Coming Soon4 beds 3 baths2,592 sq. ft.
4712 Dover Cliff Court, DOVER, FL 33527
MLS# TB8545649Listed by: NORTHGROUP REAL ESTATE, INC - New
 $535,000Active4 beds 4 baths2,840 sq. ft.
2622 Red Fern Drive, DOVER, FL 33527
MLS# TB8521747Listed by: GREEN STAR REALTY, INC. - New
 $333,000Active3 beds 2 baths1,782 sq. ft.
1810 Bland Way, DOVER, FL 33527
MLS# TB8544335Listed by: RE/MAX REALTY UNLIMITED - New
 $539,900Active4 beds 2 baths2,286 sq. ft.
1978 Wooten Road, DOVER, FL 33527
MLS# L4964718Listed by: 360 PERSPECTIVE PARTNERS - New
 $549,900Active4 beds 3 baths2,390 sq. ft.
1518 Rhodeswell Lane, DOVER, FL 33527
MLS# TB8544131Listed by: CALEBRO & ASSOCIATES  $900,000Active4 beds 3 baths2,599 sq. ft.
13221 Tom Gallagher Road, DOVER, FL 33527
MLS# TB8541887Listed by: FLORIDA EXECUTIVE REALTY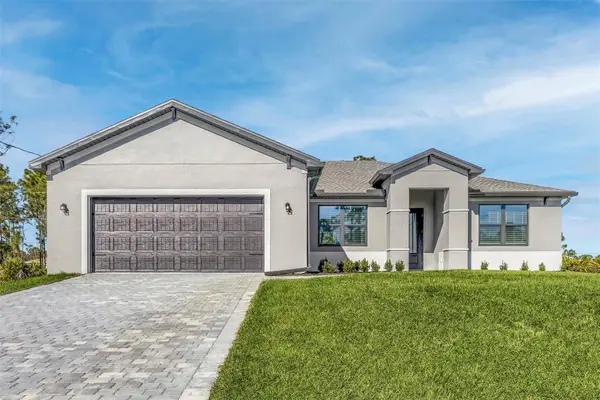 $588,900Active4 beds 2 baths1,979 sq. ft.
2411 Gallagher Road, DOVER, FL 33527
MLS# TB8541296Listed by: LGI REALTY- FLORIDA, LLC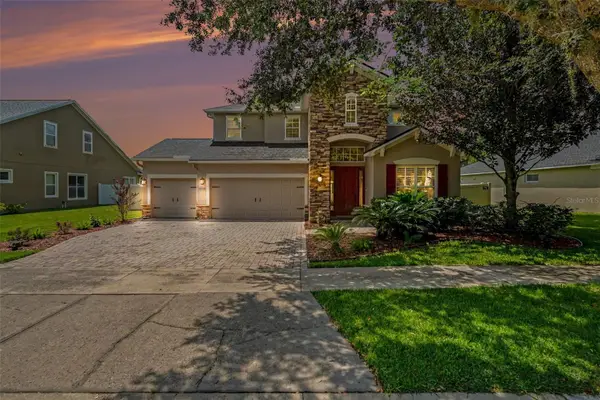 $650,000Active5 beds 4 baths2,792 sq. ft.
2605 Red Fern Drive, DOVER, FL 33527
MLS# A4703176Listed by: EXP REALTY, LLC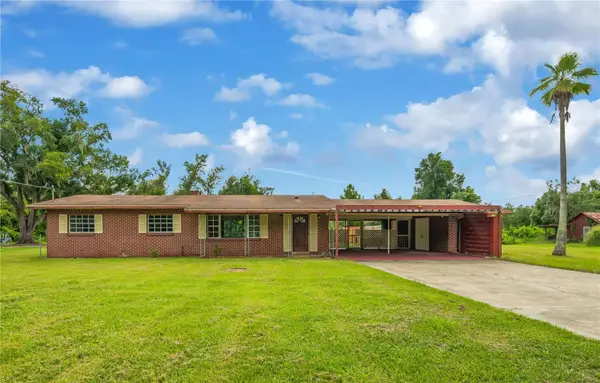 $299,900Active3 beds 1 baths1,560 sq. ft.
1619 N Dover Road, DOVER, FL 33527
MLS# TB8539862Listed by: PINEYWOODS REALTY LLC


Protect your home and budget from life's surprises with an Assurant Home Warranty, backed by a partner that supports you through every step of homeownership. Explore Plans.
© 2023 - 2026 ERA Franchise Systems LLC. All rights reserved. ERA Franchise Systems LLC fully supports the principles of the Fair Housing Act and the Equal Opportunity Act. ERA, ERA Real Estate powered, and their respective logos are registered service marks of ERA Franchise Systems LLC. Each office is independently owned and operated.