
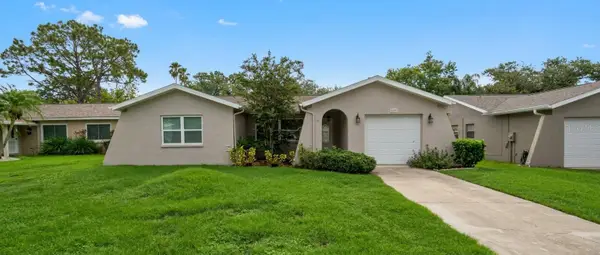
1024 Michigan Dr E, Dunedin, FL 34698
Local realty services provided by:Tomlin St Cyr Real Estate Services ERA Powered
Listed by: kelly dixon
Office: re/max action first of florida
MLS#:TB8523281
Source:MFRMLS
Price summary
- Price:$325,000
- Price per sq. ft.:$218.86
About this home
ONE OF DUNEDIN'S MOST AFFORDABLE SINGLE-FAMILY HOME OPPORTUNITIES OUTSIDE FLOOD ZONE AE! TAKE A CLOSER LOOK AT 1024 MICHIGAN DRIVE E! This 2 BEDROOM, 1 BATH home gives you some of the features buyers often have to spend considerably more to find — an attached 1 CAR GARAGE, IMPACT-RATED WINDOWS, a FULLY FENCED BACKYARD, original HEART OF PINE WOOD FLOORS and a location just minutes from Downtown Dunedin.......... Even better, the home is located in FLOOD ZONE X, where lenders do not require flood insurance, AND in a NON-EVACUATION ZONE.......... Inside, the home has a comfortable, functional layout with a dedicated living room, separate dining area and a tongue-and-groove paneled FLEX ROOM that works beautifully as an office, sitting room, hobby space or additional casual living area.......... Several important improvements have already been made, including a 2021 HVAC system, IMPACT-RATED WINDOWS installed in 2020/2021, hurricane-rated garage door, updated electrical panel and fresh interior and exterior paint.......... The extra-long garage offers room for more than just the car, with the washer/dryer, workbench, backyard access, additional storage AND the convenience of a HALF BATH.......... Need even more storage? There is also a walk-up attic — something rarely found in homes of this size.......... Outside, the FULLY FENCED BACKYARD provides private space for pets, gardening, grilling or simply enjoying your own yard.......... And while you are buying at a much more approachable price point than many Dunedin homes, you are still just minutes from Downtown Dunedin, Mease Dunedin Hospital, the Pinellas Trail, Toronto Blue Jays Stadium, parks, restaurants, breweries and the waterfront.......... If your priorities include DUNEDIN, FLOOD ZONE X, IMPACT WINDOWS, A GARAGE, A FENCED YARD and a price that leaves room in the budget for you to make the home your own, THIS IS ONE YOU SHOULD NOT OVERLOOK.......... Schedule your private showing, take a good look at what is already here and decide what this opportunity is worth TO YOU....
Contact an agent
Home facts
- Year built:1953
- Subdivision & Development:KIBBEY GROVES SUB
- Listing ID #:TB8523281
- Added:48 day(s) ago
- Updated:August 13, 2026 at 09:58 PM
Rooms and interior
- Bedrooms:2
- Total bathrooms:2
- Full bathrooms:1
- Half bathrooms:1
- Flooring:Ceramic Tile, Tile, Wood
- Dining Description:Living Room/Dining Room Combo
- Kitchen Description:Dishwasher, Range
- Bedroom Description:Primary Bedroom Main Floor
- Basement Description:Concrete Perimeter, Crawlspace
- Living area:951 sq. ft.
Heating and cooling
- Cooling:Central Air
- Heating:Central, Electric
- Central air:Yes
Structure and exterior
- Roof:Shingle
- Year built:1953
- Building area:951 sq. ft.
- Lot area:0.12 Acres
- Lot Features:Near Public Transit, Paved
- Construction Materials:Frame
- Exterior Features:Covered Porch/Patio, Front Porch, Porch, Rain Gutters
- Foundation Description:Concrete Perimeter
- Levels:1 Story
Schools
- High school:Dunedin High-PN
- Middle school:Dunedin Highland Middle-PN
- Elementary school:San Jose Elementary-PN
Utilities
- Water:Public, Water Connected
- Sewer:Public, Public Sewer, Sewer Connected
Finances and disclosures
- Price:$325,000
- Price per sq. ft.:$218.86
- Tax amount:$2,417 (2025)
Features and amenities
- Appliances:Dishwasher, Dryer, Electric Water Heater, Range, Washer
- Laundry features:Dryer, Electric Dryer Hookup, In Garage, Washer, Washer Hookup
- Amenities:Cable Connected, Ceiling Fans(s), Living Room/Dining Room Combo, Primary Bedroom Main Floor
- Pool features:Public Pool
Parking
- Parking description:Attached Garage, Driveway, Garage Door Opener, Off Street
- Garage:Yes
- Garage spaces:1
 The information being provided by Stellar Mls is for the consumer's personal, non-commercial use and may not be used for any purpose other than to identify prospective properties consumer may be interested in purchasing. Any information relating to real estate for sale referenced on this web site comes from the Internet Data Exchange (IDX) program of the Stellar Mls. Tomlin St Cyr Real Estate Services ERA Powered is not a Multiple Listing Service (MLS), nor does it offer MLS access. This website is a service of Tomlin St Cyr Real Estate Services ERA Powered, a broker participant of Stellar Mls. This web site may reference real estate listing(s) held by a brokerage firm other than the broker and/or agent who owns this web site.
The accuracy of all information, regardless of source, including but not limited to open house information, square footages and lot sizes, is deemed reliable but not guaranteed and should be personally verified through personal inspection by and/or with the appropriate professionals. The data contained herein is copyrighted by Stellar Mls and is protected by all applicable copyright laws. Any unauthorized dissemination of this information is in violation of copyright laws and is strictly prohibited.
Properties in listings may have been sold or may no longer be available.
Copyright 2026 Stellar Mls. All rights reserved.
The information being provided by Stellar Mls is for the consumer's personal, non-commercial use and may not be used for any purpose other than to identify prospective properties consumer may be interested in purchasing. Any information relating to real estate for sale referenced on this web site comes from the Internet Data Exchange (IDX) program of the Stellar Mls. Tomlin St Cyr Real Estate Services ERA Powered is not a Multiple Listing Service (MLS), nor does it offer MLS access. This website is a service of Tomlin St Cyr Real Estate Services ERA Powered, a broker participant of Stellar Mls. This web site may reference real estate listing(s) held by a brokerage firm other than the broker and/or agent who owns this web site.
The accuracy of all information, regardless of source, including but not limited to open house information, square footages and lot sizes, is deemed reliable but not guaranteed and should be personally verified through personal inspection by and/or with the appropriate professionals. The data contained herein is copyrighted by Stellar Mls and is protected by all applicable copyright laws. Any unauthorized dissemination of this information is in violation of copyright laws and is strictly prohibited.
Properties in listings may have been sold or may no longer be available.
Copyright 2026 Stellar Mls. All rights reserved.New listings near 1024 Michigan Dr E
- New
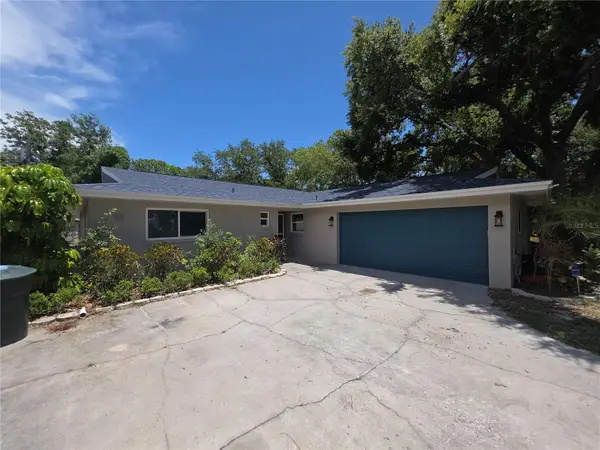 $799,900Active4 beds 3 baths2,016 sq. ft.
63 Oakwood Drive, DUNEDIN, FL 34698
MLS# A4701116Listed by: SUNREAL ESTATE INC 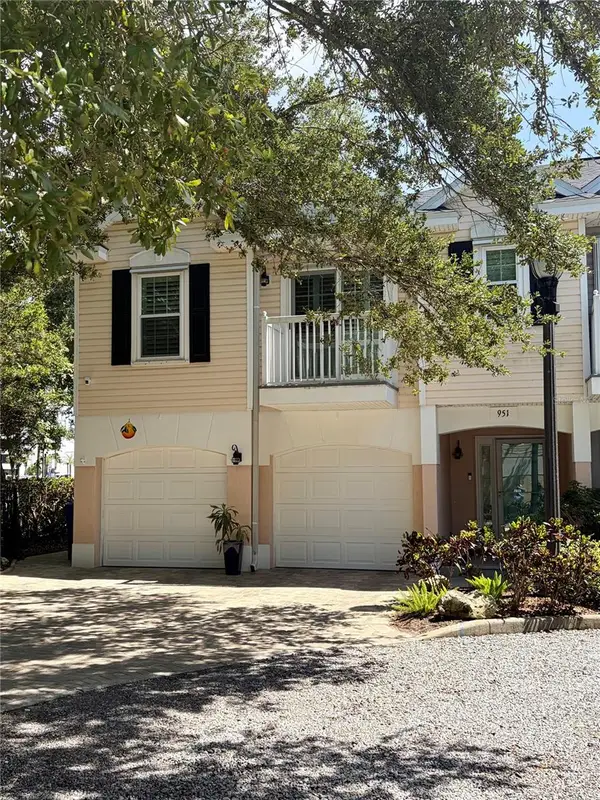 $590,000Pending3 beds 3 baths1,550 sq. ft.
951 Wellington Court, DUNEDIN, FL 34698
MLS# TB8538244Listed by: COASTAL PROPERTIES GROUP INTERNATIONAL- $590,000Pending3 beds 3 baths1,550 sq. ft.
951 Wellington Court, DUNEDIN, FL 34698
MLS# TB8538244Listed by: COASTAL PROPERTIES GROUP INTERNATIONAL - $590,000Pending3 beds 3 baths1,550 sq. ft.
951 Wellington Court, DUNEDIN, FL 34698
MLS# TB8538244Listed by: COASTAL PROPERTIES GROUP INTERNATIONAL - $590,000Pending3 beds 3 baths1,550 sq. ft.
951 Wellington Court, DUNEDIN, FL 34698
MLS# TB8538244Listed by: COASTAL PROPERTIES GROUP INTERNATIONAL - New
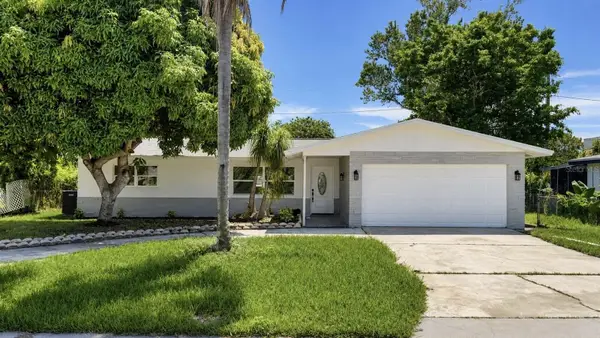 $499,999Active2 beds 2 baths1,183 sq. ft.
1421 Heather Drive, DUNEDIN, FL 34698
MLS# TB8537197Listed by: FRANK ALBERT REALTY - New
 $1,150,000Active3 beds 2 baths1,804 sq. ft.
502 Beltrees Street, DUNEDIN, FL 34698
MLS# TB8537849Listed by: CHARLES RUTENBERG REALTY INC - New
 $363,000Active3 beds 2 baths1,120 sq. ft.
345 Acropolis Drive, DUNEDIN, FL 34698
MLS# O6432858Listed by: OPENDOOR BROKERAGE LLC - New
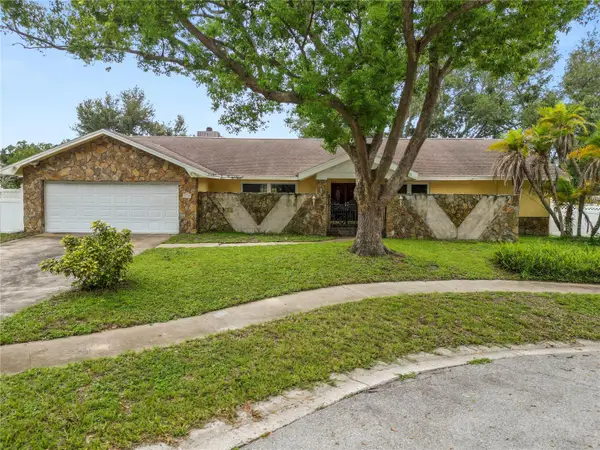 $675,000Active4 beds 3 baths2,742 sq. ft.
2010 Moss Court, DUNEDIN, FL 34698
MLS# L4964192Listed by: KELLER WILLIAMS REALTY - New
 $449,000Active3 beds 2 baths1,287 sq. ft.
1633 St Catherine Drive E, DUNEDIN, FL 34698
MLS# TB8537696Listed by: DEAL HOUSE REALTY LLC


Protect your home and budget from life's surprises with an Assurant Home Warranty, backed by a partner that supports you through every step of homeownership. Explore Plans.
© 2023 - 2026 ERA Franchise Systems LLC. All rights reserved. ERA Franchise Systems LLC fully supports the principles of the Fair Housing Act and the Equal Opportunity Act. ERA, ERA Real Estate powered, and their respective logos are registered service marks of ERA Franchise Systems LLC. Each office is independently owned and operated.