
1111 Tarridon Court #1111, Dunedin, FL 34698
Local realty services provided by:ERA Advantage Realty, Inc.
Listed by: paula brinson yutzy
Office: venie brinson real estate inc
MLS#:TB8559169
Source:MFRMLS
Price summary
- Price:$189,000
- Price per sq. ft.:$277.94
About this home
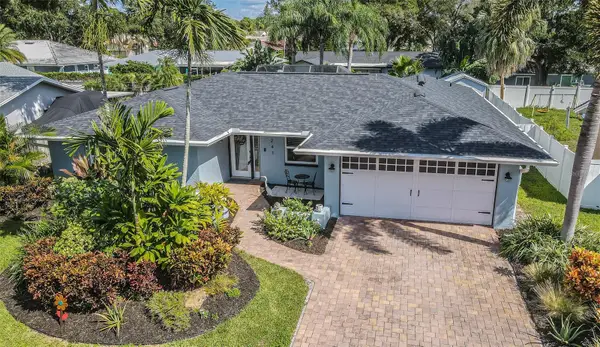
Welcome to 1111 Tarridon Court, a charming END-UNIT villa nestled in the desirable Scotsdale Villas community in the heart of Dunedin! Offering an inviting combination of comfort, convenience, and thoughtful updates, this residence is ready for its next owner to enjoy. One of the standout features is the generously sized FRONT PORCH, providing the perfect setting to enjoy your morning coffee, unwind in the evening, or simply embrace Florida’s beautiful weather. The desirable end-unit location adds to the appeal, while PARKING DIRECTLY IN FRONT OF THE VILLA makes everyday living exceptionally convenient.
Inside, you’ll appreciate the fresh, clean feel of NEW INTERIOR PAINT and BRAND-NEW CARPET, creating a welcoming atmosphere throughout. Significant recent improvements provide added value and peace of mind, including a BRAND-NEW AIR CONDITIONING SYSTEM, HOT WATER HEATER, WASHER, AND DRYER! The home also features NEWER, UPDATED HURRICANE-RATED WINDOWS, offering an additional level of comfort and protection.
Located in the established Scotsdale Villas community, this property offers an appealing opportunity to enjoy the relaxed Florida lifestyle in one of Pinellas County’s most beloved cities. Just a short drive from the charm of Downtown Dunedin, you’ll find an incredible selection of local restaurants, boutique shopping, breweries, waterfront parks, and year-round community events. The beautiful beaches of Honeymoon Island and the scenic Pinellas Trail are also within easy reach.
Whether you’re searching for a full-time Florida residence or a seasonal retreat, this delightful end-unit villa offers the perfect blend of practical updates, inviting outdoor space, and a fantastic Dunedin location. With so many major improvements already completed, this is an opportunity you won’t want to miss!...
Contact an agent
Home facts
- Year built:1984
- Subdivision & Development:SCOTSDALE VILLA CONDO
- Listing ID #:TB8559169
- Added:1 day(s) ago
- Updated:October 24, 2026 at 03:29 PM
Rooms and interior
- Bedrooms:2
- Total bathrooms:1
- Full bathrooms:1
- Flooring:Carpet, Ceramic Tile
- Dining Description:Living Room/Dining Room Combo
- Kitchen Description:Dishwasher, Refrigerator
- Living area:680 sq. ft.
Heating and cooling
- Cooling:Central Air
- Heating:Central
- Central air:Yes
Structure and exterior
- Roof:Shingle
- Year built:1984
- Building area:680 sq. ft.
- Construction Materials:Block
- Exterior Features:Sidewalk
- Foundation Description:Slab
- Levels:1 Story
Utilities
- Water:Public
- Sewer:Public Sewer
Finances and disclosures
- Price:$189,000
- Price per sq. ft.:$277.94
- Tax amount:$370 (2025)
Features and amenities
- Appliances:Dishwasher, Dryer, Refrigerator, Washer
- Laundry features:Dryer, Laundry Closet, Washer
- Amenities:Cable Connected, Living Room/Dining Room Combo, Open Floorplan
- Pool features:Public Pool
 The information being provided by Stellar Mls is for the consumer's personal, non-commercial use and may not be used for any purpose other than to identify prospective properties consumer may be interested in purchasing. Any information relating to real estate for sale referenced on this web site comes from the Internet Data Exchange (IDX) program of the Stellar Mls. ERA Advantage Realty, Inc. is not a Multiple Listing Service (MLS), nor does it offer MLS access. This website is a service of ERA Advantage Realty, Inc., a broker participant of Stellar Mls. This web site may reference real estate listing(s) held by a brokerage firm other than the broker and/or agent who owns this web site.
The accuracy of all information, regardless of source, including but not limited to open house information, square footages and lot sizes, is deemed reliable but not guaranteed and should be personally verified through personal inspection by and/or with the appropriate professionals. The data contained herein is copyrighted by Stellar Mls and is protected by all applicable copyright laws. Any unauthorized dissemination of this information is in violation of copyright laws and is strictly prohibited.
Properties in listings may have been sold or may no longer be available.
Copyright 2026 Stellar Mls. All rights reserved.
New listings near 1111 Tarridon Court #1111
- New
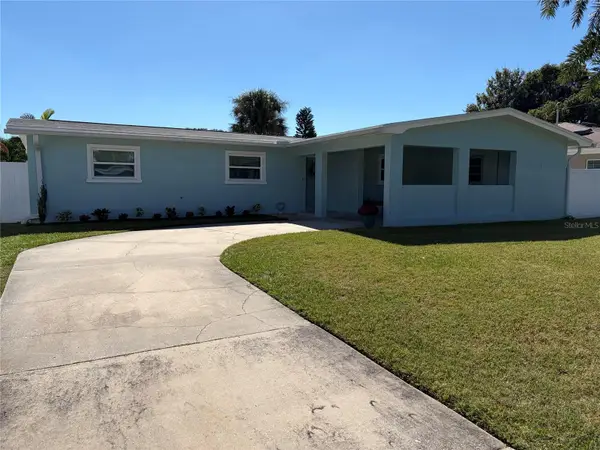 $579,900Active3 beds 2 baths1,483 sq. ft.
785 San Salvador Drive, DUNEDIN, FL 34698
MLS# O6452506Listed by: BEYCOME OF FLORIDA LLC - New
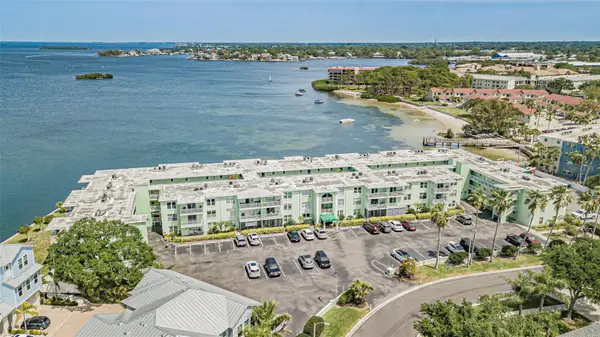 $309,000Active1 beds 1 baths704 sq. ft.
464 Paula Drive N #116, DUNEDIN, FL 34698
MLS# TB8560868Listed by: OLYMPIC REALTY SERVICES LLC 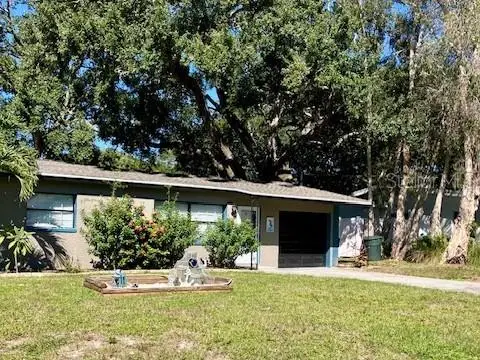 $433,500Pending2 beds 1 baths1,075 sq. ft.
664 Frederica Ln, DUNEDIN, FL 34698
MLS# TB8560988Listed by: HOMEFRONT REALTY- New
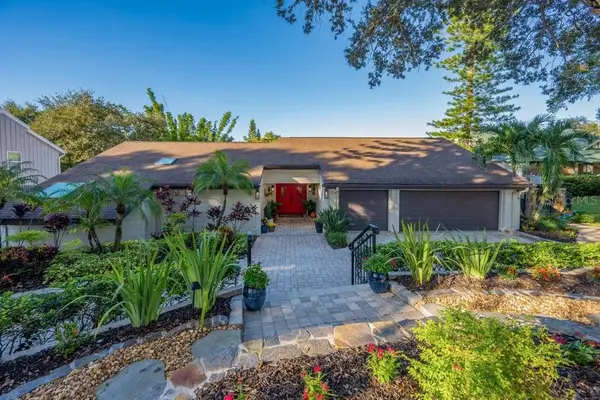 $1,800,000Active4 beds 3 baths3,309 sq. ft.
1184 Weybridge Lane, DUNEDIN, FL 34698
MLS# TB8560742Listed by: COLDWELL BANKER REALTY - New
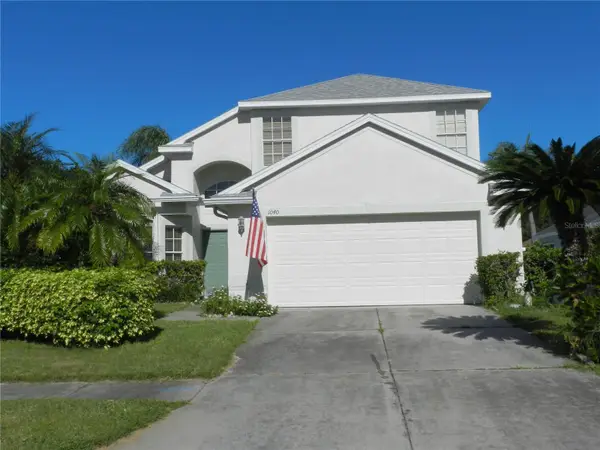 $649,000Active4 beds 3 baths1,890 sq. ft.
1040 Fox Hollow Run, DUNEDIN, FL 34698
MLS# TB8560532Listed by: CHARLES RUTENBERG REALTY INC - New
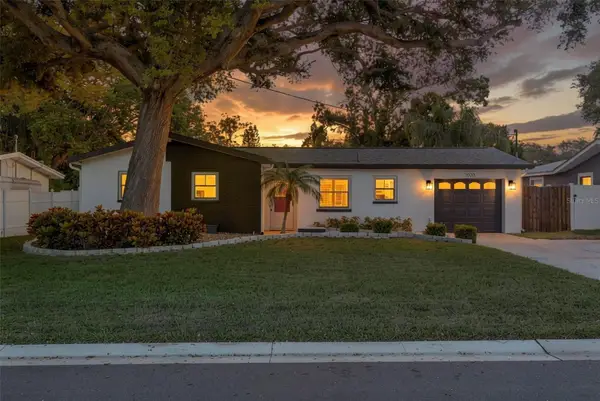 $525,000Active3 beds 2 baths1,114 sq. ft.
2020 Valley Drive, DUNEDIN, FL 34698
MLS# TB8561117Listed by: KELLER WILLIAMS REALTY- PALM HARBOR - New
 $120,000Active2 beds 1 baths1,004 sq. ft.
831 Maple Court #103, DUNEDIN, FL 34698
MLS# TB8561016Listed by: BHHS FLORIDA PROPERTIES GROUP - New
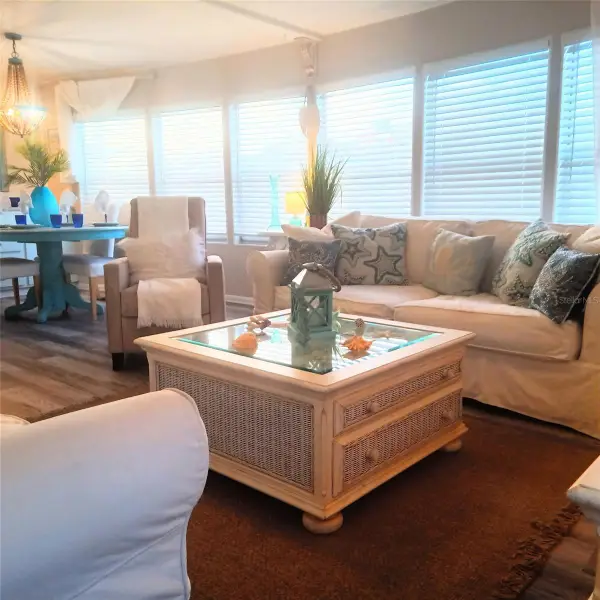 $222,000Active2 beds 2 baths1,008 sq. ft.
3301 Alt 19 #293, DUNEDIN, FL 34698
MLS# TB8560587Listed by: CHARLES RUTENBERG REALTY INC - Open Sun, 1 to 3pmNew
 $674,900Active4 beds 3 baths1,887 sq. ft.
1241 Stony Brook Lane, DUNEDIN, FL 34698
MLS# TB8556632Listed by: KELLER WILLIAMS REALTY- PALM HARBOR


Protect your home and budget from life's surprises with an Assurant Home Warranty, backed by a partner that supports you through every step of homeownership. Explore Plans.
© 2023 - 2026 ERA Franchise Systems LLC. All rights reserved. ERA Franchise Systems LLC fully supports the principles of the Fair Housing Act and the Equal Opportunity Act. ERA, ERA Real Estate powered, and their respective logos are registered service marks of ERA Franchise Systems LLC. Each office is independently owned and operated.