
1490 Heather Drive, Dunedin, FL 34698
Local realty services provided by:ERA Grizzard Real Estate
1490 Heather Drive,Dunedin, FL 34698
$400,000
- 2 Beds
- 2 Baths
- 1,205 sq. ft.
- Single family
- Active
Upcoming open houses
- Sun, Nov 2202:00 pm - 04:00 pm
Listed by: angyl jones
Office: keller williams realty portfolio collection
MLS#:TB8561194
Source:MFRMLS
Price summary
- Price:$400,000
- Price per sq. ft.:$331.95
About this home
A little retro charm, a lot of potential, and a Dunedin address? Now we're talking!
If you've been dreaming of finding a home you can make your own, this might just be your perfect match. Tucked away in the highly desirable city of Dunedin, this 2-bedroom, 2-bathroom home offers 1,205 square feet of opportunity, personality, and a few fabulous reminders of decades gone by.
Step inside and take a little trip back in time! From the red shag carpet in the bedroom to the unforgettable purple bathtub and seashell sink, this home isn't shy about showing off its vintage personality. The wood-paneled bonus room adds another touch of nostalgia and offers flexible space to suit your needs.
But don't let the retro details fool you! With a newer roof and windows in 2024, some important improvements have already been made. The spacious screened back porch offers a wonderful place to enjoy Florida's beautiful weather, while the two-car garage provides plenty of room for parking and storage.
The real opportunity? Making this house YOUR home. Move in, roll up your sleeves, and bring your vision to life one project at a time. Whether your style is modern, coastal, eclectic, or even a little retro, this home offers a chance to create something uniquely yours. This home comes with a 13 MONTH HOME WARRANTY for buyer's Peace of Mind and to help make transitioning easier!
And then there's the location! Dunedin is beloved for its charming downtown, beautiful parks, access to the Pinellas Trail, and golf-cart-friendly lifestyle in designated areas. With so much to explore and enjoy, it's easy to understand why residents love calling this community home.
The 1980s called... they're ready to hand over the keys to the next chapter. Bring your imagination, your inspiration boards, and your plans for the future. This Dunedin home is ready for its next story. Will it be yours?...
Contact an agent
Home facts
- Year built:1966
- Subdivision & Development:SUNNY RIDGE 3RD ADD
- Listing ID #:TB8561194
- Added:1 day(s) ago
- Updated:November 21, 2026 at 07:54 PM
Rooms and interior
- Bedrooms:2
- Total bathrooms:2
- Full bathrooms:2
- Flooring:Carpet, Laminate, Linoleum, Vinyl
- Kitchen Description:Microwave, Range, Refrigerator
- Bedroom Description:Primary Bedroom Main Floor
- Living area:1,205 sq. ft.
Heating and cooling
- Cooling:Central Air
- Heating:Central
- Central air:Yes
Structure and exterior
- Roof:Shingle
- Year built:1966
- Building area:1,205 sq. ft.
- Lot area:0.3 Acres
- Construction Materials:Block, Stucco, Vinyl Siding
- Foundation Description:Slab
- Levels:1 Story
Utilities
- Water:Public, Water Connected
- Sewer:Public, Public Sewer, Sewer Connected
Finances and disclosures
- Price:$400,000
- Price per sq. ft.:$331.95
- Tax amount:$923 (2025)
Features and amenities
- Appliances:Electric Water Heater, Microwave, Range, Refrigerator, Washer
- Laundry features:Inside, Washer
- Amenities:Cable Connected, Ceiling Fans(s), Phone Available, Primary Bedroom Main Floor
- Pool features:Public Pool
Parking
- Parking description:Attached Garage
- Garage:Yes
- Garage spaces:2
 The information being provided by Stellar Mls is for the consumer's personal, non-commercial use and may not be used for any purpose other than to identify prospective properties consumer may be interested in purchasing. Any information relating to real estate for sale referenced on this web site comes from the Internet Data Exchange (IDX) program of the Stellar Mls. ERA Grizzard Real Estate is not a Multiple Listing Service (MLS), nor does it offer MLS access. This website is a service of ERA Grizzard Real Estate, a broker participant of Stellar Mls. This web site may reference real estate listing(s) held by a brokerage firm other than the broker and/or agent who owns this web site.
The accuracy of all information, regardless of source, including but not limited to open house information, square footages and lot sizes, is deemed reliable but not guaranteed and should be personally verified through personal inspection by and/or with the appropriate professionals. The data contained herein is copyrighted by Stellar Mls and is protected by all applicable copyright laws. Any unauthorized dissemination of this information is in violation of copyright laws and is strictly prohibited.
Properties in listings may have been sold or may no longer be available.
Copyright 2026 Stellar Mls. All rights reserved.
New listings near 1490 Heather Drive
- Coming Soon
 $475,000Coming Soon3 beds 2 baths1,364 sq. ft.
266 Platon Avenue, DUNEDIN, FL 34698
MLS# TB8565753Listed by: COLDWELL BANKER REALTY - New
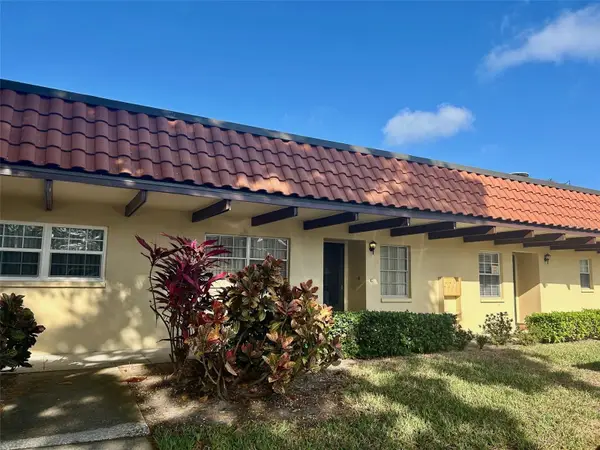 $144,900Active2 beds 1 baths875 sq. ft.
1701 Pinehurst Road #18C, DUNEDIN, FL 34698
MLS# TB8569475Listed by: CHARLES RUTENBERG REALTY INC - Open Sat, 12 to 2pmNew
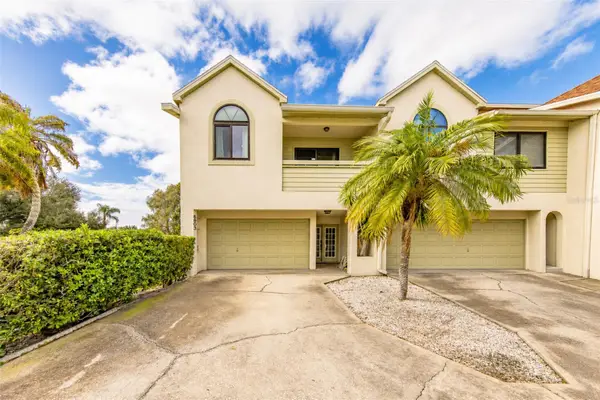 $489,000Active3 beds 2 baths1,686 sq. ft.
2382 Hanover Drive, DUNEDIN, FL 34698
MLS# TB8568689Listed by: CHARLES RUTENBERG REALTY INC - New
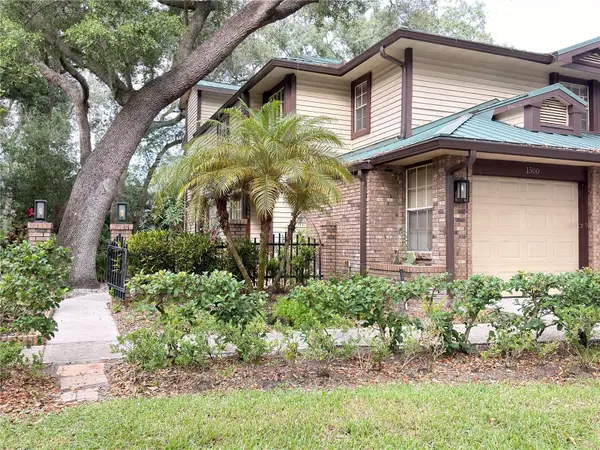 $239,900Active2 beds 2 baths1,353 sq. ft.
1500 Mahogany Lane, PALM HARBOR, FL 34683
MLS# TB8569244Listed by: EXP REALTY LLC - New
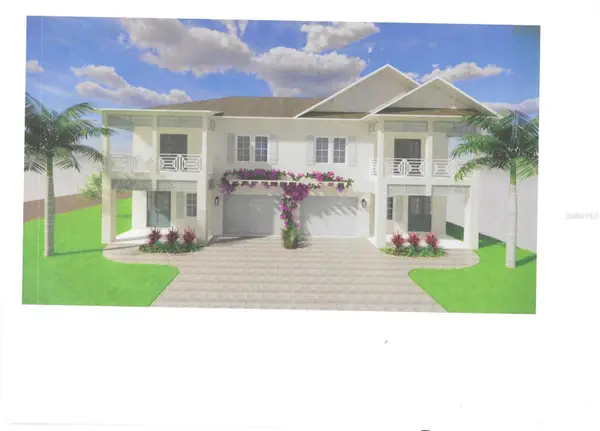 $945,000Active3 beds 3 baths2,184 sq. ft.
600 Highland Avenue #606, DUNEDIN, FL 34698
MLS# TB8567687Listed by: ST PETERSBURG PREMIER PROPERTIES LLC - Open Sun, 1 to 3pmNew
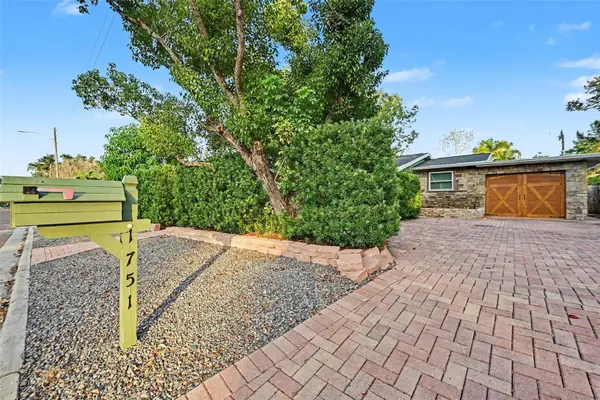 $755,000Active3 beds 2 baths1,504 sq. ft.
1751 Pasadena Drive, DUNEDIN, FL 34698
MLS# TB8568676Listed by: COLDWELL BANKER REALTY - Open Sun, 2am to 4pmNew
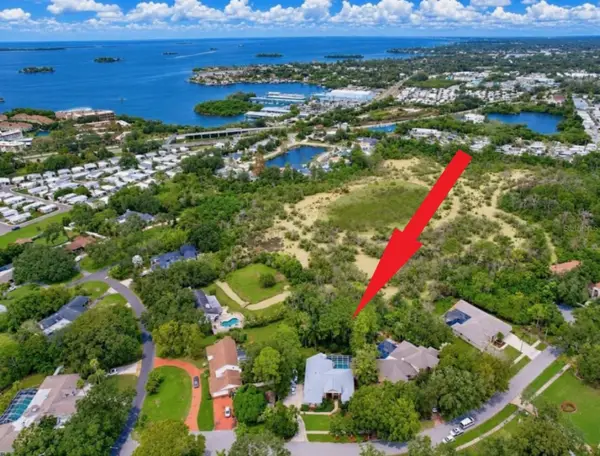 $999,000Active3 beds 3 baths2,774 sq. ft.
2750 Long Put Court, PALM HARBOR, FL 34683
MLS# TB8565745Listed by: RE/MAX REALTEC GROUP INC - New
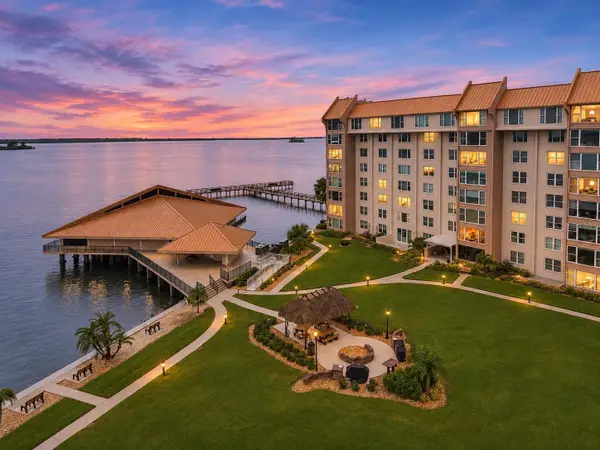 $425,000Active2 beds 2 baths1,175 sq. ft.
634 Edgewater Drive #647, DUNEDIN, FL 34698
MLS# TB8568703Listed by: EXP REALTY LLC - Open Sun, 1 to 3pmNew
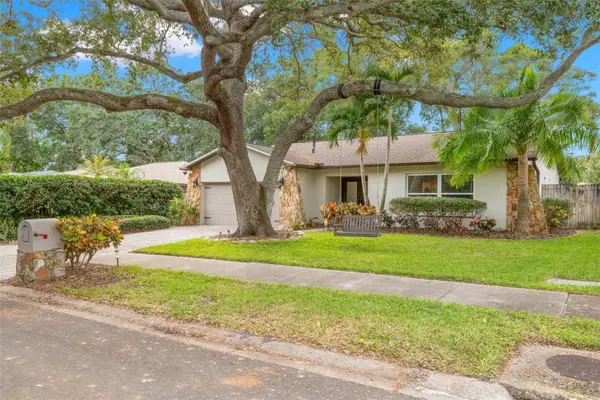 $575,000Active3 beds 2 baths1,778 sq. ft.
1420 Hales Hollow Drive, DUNEDIN, FL 34698
MLS# TB8567434Listed by: KELLER WILLIAMS REALTY- PALM HARBOR


Protect your home and budget from life's surprises with an Assurant Home Warranty, backed by a partner that supports you through every step of homeownership. Explore Plans.
© 2023 - 2026 ERA Franchise Systems LLC. All rights reserved. ERA Franchise Systems LLC fully supports the principles of the Fair Housing Act and the Equal Opportunity Act. ERA, ERA Real Estate powered, and their respective logos are registered service marks of ERA Franchise Systems LLC. Each office is independently owned and operated.