
200 Main Street #202, Dunedin, FL 34698
Local realty services provided by:ERA American Suncoast
Listed by: serina konomos
Office: bhhs florida properties group
MLS#:TB8551818
Source:MFRMLS
Price summary
- Price:$780,000
- Price per sq. ft.:$510.81
About this home
Luxury living meets the heart and soul of Downtown Dunedin at Victoria Place! Welcome to 200 Main Street, Unit 202, an exceptional 2-bedroom, 2-bath end-unit residence offering 1,426 square feet of beautifully designed living space in one of Dunedin's most desirable downtown locations. From the moment you step inside, you’ll appreciate the abundance of natural light, impressive 9'6" ceilings and open-concept design that creates an inviting yet sophisticated atmosphere. The spacious living and dining areas flow seamlessly into the kitchen, making this home equally suited for entertaining friends or enjoying a quiet evening at home. The kitchen is designed to impress with beautiful wood cabinetry, stone countertops, Jenn-Air stainless steel appliances, an oversized island offering generous prep and gathering space, and an incredible walk-in pantry. The thoughtfully designed split-bedroom floor plan provides privacy for owners and guests alike. The generous primary suite offers dual closets and an ensuite bath with dual sinks and a walk-in shower. The second bedroom and full guest bath create a comfortable retreat for visiting family and friends, while a separate laundry room adds everyday convenience.
One of the highlights of this residence is the 18' x 6' covered terrace—an extension of your living space where you can relax, grill, enjoy your morning coffee or unwind after spending the day exploring Dunedin. As an end unit, the home benefits from additional windows that fill the residence with natural light. The windows and sliding glass doors are hurricane-impact rated, and the seller has further enhanced them with SunTek 25% CRB window film—an added upgrade designed to help reduce heat and glare while maintaining the beautiful natural light throughout the home. Victoria Place is an intimate community of just 30 residences, blending Old Florida coastal architecture with the convenience of downtown living. This residence includes two assigned covered garage parking spaces and its own private temperature-controlled storage locker—valuable features in a downtown setting. Secure gated vehicular entry, keyless building access, elevator service, a dog-walk area and beautifully designed common spaces add to the experience. And then there is the LOCATION! Step outside and Downtown Dunedin becomes your backyard. Walk or take your golf cart to restaurants, breweries, boutiques, art galleries, live music, the Dunedin Marina, Pinellas Trail and the many festivals, parades and special events that make this waterfront community so special. Whether you're heading out for dinner, meeting friends for a drink, taking a bike ride along the trail or enjoying an evening by the water, you can leave the car behind and simply enjoy the lifestyle.
This isn't simply a place to live—it's an opportunity to experience Downtown Dunedin from the center of it all. Welcome home to Victoria Place....
Contact an agent
Home facts
- Year built:2016
- Subdivision & Development:VICTORIA PLACE CONDO
- Listing ID #:TB8551818
- Added:1 day(s) ago
- Updated:September 26, 2026 at 03:50 PM
Rooms and interior
- Bedrooms:2
- Total bathrooms:2
- Full bathrooms:2
- Flooring:Carpet, Ceramic Tile, Hardwood
- Dining Description:Eat In Kitchen, Living Room/Dining Room Combo
- Kitchen Description:Dishwasher, Disposal, Eat-in Kitchen, Kitchen/Family Room Combo, Microwave, Range, Refrigerator, Solid Wood Cabinets, Stone Counters
- Bedroom Description:High Ceilings, Split Bedroom, Walk-In Closet(s)
- Living area:1,426 sq. ft.
Heating and cooling
- Cooling:Central Air
- Heating:Central, Electric, Heat Pump
- Central air:Yes
Structure and exterior
- Roof:Metal
- Year built:2016
- Building area:1,426 sq. ft.
- Lot area:1.27 Acres
- Lot Features:Near Marina, Near Public Transit, Paved, Sidewalk
- Architectural Style:Coastal
- Construction Materials:Concrete, Hardi Plank Type
- Exterior Features:Balcony, Covered Porch/Patio, Lighting, Rear Porch, Sidewalk
- Foundation Description:Slab
- Levels:1 Story
Schools
- High school:Dunedin High-PN
- Middle school:Dunedin Highland Middle-PN
- Elementary school:San Jose Elementary-PN
Utilities
- Water:Public, Water Connected
- Sewer:Public Sewer, Sewer Connected
Finances and disclosures
- Price:$780,000
- Price per sq. ft.:$510.81
- Tax amount:$6,993 (2025)
Features and amenities
- Appliances:Dishwasher, Disposal, Dryer, Gas Water Heater, Microwave, Range, Refrigerator, Washer
- Laundry features:Dryer, Gas Dryer Hookup, Inside, Laundry Room, Washer, Washer Hookup
- Amenities:BB/HS Internet Available, Built-In Features, Cable Available, Ceiling Fans(s), Eat-in Kitchen, Elevator, High Ceilings, Kitchen/Family Room Combo, Living Room/Dining Room Combo, Natural Gas Connected, Open Floorplan, Solid Wood Cabinets, Split Bedroom, Stone Counters, Thermostat, Walk-In Closet(s)
- Pool features:Public Pool
Parking
- Parking description:Assigned, Attached Garage, Basement, Covered, Deeded, Electric Vehicle Charging Station(s), Garage Door Opener, Garage Faces Side, Ground Level, Guest
- Garage:Yes
- Garage spaces:2
 The information being provided by Stellar Mls is for the consumer's personal, non-commercial use and may not be used for any purpose other than to identify prospective properties consumer may be interested in purchasing. Any information relating to real estate for sale referenced on this web site comes from the Internet Data Exchange (IDX) program of the Stellar Mls. ERA American Suncoast is not a Multiple Listing Service (MLS), nor does it offer MLS access. This website is a service of ERA American Suncoast, a broker participant of Stellar Mls. This web site may reference real estate listing(s) held by a brokerage firm other than the broker and/or agent who owns this web site.
The accuracy of all information, regardless of source, including but not limited to open house information, square footages and lot sizes, is deemed reliable but not guaranteed and should be personally verified through personal inspection by and/or with the appropriate professionals. The data contained herein is copyrighted by Stellar Mls and is protected by all applicable copyright laws. Any unauthorized dissemination of this information is in violation of copyright laws and is strictly prohibited.
Properties in listings may have been sold or may no longer be available.
Copyright 2026 Stellar Mls. All rights reserved.
The information being provided by Stellar Mls is for the consumer's personal, non-commercial use and may not be used for any purpose other than to identify prospective properties consumer may be interested in purchasing. Any information relating to real estate for sale referenced on this web site comes from the Internet Data Exchange (IDX) program of the Stellar Mls. ERA American Suncoast is not a Multiple Listing Service (MLS), nor does it offer MLS access. This website is a service of ERA American Suncoast, a broker participant of Stellar Mls. This web site may reference real estate listing(s) held by a brokerage firm other than the broker and/or agent who owns this web site.
The accuracy of all information, regardless of source, including but not limited to open house information, square footages and lot sizes, is deemed reliable but not guaranteed and should be personally verified through personal inspection by and/or with the appropriate professionals. The data contained herein is copyrighted by Stellar Mls and is protected by all applicable copyright laws. Any unauthorized dissemination of this information is in violation of copyright laws and is strictly prohibited.
Properties in listings may have been sold or may no longer be available.
Copyright 2026 Stellar Mls. All rights reserved.New listings near 200 Main Street #202
- New
 $499,000Active3 beds 2 baths1,787 sq. ft.
1255 E Lazy Lake Road, DUNEDIN, FL 34698
MLS# TB8552475Listed by: JAY ALAN REAL ESTATE - Open Sat, 12 to 2pmNew
 $375,000Active2 beds 2 baths1,122 sq. ft.
1168 Keene Road, DUNEDIN, FL 34698
MLS# TB8549320Listed by: ENGEL & VOLKERS BELLEAIR - New
 $118,000Active1 beds 1 baths725 sq. ft.
300 Clyde Lane #209, DUNEDIN, FL 34698
MLS# TB8551978Listed by: KELLER WILLIAMS REALTY- PALM HARBOR - New
 $249,900Active1 beds 1 baths840 sq. ft.
620 Edgewater Drive #103, DUNEDIN, FL 34698
MLS# TB8552154Listed by: FUTURE HOME REALTY INC - New
 $700,000Active3 beds 2 baths1,687 sq. ft.
1071 Suemar Road, DUNEDIN, FL 34698
MLS# TB8551655Listed by: REALTY EXPERTS ASSOCIATES - Open Sun, 12 to 2pmNew
 $149,000Active2 beds 1 baths931 sq. ft.
165 Sky Loch Drive E, DUNEDIN, FL 34698
MLS# TB8551846Listed by: REAL BROKER, LLC - New
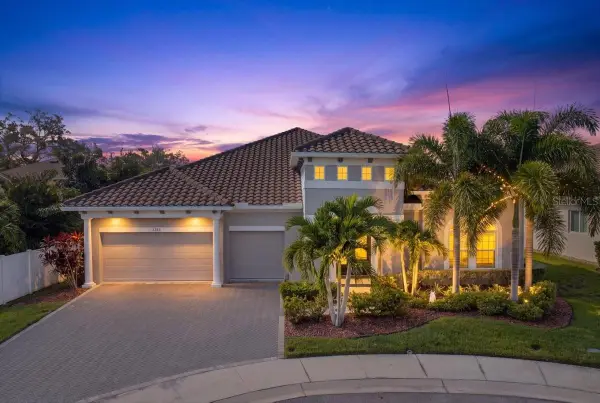 $1,369,900Active4 beds 4 baths3,174 sq. ft.
1553 River Dee Lane, DUNEDIN, FL 34698
MLS# TB8551249Listed by: EXP REALTY LLC - New
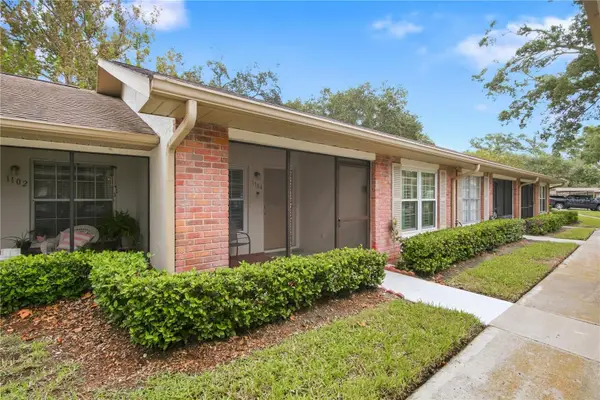 $194,000Active2 beds 1 baths680 sq. ft.
1104 Tarridon Court, DUNEDIN, FL 34698
MLS# TB8551934Listed by: COMPASS FLORIDA, LLC - New
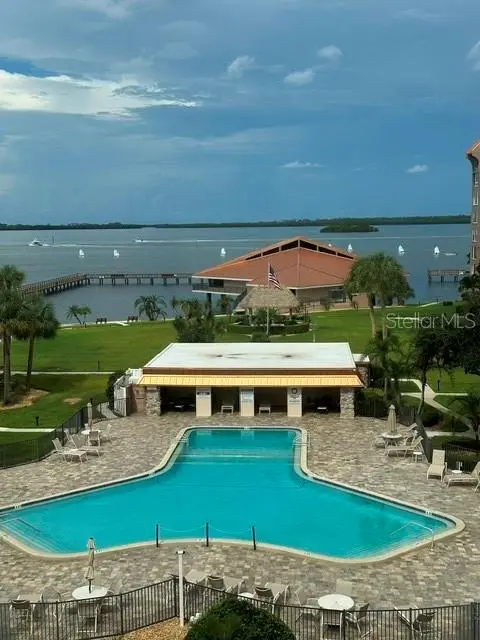 $230,000Active1 beds 1 baths950 sq. ft.
622 Edgewater Drive #523, DUNEDIN, FL 34698
MLS# TB8551678Listed by: WHY REALTY


Protect your home and budget from life's surprises with an Assurant Home Warranty, backed by a partner that supports you through every step of homeownership. Explore Plans.
© 2023 - 2026 ERA Franchise Systems LLC. All rights reserved. ERA Franchise Systems LLC fully supports the principles of the Fair Housing Act and the Equal Opportunity Act. ERA, ERA Real Estate powered, and their respective logos are registered service marks of ERA Franchise Systems LLC. Each office is independently owned and operated.