
426 Scotland St, Dunedin, FL 34698
Local realty services provided by:ERA Advantage Realty, Inc.
Listed by: kelly dixon
Office: re/max action first of florida
MLS#:TB8546078
Source:MFRMLS
Price summary
- Price:$924,900
- Price per sq. ft.:$353.56
About this home
Multiple Offers - Highest and Best Due 5pm 9-16-26 .WELCOME TO DOWNTOWN DUNEDIN LIVING — WITH AN AMAZING TWIST! Just a few blocks from the restaurants, breweries, shops, festivals and waterfront that make Downtown Dunedin one of Tampa Bay’s favorite destinations, this 2009-built 3 bedroom, 2.5 bath home offers something increasingly difficult to find in the heart of town: a spacious single-family home, an ATTACHED 2-CAR GARAGE and the potential for TRUE SHORT-TERM RENTAL USE!!!! Step inside to a light-filled living and dining area with an easy, comfortable flow, while the separate first-floor OFFICE gives you valuable flex space for working from home, hobbies or guests…... The kitchen connects conveniently to the main living areas, and a half bath completes the first floor….. Upstairs, the PRIMARY SUITE is anything but ordinary — an impressively large retreat with plenty of room for a sitting area, an OVERSIZED WALK-IN CLOSET, ensuite bath with dual sinks, soaking tub and separate shower, plus access to the expansive covered BALCONY overlooking the front of the home….. Two additional bedrooms, a second full bath and UPSTAIRS LAUNDRY round out the second floor….. Outside, enjoy Florida living from the covered front porch, upper balcony or the surprisingly generous and private outdoor spaces tucked behind the home, including a large deck and patio area perfect for dining, grilling and entertaining…… The side-entry garage and driveway provide the kind of parking and storage that can be especially valuable in a downtown location…... Major mechanical updates include TWO HVAC SYSTEMS IN 2024 & 2022, and the property also offers reclaimed-water irrigation and NO HOA……. Located in FLOOD ZONE X lenders typically do not require flood insurance….. And then there is the location: leave the car at home and immerse yourself in the Dunedin lifestyle, with Downtown, the Pinellas Trail, waterfront, marina and countless dining and entertainment options nearby…… For buyers considering an investment property, the property is currently identified as being within Dunedin’s DOWNTOWN CORE area, which may allow short-term rental use — an especially noteworthy opportunity in a market where many surrounding residential properties do not offer the same flexibility…... Buyer and Buyer’s Agent are responsible for independently verifying zoning, licensing and all requirements for intended rental use…. Whether you are searching for a full-time home, a Florida getaway or a property with income-producing possibilities, 426 SCOTLAND STREET PUTS DOWNTOWN DUNEDIN RIGHT OUTSIDE YOUR DOOR. Be sure to check out the video and Matterport 3d Tours!...
Contact an agent
Home facts
- Year built:2009
- Subdivision & Development:JONES', GEO. L. SUB
- Listing ID #:TB8546078
- Added:13 day(s) ago
- Updated:September 22, 2026 at 08:19 AM
Rooms and interior
- Bedrooms:3
- Total bathrooms:3
- Full bathrooms:2
- Half bathrooms:1
- Flooring:Carpet, Ceramic Tile, Tile
- Dining Description:Living Room/Dining Room Combo
- Kitchen Description:Dishwasher, Microwave, Range, Refrigerator
- Bedroom Description:Primary Bedroom Upstairs, Split Bedroom, Walk-In Closet(s)
- Living area:1,812 sq. ft.
Heating and cooling
- Cooling:Central Air
- Heating:Central, Electric
- Central air:Yes
Structure and exterior
- Roof:Metal
- Year built:2009
- Building area:1,812 sq. ft.
- Lot area:0.13 Acres
- Lot Features:Paved, Sidewalk
- Construction Materials:Frame
- Exterior Features:Awning(s), Balcony, Covered Porch/Patio, Deck, Front Porch, Patio, Porch, Screened, Sidewalk
- Foundation Description:Slab
- Levels:2 Story
Schools
- High school:Dunedin High-PN
- Middle school:Dunedin Highland Middle-PN
- Elementary school:San Jose Elementary-PN
Utilities
- Water:Public, Water Connected
- Sewer:Public, Public Sewer, Sewer Connected
Finances and disclosures
- Price:$924,900
- Price per sq. ft.:$353.56
- Tax amount:$7,743 (2025)
Features and amenities
- Appliances:Dishwasher, Dryer, Microwave, Range, Refrigerator, Washer
- Laundry features:Dryer, Electric Dryer Hookup, Inside, Laundry Room, Laundry Upper Level, Washer, Washer Hookup
- Amenities:Cable Connected, Ceiling Fans(s), Living Room/Dining Room Combo, Primary Bedroom Upstairs, Split Bedroom, Walk-In Closet(s)
- Pool features:Public Pool
Parking
- Parking description:Attached Garage, Driveway, Garage Door Opener, Garage Faces Side
- Garage:Yes
- Garage spaces:2
 The information being provided by Stellar Mls is for the consumer's personal, non-commercial use and may not be used for any purpose other than to identify prospective properties consumer may be interested in purchasing. Any information relating to real estate for sale referenced on this web site comes from the Internet Data Exchange (IDX) program of the Stellar Mls. ERA Advantage Realty, Inc. is not a Multiple Listing Service (MLS), nor does it offer MLS access. This website is a service of ERA Advantage Realty, Inc., a broker participant of Stellar Mls. This web site may reference real estate listing(s) held by a brokerage firm other than the broker and/or agent who owns this web site.
The accuracy of all information, regardless of source, including but not limited to open house information, square footages and lot sizes, is deemed reliable but not guaranteed and should be personally verified through personal inspection by and/or with the appropriate professionals. The data contained herein is copyrighted by Stellar Mls and is protected by all applicable copyright laws. Any unauthorized dissemination of this information is in violation of copyright laws and is strictly prohibited.
Properties in listings may have been sold or may no longer be available.
Copyright 2026 Stellar Mls. All rights reserved.
The information being provided by Stellar Mls is for the consumer's personal, non-commercial use and may not be used for any purpose other than to identify prospective properties consumer may be interested in purchasing. Any information relating to real estate for sale referenced on this web site comes from the Internet Data Exchange (IDX) program of the Stellar Mls. ERA Advantage Realty, Inc. is not a Multiple Listing Service (MLS), nor does it offer MLS access. This website is a service of ERA Advantage Realty, Inc., a broker participant of Stellar Mls. This web site may reference real estate listing(s) held by a brokerage firm other than the broker and/or agent who owns this web site.
The accuracy of all information, regardless of source, including but not limited to open house information, square footages and lot sizes, is deemed reliable but not guaranteed and should be personally verified through personal inspection by and/or with the appropriate professionals. The data contained herein is copyrighted by Stellar Mls and is protected by all applicable copyright laws. Any unauthorized dissemination of this information is in violation of copyright laws and is strictly prohibited.
Properties in listings may have been sold or may no longer be available.
Copyright 2026 Stellar Mls. All rights reserved.New listings near 426 Scotland St
- New
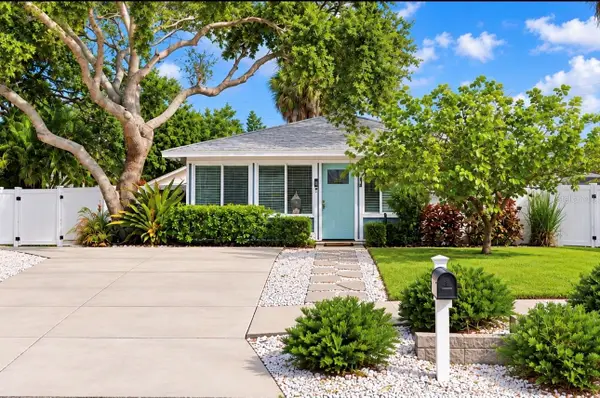 $599,000Active3 beds 2 baths1,440 sq. ft.
614 Lyndhurst Street, DUNEDIN, FL 34698
MLS# TB8550974Listed by: KATIE DUCHARME REALTY, LLC - Open Sat, 11am to 1pmNew
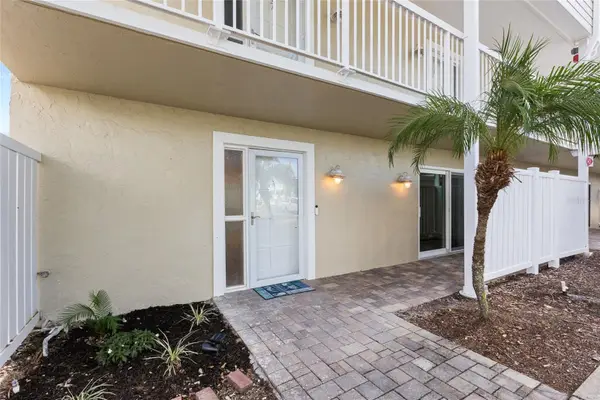 $349,999Active2 beds 3 baths1,225 sq. ft.
433 S Paula Drive #1, DUNEDIN, FL 34698
MLS# TB8544426Listed by: KELLER WILLIAMS REALTY PORTFOLIO COLLECTION - New
 $75,000Active2 beds 1 baths965 sq. ft.
400 Glennes Lane #206, DUNEDIN, FL 34698
MLS# W7889695Listed by: F I GREY & SON RESIDENTIAL - New
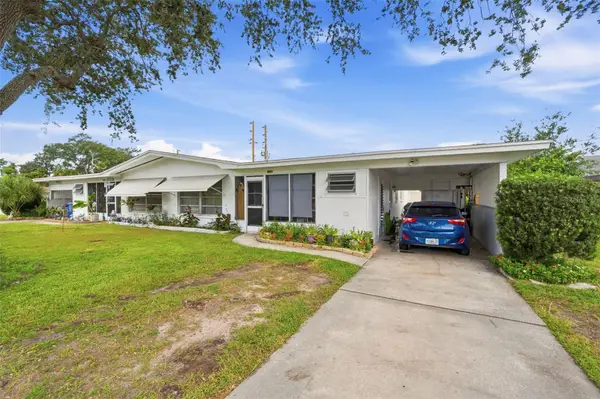 $615,000Active4 beds 2 baths1,820 sq. ft.
1154 Angle Road, DUNEDIN, FL 34698
MLS# TB8550111Listed by: DALTON WADE INC - Open Sat, 10am to 1pmNew
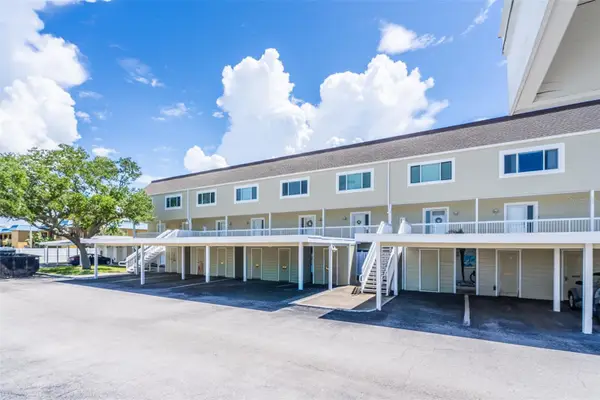 $359,000Active2 beds 3 baths1,290 sq. ft.
433 S Paula Drive #21, DUNEDIN, FL 34698
MLS# TB8549146Listed by: KELLER WILLIAMS REALTY- PALM HARBOR - New
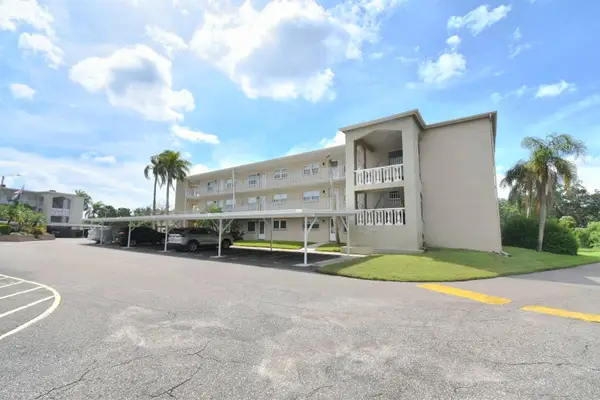 $145,000Active2 beds 2 baths1,112 sq. ft.
948 Virginia Street #210, DUNEDIN, FL 34698
MLS# TB8549943Listed by: KELLER WILLIAMS REALTY PORTFOLIO COLLECTION - New
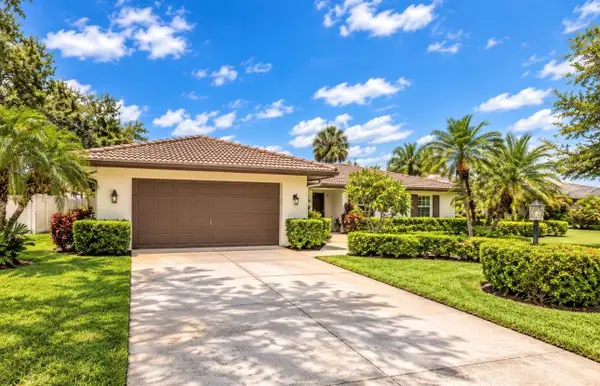 $695,000Active3 beds 2 baths1,850 sq. ft.
1150 Mcfarland Street, DUNEDIN, FL 34698
MLS# TB8550013Listed by: KATIE DUCHARME REALTY, LLC - New
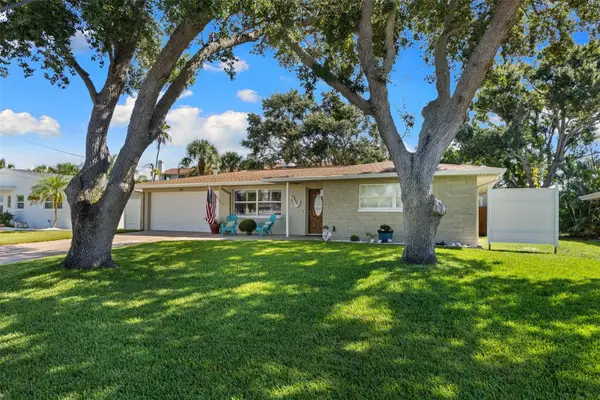 $539,000Active3 beds 2 baths1,863 sq. ft.
2287 Carolyn Drive, DUNEDIN, FL 34698
MLS# TB8549238Listed by: COASTAL PROPERTIES GROUP INTERNATIONAL - New
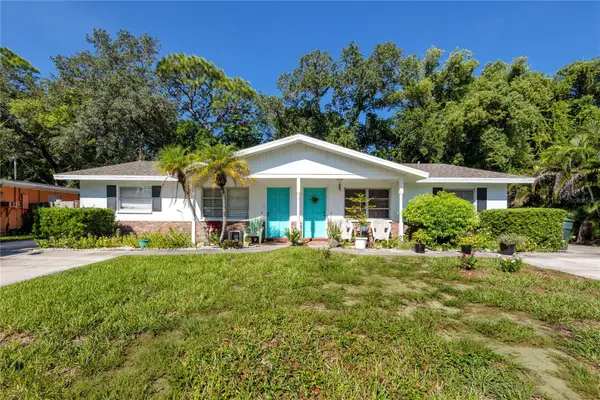 $685,000Active5 beds 3 baths1,990 sq. ft.
332 Acropolis Drive, DUNEDIN, FL 34698
MLS# TB8549580Listed by: DALTON WADE INC - Open Sat, 11am to 1pmNew
 $749,000Active3 beds 2 baths1,920 sq. ft.
2013 Macarthur Court, DUNEDIN, FL 34698
MLS# TB8549872Listed by: KATIE DUCHARME REALTY, LLC


Protect your home and budget from life's surprises with an Assurant Home Warranty, backed by a partner that supports you through every step of homeownership. Explore Plans.
© 2023 - 2026 ERA Franchise Systems LLC. All rights reserved. ERA Franchise Systems LLC fully supports the principles of the Fair Housing Act and the Equal Opportunity Act. ERA, ERA Real Estate powered, and their respective logos are registered service marks of ERA Franchise Systems LLC. Each office is independently owned and operated.