
516 Marjon Avenue, Dunedin, FL 34698
Local realty services provided by:ERA Grizzard Real Estate
Listed by: christian sidwell, jon smith
Office: smith & associates real estate
MLS#:TB8566678
Source:MFRMLS
Price summary
- Price:$560,000
- Price per sq. ft.:$311.8
About this home
Welcome Home!! A desirable location, minutes from downtown Dunedin which is walkable or an easy bike ride to all the town center restaurants and shops. Opportunity to enjoy the quaint small-town lifestyle that is Dunedin. This concrete block home has a split floorplan, renovated kitchen and baths, consistent tile flooring throughout, and lots of natural light. Enjoy the privacy of the primary bedroom with ensuite bathroom that is adjacent to the laundry room. The kitchen boasts a stainless appliance package with abundant granite counters and tile backsplash with wood cabinets. The large kitchen accommodates a small dining space for informal meals or your morning coffee. There is a bonus room off the kitchen that is currently used as a formal dining room but could be repurposed for a different use. Through the large living room are two additional bedrooms and a second full bathroom. The fully fenced back yard includes mature landscaping, a storage shed, and a screen-enclosed pool. The pool was resurfaced with gunite in 2026....
Contact an agent
Home facts
- Year built:1963
- Subdivision & Development:DUNEDIN LAKEWOOD ESTATES 1ST ADD
- Listing ID #:TB8566678
- Added:1 day(s) ago
- Updated:November 12, 2026 at 08:41 PM
Rooms and interior
- Bedrooms:3
- Total bathrooms:2
- Full bathrooms:2
- Flooring:Tile
- Dining Description:Eat In Kitchen
- Kitchen Description:Dishwasher, Disposal, Eat-in Kitchen, Microwave, Range, Refrigerator
- Bedroom Description:Split Bedroom
- Living area:1,399 sq. ft.
Heating and cooling
- Cooling:Central Air
- Heating:Central, Electric
- Central air:Yes
Structure and exterior
- Roof:Built-Up, Shingle
- Year built:1963
- Building area:1,399 sq. ft.
- Lot area:0.15 Acres
- Lot Features:Level, Paved
- Architectural Style:Florida
- Construction Materials:Block, Stucco
- Exterior Features:Covered Porch/Patio, Front Porch, Patio, Rain Gutters, Screened
- Foundation Description:Slab
- Levels:1 Story
Utilities
- Water:Public, Water Connected
- Sewer:Public, Public Sewer, Sewer Connected
Finances and disclosures
- Price:$560,000
- Price per sq. ft.:$311.8
- Tax amount:$2,026 (2025)
Features and amenities
- Appliances:Dishwasher, Disposal, Dryer, Microwave, Range, Refrigerator, Washer
- Laundry features:Dryer, Inside, Washer
- Amenities:BB/HS Internet Available, Cable Available, Ceiling Fans(s), Eat-in Kitchen, Phone Available, Split Bedroom, Thermostat
- Pool features:Gunite, In Ground, Private Pool, Screen Enclosure, Sweep
Parking
- Parking description:Attached Garage, Driveway, Ground Level, Off Street
- Garage:Yes
- Garage spaces:1
 The information being provided by Stellar Mls is for the consumer's personal, non-commercial use and may not be used for any purpose other than to identify prospective properties consumer may be interested in purchasing. Any information relating to real estate for sale referenced on this web site comes from the Internet Data Exchange (IDX) program of the Stellar Mls. ERA Grizzard Real Estate is not a Multiple Listing Service (MLS), nor does it offer MLS access. This website is a service of ERA Grizzard Real Estate, a broker participant of Stellar Mls. This web site may reference real estate listing(s) held by a brokerage firm other than the broker and/or agent who owns this web site.
The accuracy of all information, regardless of source, including but not limited to open house information, square footages and lot sizes, is deemed reliable but not guaranteed and should be personally verified through personal inspection by and/or with the appropriate professionals. The data contained herein is copyrighted by Stellar Mls and is protected by all applicable copyright laws. Any unauthorized dissemination of this information is in violation of copyright laws and is strictly prohibited.
Properties in listings may have been sold or may no longer be available.
Copyright 2026 Stellar Mls. All rights reserved.
New listings near 516 Marjon Avenue
- Coming Soon
 $224,900Coming Soon2 beds 2 baths995 sq. ft.
468 Exmoor Terrace #468, DUNEDIN, FL 34698
MLS# TB8560659Listed by: RE/MAX ACTION FIRST OF FLORIDA - New
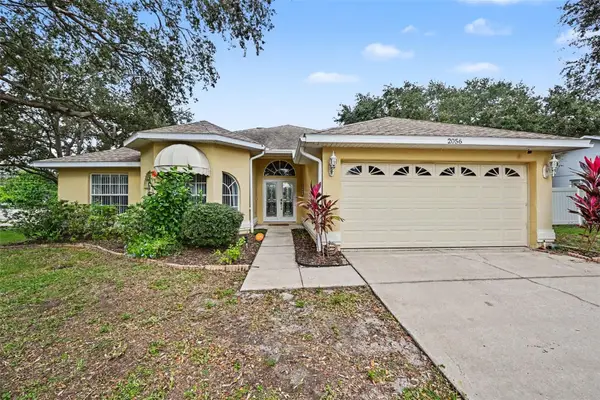 $550,000Active3 beds 2 baths1,725 sq. ft.
2056 Bellhurst Drive, DUNEDIN, FL 34698
MLS# TB8567176Listed by: BAYSIDE EXECUTIVE REALTY - Open Sat, 11am to 1pmNew
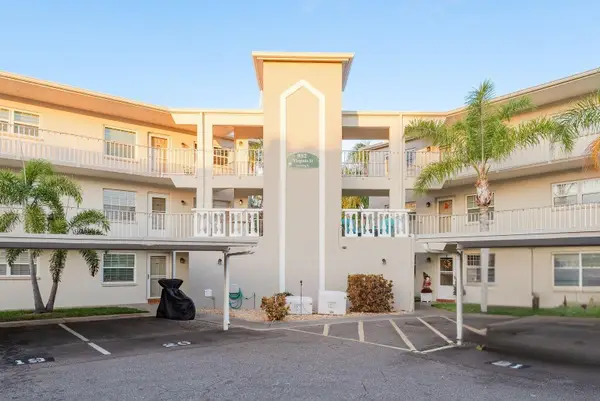 $215,000Active2 beds 2 baths965 sq. ft.
952 Virginia Street #105, DUNEDIN, FL 34698
MLS# TB8566888Listed by: DALTON WADE INC - New
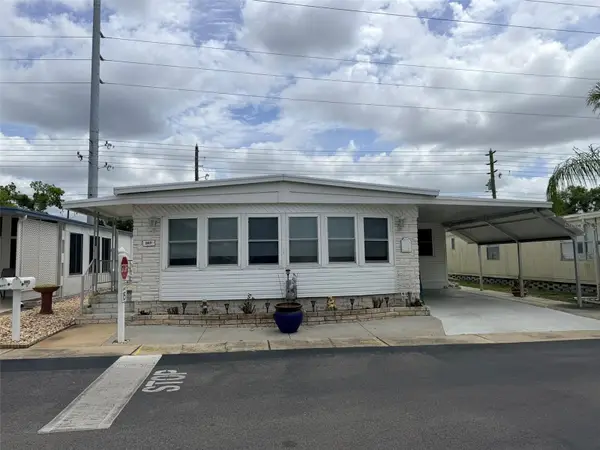 $250,000Active3 beds 2 baths1,560 sq. ft.
3301 Alt 19 N #803, DUNEDIN, FL 34698
MLS# TB8566983Listed by: CVACH REAL ESTATE SERVICES - New
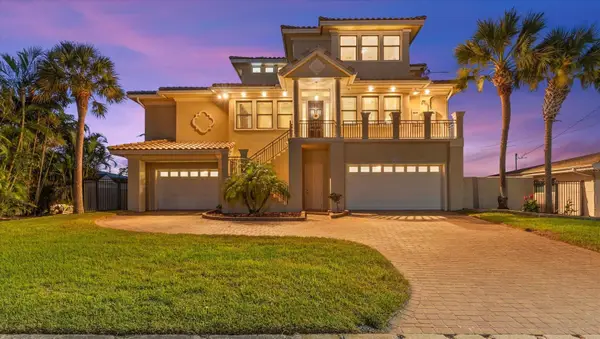 $3,499,000Active3 beds 4 baths3,631 sq. ft.
2228 Harbor View Drive, DUNEDIN, FL 34698
MLS# TB8565369Listed by: COASTAL PROPERTIES GROUP INTERNATIONAL - New
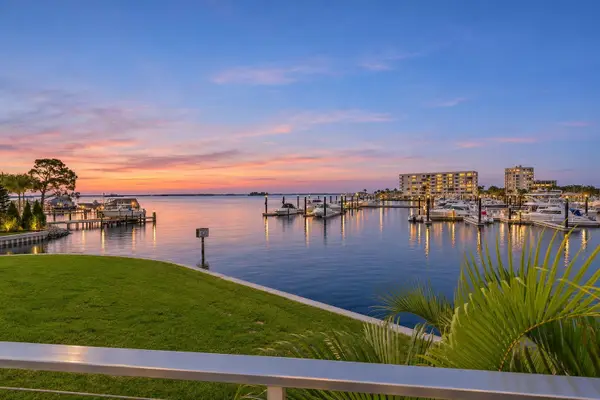 $625,000Active2 beds 3 baths1,755 sq. ft.
433 S Paula Drive #34, DUNEDIN, FL 34698
MLS# TB8566239Listed by: SUNCOAST SHORES REALTY - New
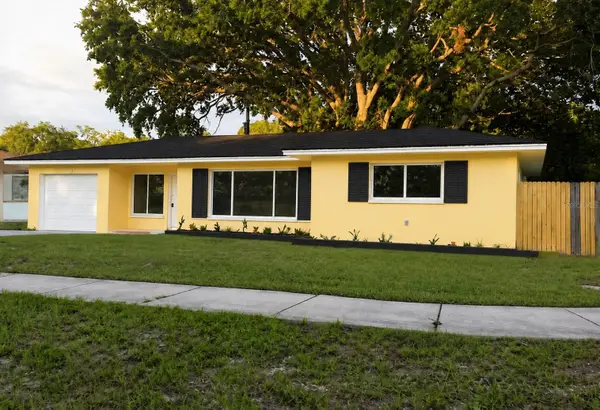 $515,500Active3 beds 2 baths1,342 sq. ft.
711 Patricia Avenue, DUNEDIN, FL 34698
MLS# TB8565871Listed by: HOMECOIN.COM - Open Sun, 11am to 1pmNew
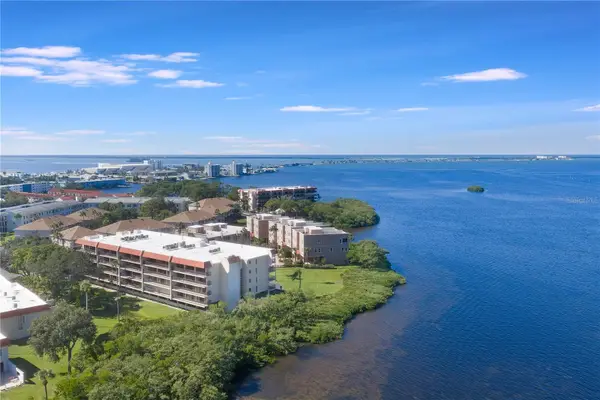 $365,000Active2 beds 2 baths1,185 sq. ft.
2700 Bayshore Boulevard #9201, DUNEDIN, FL 34698
MLS# TB8565767Listed by: KELLER WILLIAMS REALTY PORTFOLIO COLLECTION - New
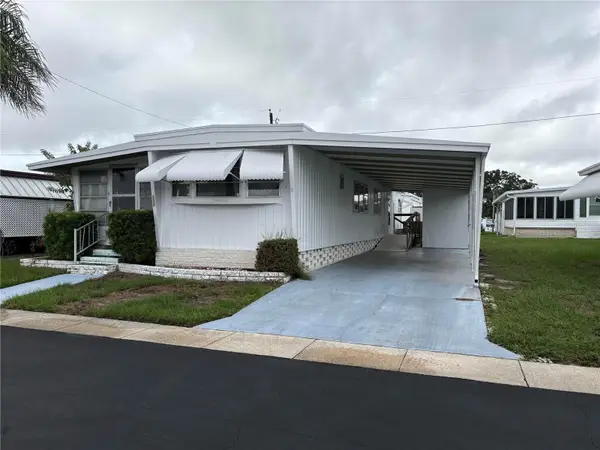 $60,000Active2 beds 2 baths684 sq. ft.
1500 County Road 1 #138, DUNEDIN, FL 34698
MLS# TB8564631Listed by: CHARLES RUTENBERG REALTY INC


Protect your home and budget from life's surprises with an Assurant Home Warranty, backed by a partner that supports you through every step of homeownership. Explore Plans.
© 2023 - 2026 ERA Franchise Systems LLC. All rights reserved. ERA Franchise Systems LLC fully supports the principles of the Fair Housing Act and the Equal Opportunity Act. ERA, ERA Real Estate powered, and their respective logos are registered service marks of ERA Franchise Systems LLC. Each office is independently owned and operated.