
786 Manor Drive W, Dunedin, FL 34698
Local realty services provided by:Gulf Shores Realty ERA Powered
Listed by: katie gawel
Office: coastal properties group international
MLS#:TB8548245
Source:MFRMLS
Price summary
- Price:$589,000
- Price per sq. ft.:$348.73
About this home
Practically a Brand-New Home in the Heart of Dunedin. Completely Renovated in 2026! Located in a golf cart-friendly area, this beautifully reimagined residence offers the Dunedin lifestyle everyone is looking for, just a short stroll from vibrant Main Street, while situated in a non-flood zone with NO HOA. This single-story 3-bedroom, 2-bath home has been renovated from top to bottom with quality, style and thoughtful attention to detail. The open-concept, two-way split floor plan feels surprisingly spacious from the moment you step inside, complemented by elevated finishes including luxury vinyl plank flooring, recessed adjustable LED lighting, stylish 2-panel interior doors, upgraded fixtures and ceiling fans, and an interior laundry area. At the heart of the home is a sleek, beautifully designed kitchen featuring 42-inch soft-close white Shaker cabinetry, luxury quartz countertops and backsplash, a large pantry with pull-out drawers, and an LG appliance package. The kitchen flows seamlessly into the main living and dining areas, creating an inviting space for both everyday living and entertaining. Privately positioned, the primary suite features a beautifully appointed en suite bath with an oversized walk-in shower accented by Seaside Blue subway tile, a custom vanity with quartz countertop, and a walk-in closet complete with closet systems. Two additional generously sized bedrooms share an updated guest bath with a tub/shower combination and large linen closet. The extensive renovation goes well beyond the finishes. Highlights include solid block construction, hurricane-impact windows and doors, a 2021 roof, new 200-AMP electrical panel, updated electrical and plumbing, freshly painted interior and exterior, and epoxy-coated garage flooring. Outside, a brick-paver walkway adds curb appeal, while the rear screened and covered patio provides the perfect place to unwind. The fenced backyard features PVC privacy fencing, lush landscaping and plenty of room to add a pool. And then there’s the location. Enjoy easy access to Downtown Dunedin’s boutique shopping, local breweries, waterfront dining, marina and the Pinellas Trail and with a golf cart-friendly location, experiencing everything Dunedin has to offer is even more fun. Beautifully renovated. Exceptional location. Move-in ready. There’s nothing left to do but unpack and start living the Dunedin lifestyle. Crafted by one of Dunedin’s Top Rated licensed contractors. The property also features the signature Dunedin Oranges painted by Anna Hamilton, a local artist....
Contact an agent
Home facts
- Year built:1955
- Subdivision & Development:DUNEDIN MANOR SUB
- Listing ID #:TB8548245
- Added:1 day(s) ago
- Updated:September 14, 2026 at 03:09 PM
Rooms and interior
- Bedrooms:3
- Total bathrooms:2
- Full bathrooms:2
- Flooring:Luxury Vinyl, Tile
- Dining Description:Eat In Kitchen
- Kitchen Description:Convection Oven, Dishwasher, Disposal, Eat-in Kitchen, Kitchen/Family Room Combo, Microwave, Refrigerator, Stone Counters
- Bedroom Description:Split Bedroom, Walk-In Closet(s)
- Living area:1,252 sq. ft.
Heating and cooling
- Cooling:Central Air
- Heating:Central, Electric
- Central air:Yes
Structure and exterior
- Roof:Shingle
- Year built:1955
- Building area:1,252 sq. ft.
- Lot area:0.17 Acres
- Lot Features:Landscaped, Level, Near Marina, Paved
- Architectural Style:Ranch
- Construction Materials:Block, Stucco
- Exterior Features:Covered Porch/Patio, Lighting, Rain Gutters, Rear Porch, Screened, Sprinkler Metered
- Foundation Description:Slab
- Levels:1 Story
Schools
- High school:Dunedin High-PN
- Middle school:Dunedin Highland Middle-PN
- Elementary school:San Jose Elementary-PN
Utilities
- Water:Public
- Sewer:Public, Public Sewer
Finances and disclosures
- Price:$589,000
- Price per sq. ft.:$348.73
- Tax amount:$5,554 (2025)
Features and amenities
- Appliances:Convection Oven, Dishwasher, Disposal, Microwave, Refrigerator
- Laundry features:Inside, Laundry Closet
- Amenities:BB/HS Internet Available, Ceiling Fans(s), Eat-in Kitchen, Kitchen/Family Room Combo, Open Floorplan, Split Bedroom, Stone Counters, Walk-In Closet(s)
- Pool features:Public Pool
Parking
- Parking description:Attached Garage, Deeded, Driveway, Garage Door Opener, Parking Pad
- Garage:Yes
- Garage spaces:1
 The information being provided by Stellar Mls is for the consumer's personal, non-commercial use and may not be used for any purpose other than to identify prospective properties consumer may be interested in purchasing. Any information relating to real estate for sale referenced on this web site comes from the Internet Data Exchange (IDX) program of the Stellar Mls. Gulf Shores Realty ERA Powered is not a Multiple Listing Service (MLS), nor does it offer MLS access. This website is a service of Gulf Shores Realty ERA Powered, a broker participant of Stellar Mls. This web site may reference real estate listing(s) held by a brokerage firm other than the broker and/or agent who owns this web site.
The accuracy of all information, regardless of source, including but not limited to open house information, square footages and lot sizes, is deemed reliable but not guaranteed and should be personally verified through personal inspection by and/or with the appropriate professionals. The data contained herein is copyrighted by Stellar Mls and is protected by all applicable copyright laws. Any unauthorized dissemination of this information is in violation of copyright laws and is strictly prohibited.
Properties in listings may have been sold or may no longer be available.
Copyright 2026 Stellar Mls. All rights reserved.
The information being provided by Stellar Mls is for the consumer's personal, non-commercial use and may not be used for any purpose other than to identify prospective properties consumer may be interested in purchasing. Any information relating to real estate for sale referenced on this web site comes from the Internet Data Exchange (IDX) program of the Stellar Mls. Gulf Shores Realty ERA Powered is not a Multiple Listing Service (MLS), nor does it offer MLS access. This website is a service of Gulf Shores Realty ERA Powered, a broker participant of Stellar Mls. This web site may reference real estate listing(s) held by a brokerage firm other than the broker and/or agent who owns this web site.
The accuracy of all information, regardless of source, including but not limited to open house information, square footages and lot sizes, is deemed reliable but not guaranteed and should be personally verified through personal inspection by and/or with the appropriate professionals. The data contained herein is copyrighted by Stellar Mls and is protected by all applicable copyright laws. Any unauthorized dissemination of this information is in violation of copyright laws and is strictly prohibited.
Properties in listings may have been sold or may no longer be available.
Copyright 2026 Stellar Mls. All rights reserved.New listings near 786 Manor Drive W
- Open Sun, 1 to 3pmNew
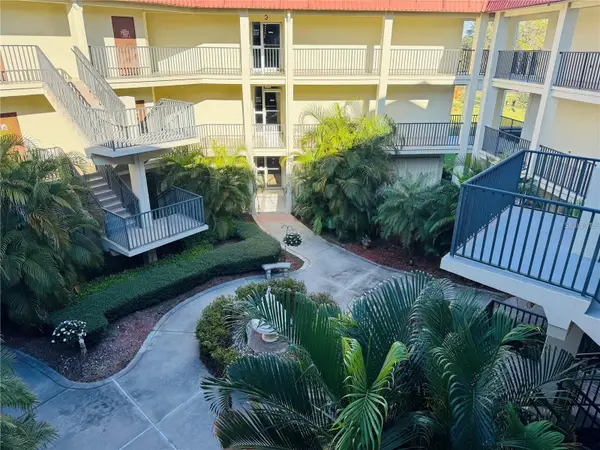 $185,000Active2 beds 2 baths930 sq. ft.
2700 Bayshore Boulevard #2308, DUNEDIN, FL 34698
MLS# TB8547999Listed by: CHARLES RUTENBERG REALTY INC - New
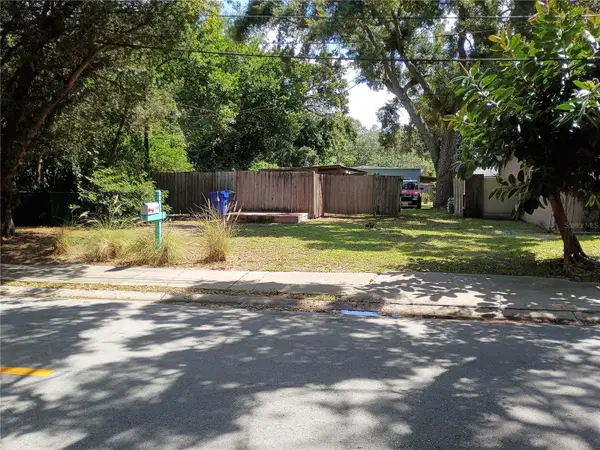 $400,000Active0.14 Acres
1307 New York Avenue, DUNEDIN, FL 34698
MLS# TB8547476Listed by: FLAT FEE MLS REALTY - New
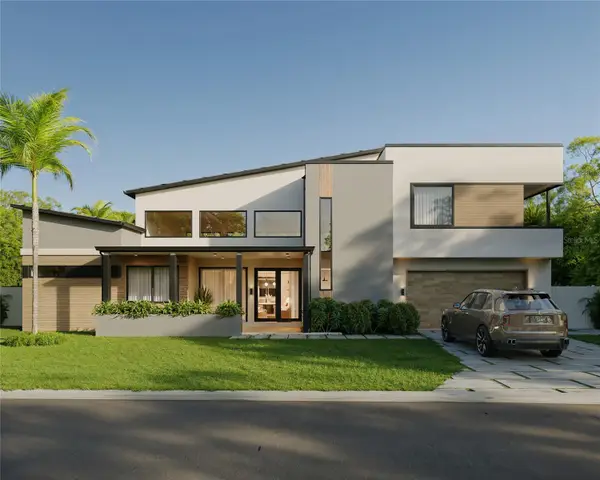 $1,989,000Active3 beds 4 baths2,317 sq. ft.
1540 Douglas Avenue, DUNEDIN, FL 34698
MLS# TB8548200Listed by: PARKS GROUP - New
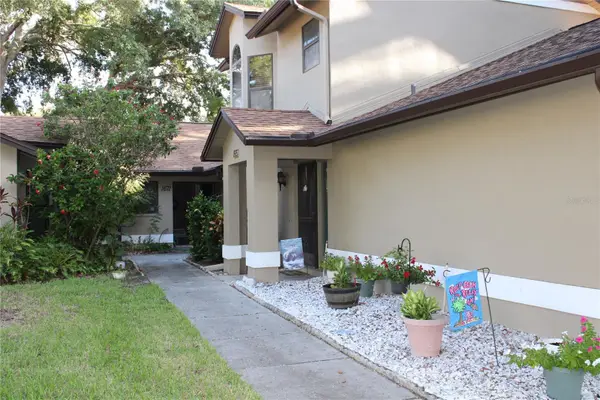 $299,900Active2 beds 2 baths1,279 sq. ft.
1671 Hamilton Court, DUNEDIN, FL 34698
MLS# TB8548051Listed by: CENTURY 21 COAST TO COAST - New
 $155,000Active2 beds 2 baths1,008 sq. ft.
3301 Alt 19 N #130, DUNEDIN, FL 34698
MLS# TB8547535Listed by: CVACH REAL ESTATE SERVICES - New
 $199,000Active2 beds 2 baths1,028 sq. ft.
2669 Walnut Drive #1901, PALM HARBOR, FL 34683
MLS# TB8547508Listed by: SUNSET REALTY GROUP - New
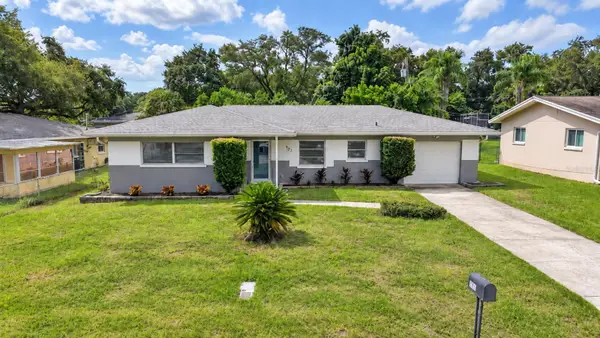 $460,000Active3 beds 2 baths1,488 sq. ft.
961 Lyndhurst Street, DUNEDIN, FL 34698
MLS# TB8547851Listed by: REALTY EXPERTS - New
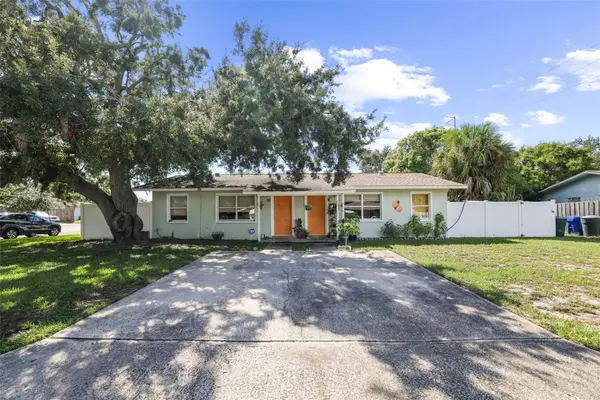 $469,000Active2 beds 2 baths1,248 sq. ft.
432 Dogwood Court, DUNEDIN, FL 34698
MLS# TB8547661Listed by: KATIE DUCHARME REALTY, LLC - New
 $549,000Active3 beds 2 baths1,291 sq. ft.
796 Pinewood Drive, DUNEDIN, FL 34698
MLS# TB8547581Listed by: BLAKE REAL ESTATE INC


Protect your home and budget from life's surprises with an Assurant Home Warranty, backed by a partner that supports you through every step of homeownership. Explore Plans.
© 2023 - 2026 ERA Franchise Systems LLC. All rights reserved. ERA Franchise Systems LLC fully supports the principles of the Fair Housing Act and the Equal Opportunity Act. ERA, ERA Real Estate powered, and their respective logos are registered service marks of ERA Franchise Systems LLC. Each office is independently owned and operated.