
9 Forbes Place #412, Dunedin, FL 34698
Local realty services provided by:Tomlin St Cyr Real Estate Services ERA Powered
Listed by: jodi nettleton
Office: signature realty associates
MLS#:TB8550889
Source:MFRMLS
Price summary
- Price:$315,000
- Price per sq. ft.:$266.72
- Monthly HOA dues:$835
About this home
ISLAND LIVING IN DUNEDIN — UPDATED CORNER-UNIT WATERFRONT RESIDENCE
Welcome to Royal Stewart Arms, a distinctive 55+ waterfront community located directly on Honeymoon Island. This beautifully updated 2-bedroom, 2-bath corner residence offers 1,181 square feet of inviting living space, abundant natural light and a rare island setting.
The move-in-ready interior is thoughtfully refreshed for comfortable coastal living. The remodeled kitchen features attractive cabinetry, updated finishes and newer stainless-steel appliances, while both bathrooms showcase elegant tilework and tasteful updates. Manufactured hardwood and tile flooring flow throughout the home, creating a polished, cohesive backdrop for everyday living and relaxed entertaining.
Numerous major improvements have already been completed, including a brand-new A/C system, new water heater, new garbage disposal, updated electrical panel and outlets, and newer appliances. With these important updates in place, you can settle in with ease and begin enjoying the laid-back Gulf Coast lifestyle right away.
As a corner unit, the residence offers additional natural light and a more open, private atmosphere. Start your mornings surrounded by the beauty of the coast, spend the day exploring the beaches and trails of nearby Honeymoon Island State Park, and return home to the comfort of your own island community.
Royal Stewart Arms offers an inviting selection of amenities designed for recreation, relaxation and connection. Enjoy fishing from the community dock, challenge friends to a game of pickleball, take a refreshing swim in the pool or unwind in the sauna. The clubhouse provides a welcoming gathering space, while the community gym makes it easy to stay active without leaving home.
Peaceful waterfront surroundings are paired with convenient access to downtown Dunedin’s restaurants, shops, breweries and community events. It is a setting that feels wonderfully removed from the ordinary while keeping the best of the area close at hand.
Updates can enhance a home, but an irreplaceable location is something truly special. If you’re looking for a spacious, updated corner residence in one of Dunedin’s most distinctive 55+ communities, 9 Forbes Place #412 is well worth seeing.
Schedule your private showing and experience the rare appeal of island living for yourself....
Contact an agent
Home facts
- Year built:1973
- Subdivision & Development:ROYAL STEWART ARMS
- Listing ID #:TB8550889
- Added:12 day(s) ago
- Updated:October 05, 2026 at 10:52 PM
Rooms and interior
- Bedrooms:2
- Total bathrooms:2
- Full bathrooms:2
- Flooring:Hardwood, Tile
- Dining Description:Eat In Kitchen
- Kitchen Description:Convection Oven, Dishwasher, Disposal, Eat-in Kitchen, Microwave, Refrigerator, Solid Wood Cabinets, Stone Counters
- Bedroom Description:High Ceilings, Split Bedroom, Walk-In Closet(s)
- Basement Description:Block
- Living area:1,181 sq. ft.
Heating and cooling
- Cooling:Central Air
- Heating:Central
- Central air:Yes
Structure and exterior
- Year built:1973
- Building area:1,181 sq. ft.
- Lot area:3.51 Acres
- Lot Features:Landscaped
- Architectural Style:Coastal
- Construction Materials:Block, Stucco
- Exterior Features:Balcony, Courtyard, Garden, Tennis Court(s)
- Foundation Description:Block
- Levels:1 Story
Schools
- High school:Dunedin High-PN
- Middle school:Palm Harbor Middle-PN
- Elementary school:San Jose Elementary-PN
Utilities
- Water:Public, Water Connected
- Sewer:Public Sewer, Sewer Connected
Finances and disclosures
- Price:$315,000
- Price per sq. ft.:$266.72
- Tax amount:$5,550 (2025)
Features and amenities
- Appliances:Convection Oven, Dishwasher, Disposal, Microwave, Refrigerator
- Laundry features:In Common Area
- Amenities:BB/HS Internet Available, Cable Available, Cable TV, Ceiling Fans(s), Clubhouse, Eat-in Kitchen, Elevator, Fire Hydrant, Fitness Center, High Ceilings, Phone Available, Pickleball Court(s), Pool, Sauna, Shuffleboard Court, Solid Wood Cabinets, Split Bedroom, Stone Counters, Tennis Court(s), Thermostat, Underground Utilities, Walk-In Closet(s), Window Treatments
- Pool features:Heated, In Ground, Pool, Pool/Deck, Public Pool
Parking
- Parking description:Assigned, Covered, Guest, Reserved
 The information being provided by Stellar Mls is for the consumer's personal, non-commercial use and may not be used for any purpose other than to identify prospective properties consumer may be interested in purchasing. Any information relating to real estate for sale referenced on this web site comes from the Internet Data Exchange (IDX) program of the Stellar Mls. Tomlin St Cyr Real Estate Services ERA Powered is not a Multiple Listing Service (MLS), nor does it offer MLS access. This website is a service of Tomlin St Cyr Real Estate Services ERA Powered, a broker participant of Stellar Mls. This web site may reference real estate listing(s) held by a brokerage firm other than the broker and/or agent who owns this web site.
The accuracy of all information, regardless of source, including but not limited to open house information, square footages and lot sizes, is deemed reliable but not guaranteed and should be personally verified through personal inspection by and/or with the appropriate professionals. The data contained herein is copyrighted by Stellar Mls and is protected by all applicable copyright laws. Any unauthorized dissemination of this information is in violation of copyright laws and is strictly prohibited.
Properties in listings may have been sold or may no longer be available.
Copyright 2026 Stellar Mls. All rights reserved.
The information being provided by Stellar Mls is for the consumer's personal, non-commercial use and may not be used for any purpose other than to identify prospective properties consumer may be interested in purchasing. Any information relating to real estate for sale referenced on this web site comes from the Internet Data Exchange (IDX) program of the Stellar Mls. Tomlin St Cyr Real Estate Services ERA Powered is not a Multiple Listing Service (MLS), nor does it offer MLS access. This website is a service of Tomlin St Cyr Real Estate Services ERA Powered, a broker participant of Stellar Mls. This web site may reference real estate listing(s) held by a brokerage firm other than the broker and/or agent who owns this web site.
The accuracy of all information, regardless of source, including but not limited to open house information, square footages and lot sizes, is deemed reliable but not guaranteed and should be personally verified through personal inspection by and/or with the appropriate professionals. The data contained herein is copyrighted by Stellar Mls and is protected by all applicable copyright laws. Any unauthorized dissemination of this information is in violation of copyright laws and is strictly prohibited.
Properties in listings may have been sold or may no longer be available.
Copyright 2026 Stellar Mls. All rights reserved.New listings near 9 Forbes Place #412
- Coming Soon
 $649,000Coming Soon3 beds 3 baths1,345 sq. ft.
679 Broadway, DUNEDIN, FL 34698
MLS# TB8550191Listed by: ENGEL & VOLKERS BELLEAIR - New
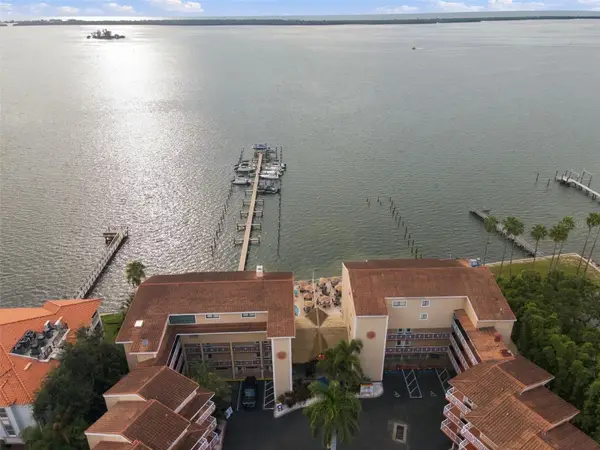 $179,900Active-- beds 1 baths328 sq. ft.
1420 Bayshore Boulevard #409, DUNEDIN, FL 34698
MLS# TB8554287Listed by: RE/MAX ELITE REALTY - New
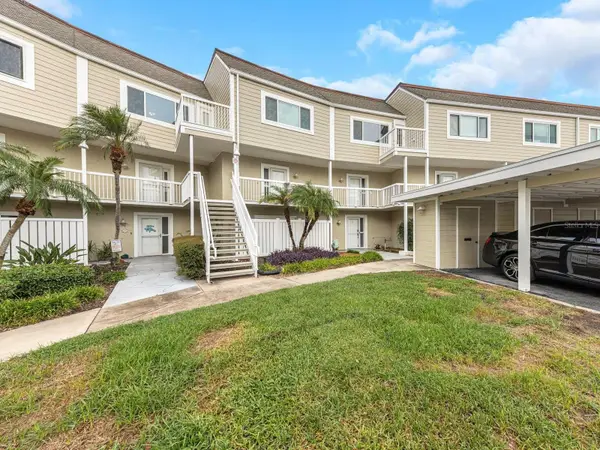 $560,000Active2 beds 3 baths1,720 sq. ft.
433 S Paula Drive #10, DUNEDIN, FL 34698
MLS# O6447244Listed by: CHARLES RUTENBERG REALTY ORLANDO 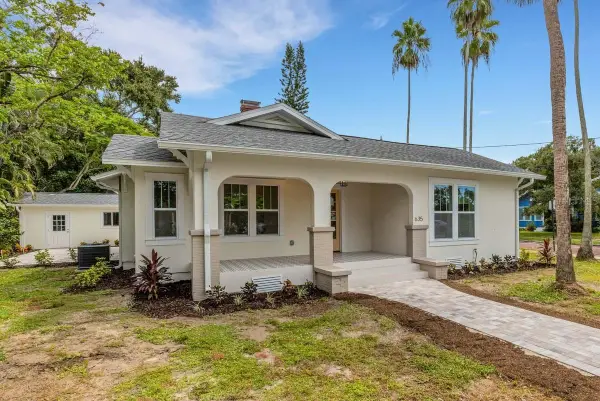 $1,250,000Pending3 beds 3 baths1,494 sq. ft.
635 Highland Avenue, DUNEDIN, FL 34698
MLS# TB8553046Listed by: DUNEDIN REALTY LLC- New
 $349,999Active2 beds 2 baths1,433 sq. ft.
1354 S Lotus Drive, DUNEDIN, FL 34698
MLS# W7890048Listed by: BHHS FLORIDA PROPERTIES GROUP - New
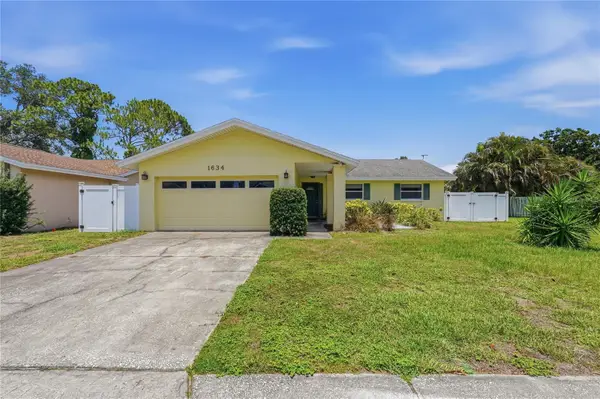 $499,000Active3 beds 2 baths1,974 sq. ft.
1634 Dale Circle N, DUNEDIN, FL 34698
MLS# TB8554639Listed by: PATRICIA HARRIS REALTY - New
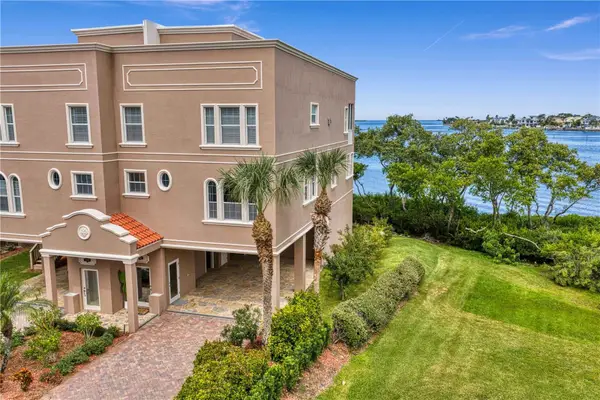 $1,500,000Active4 beds 3 baths2,832 sq. ft.
2762 Reserve Court #107, DUNEDIN, FL 34698
MLS# TB8539694Listed by: FLORIDA EXECUTIVE REALTY - New
 $395,000Active3 beds 1 baths1,124 sq. ft.
953 Cedarwood Avenue, DUNEDIN, FL 34698
MLS# W7890021Listed by: REALTY EXECUTIVES AMERICA INC - New
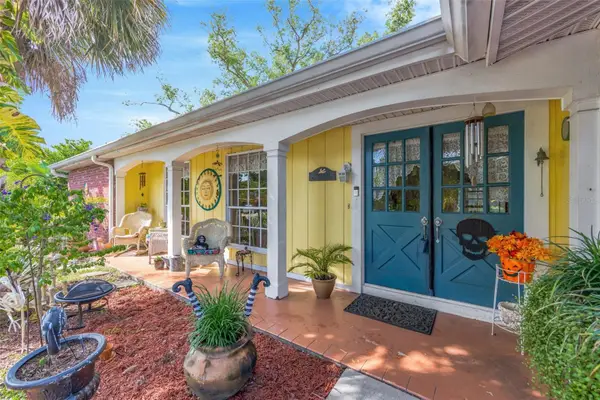 $530,000Active4 beds 3 baths2,197 sq. ft.
1202 Royal Oak Drive, DUNEDIN, FL 34698
MLS# TB8553560Listed by: FUTURE HOME REALTY INC - New
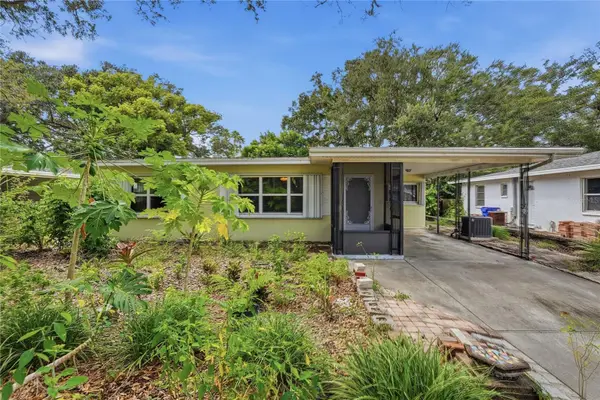 $420,000Active2 beds 2 baths1,335 sq. ft.
1632 San Mateo Drive, DUNEDIN, FL 34698
MLS# W7889713Listed by: RE/MAX CHAMPIONS


Protect your home and budget from life's surprises with an Assurant Home Warranty, backed by a partner that supports you through every step of homeownership. Explore Plans.
© 2023 - 2026 ERA Franchise Systems LLC. All rights reserved. ERA Franchise Systems LLC fully supports the principles of the Fair Housing Act and the Equal Opportunity Act. ERA, ERA Real Estate powered, and their respective logos are registered service marks of ERA Franchise Systems LLC. Each office is independently owned and operated.