
932 Highland Avenue, Dunedin, FL 34698
Local realty services provided by:Tomlin St Cyr Real Estate Services ERA Powered
Listed by: katie gawel
Office: coastal properties group international
MLS#:TB8525806
Source:MFRMLS
Price summary
- Price:$850,000
- Price per sq. ft.:$817.31
About this home
Rare find...Downtown Dunedin...1-story single family residence located on a corner lot; zoned for Short-Term Rentals (daily, weekly, monthly or annual), or you can live the downtown lifestyle. Introducing “The Coconut Cottage,” an exceptional Downtown Dunedin Bungalow where timeless coastal charm meets modern luxury in one of the area’s most sought-after locations. Perfectly positioned within the coveted Downtown Core (DC), this rare offering is just two blocks from Main Street, moments from the Gulf of Mexico and located in a non-flood zone with NO HOA. Thoughtfully renovated with an effortless blend of finishes and authentic bungalow character, this 3-bedroom, 2-bath residence welcomes you with soaring vaulted ceilings, abundant natural light and an open-concept design that lives far larger than expected. Every detail has been carefully curated, from the wide-plank bamboo luxury waterproof flooring and coastal farmhouse trim to the matte black hardware, designer lighting, LED recessed lighting, hurricane-impact windows, and French doors that seamlessly connect indoor and outdoor living. At the heart of the home, the beautifully appointed kitchen combines style and functionality with soft-close white shaker cabinetry, butcher block countertops, a classic white beveled subway tile backsplash, Frigidaire Gallery Series appliances, a movable center island, and a dedicated interior laundry area complete with premium LG washer and dryer. Designed with privacy in mind, the desirable two-way split floor plan features a tranquil primary suite tucked away from the guest bedrooms. The en suite bath evokes a boutique coastal retreat with its striking blue subway-tiled walk-in shower, penny tile flooring, updated vanity, and refined finishes. Two additional bedrooms are thoughtfully positioned on the opposite side of the home and share a spacious, beautifully updated guest bath.
Significant improvements provide exceptional peace of mind, including a 2023 Roof, 2019 A/C, updated electrical and plumbing, hurricane-impact windows and a craftsman-style front entry door. Outside, the inviting yard offers a private coastal setting complete with crushed shell walkways, a fenced yard, a charming fire pit gathering area, additional storage and ample rear parking on the spacious corner lot.
The lifestyle is simply unmatched. Walk to Main Street’s award-winning restaurants, boutique shopping, breweries, the Pinellas Bike Trail, Dunedin Marina and spectacular waterfront sunsets at Edgewater Park. Leave the car behind or hop in your golf cart and experience one of Florida’s most beloved coastal communities exactly as it was meant to be enjoyed. Whether you’re seeking a distinctive primary residence, an elegant seasonal escape, an income-producing Short-Term Rental, The Coconut Cottage delivers a rare combination of location, versatility and enduring appeal. Extraordinary opportunities like this seldom become available in the heart of Downtown Dunedin. This is more than a home—it’s an invitation to embrace the quintessential Florida coastal lifestyle while owning one of Dunedin’s most unique and desirable properties....
Contact an agent
Home facts
- Year built:1948
- Subdivision & Development:HIGHLAND COURT SUB
- Listing ID #:TB8525806
- Added:50 day(s) ago
- Updated:August 22, 2026 at 07:32 PM
Rooms and interior
- Bedrooms:3
- Total bathrooms:2
- Full bathrooms:2
- Flooring:Luxury Vinyl
- Kitchen Description:Convection Oven, Dishwasher, Kitchen/Family Room Combo, Microwave, Refrigerator, Solid Surface Counters
- Bedroom Description:Split Bedroom
- Basement Description:Block, Crawlspace
- Living area:1,040 sq. ft.
Heating and cooling
- Cooling:Central Air
- Heating:Central, Electric
- Central air:Yes
Structure and exterior
- Roof:Shingle
- Year built:1948
- Building area:1,040 sq. ft.
- Lot area:0.1 Acres
- Lot Features:Corner Lot, Landscaped, Near Marina, Near Public Transit, Paved, Sidewalk
- Architectural Style:Bungalow
- Construction Materials:Block, Frame, Vinyl Siding
- Exterior Features:Covered Porch/Patio, Front Porch, Lighting, Rain Gutters, Rear Porch, Sidewalk
- Foundation Description:Block
- Levels:1 Story
Schools
- High school:Dunedin High-PN
- Middle school:Dunedin Highland Middle-PN
- Elementary school:San Jose Elementary-PN
Utilities
- Water:Public
- Sewer:Public, Public Sewer
Finances and disclosures
- Price:$850,000
- Price per sq. ft.:$817.31
- Tax amount:$8,833 (2025)
Features and amenities
- Appliances:Convection Oven, Dishwasher, Dryer, Electric Water Heater, Microwave, Refrigerator, Washer
- Laundry features:Dryer, Inside, Laundry Closet, Washer
- Amenities:BB/HS Internet Available, Cable Available, Ceiling Fans(s), Kitchen/Family Room Combo, Open Floorplan, Solid Surface Counters, Split Bedroom, Vaulted Ceiling(s)
- Pool features:Public Pool
 The information being provided by Stellar Mls is for the consumer's personal, non-commercial use and may not be used for any purpose other than to identify prospective properties consumer may be interested in purchasing. Any information relating to real estate for sale referenced on this web site comes from the Internet Data Exchange (IDX) program of the Stellar Mls. Tomlin St Cyr Real Estate Services ERA Powered is not a Multiple Listing Service (MLS), nor does it offer MLS access. This website is a service of Tomlin St Cyr Real Estate Services ERA Powered, a broker participant of Stellar Mls. This web site may reference real estate listing(s) held by a brokerage firm other than the broker and/or agent who owns this web site.
The accuracy of all information, regardless of source, including but not limited to open house information, square footages and lot sizes, is deemed reliable but not guaranteed and should be personally verified through personal inspection by and/or with the appropriate professionals. The data contained herein is copyrighted by Stellar Mls and is protected by all applicable copyright laws. Any unauthorized dissemination of this information is in violation of copyright laws and is strictly prohibited.
Properties in listings may have been sold or may no longer be available.
Copyright 2026 Stellar Mls. All rights reserved.
The information being provided by Stellar Mls is for the consumer's personal, non-commercial use and may not be used for any purpose other than to identify prospective properties consumer may be interested in purchasing. Any information relating to real estate for sale referenced on this web site comes from the Internet Data Exchange (IDX) program of the Stellar Mls. Tomlin St Cyr Real Estate Services ERA Powered is not a Multiple Listing Service (MLS), nor does it offer MLS access. This website is a service of Tomlin St Cyr Real Estate Services ERA Powered, a broker participant of Stellar Mls. This web site may reference real estate listing(s) held by a brokerage firm other than the broker and/or agent who owns this web site.
The accuracy of all information, regardless of source, including but not limited to open house information, square footages and lot sizes, is deemed reliable but not guaranteed and should be personally verified through personal inspection by and/or with the appropriate professionals. The data contained herein is copyrighted by Stellar Mls and is protected by all applicable copyright laws. Any unauthorized dissemination of this information is in violation of copyright laws and is strictly prohibited.
Properties in listings may have been sold or may no longer be available.
Copyright 2026 Stellar Mls. All rights reserved.New listings near 932 Highland Avenue
- Open Sat, 1 to 4pmNew
 $499,000Active4 beds 2 baths1,288 sq. ft.
1863 Pasadena Drive, DUNEDIN, FL 34698
MLS# TB8536893Listed by: KELLER WILLIAMS REALTY- PALM HARBOR - New
 $112,500Active1 beds 1 baths793 sq. ft.
870 Virginia Street #104, DUNEDIN, FL 34698
MLS# TB8541062Listed by: PREMIER SOTHEBY'S INTL REALTY - Open Sat, 11am to 1pmNew
 $889,000Active4 beds 2 baths2,048 sq. ft.
991 Mclean Street, DUNEDIN, FL 34698
MLS# TB8538670Listed by: ENGEL & VOLKERS BELLEAIR - New
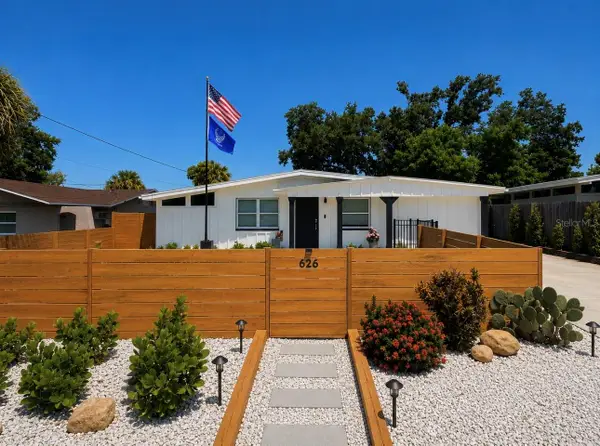 $589,000Active4 beds 2 baths1,290 sq. ft.
626 Laura Lane, DUNEDIN, FL 34698
MLS# TB8540521Listed by: KATIE DUCHARME REALTY, LLC - Open Sat, 2 to 4pmNew
 $649,000Active4 beds 3 baths2,728 sq. ft.
2178 Marquita Drive, DUNEDIN, FL 34698
MLS# TB8540500Listed by: COASTAL PROPERTIES GROUP INTERNATIONAL - Open Sun, 12 to 2pmNew
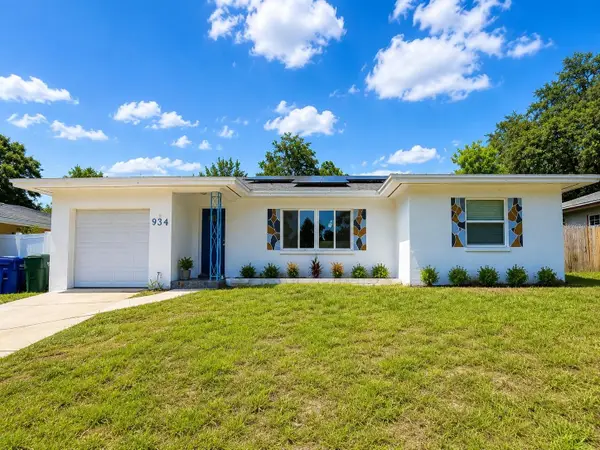 $549,000Active4 beds 2 baths1,319 sq. ft.
934 Hillwood Dr, DUNEDIN, FL 34698
MLS# TB8540782Listed by: ENGEL & VOLKERS TAMPA DOWNTOWN - New
 $696,500Active3 beds 2 baths1,918 sq. ft.
2807 Resnik Circle W, PALM HARBOR, FL 34683
MLS# TB8540289Listed by: BILTMORE GROUP INC - Open Sun, 1 to 3pmNew
 $1,400,000Active3 beds 3 baths2,856 sq. ft.
700 Westfield Court, DUNEDIN, FL 34698
MLS# TB8540585Listed by: COLDWELL BANKER REALTY - New
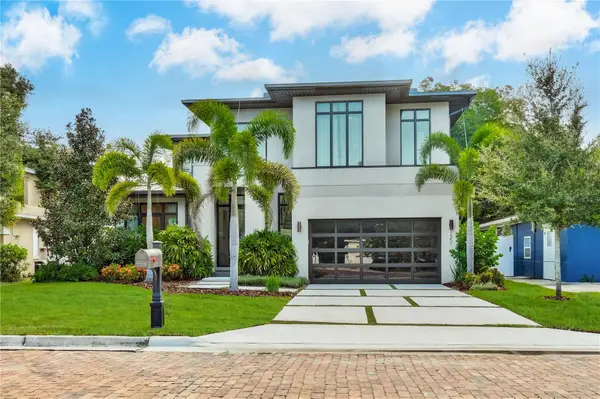 $1,800,000Active4 beds 3 baths2,743 sq. ft.
1551 Pasadena Drive, DUNEDIN, FL 34698
MLS# TB8540525Listed by: PARKS GROUP - Open Sat, 1 to 4pmNew
 $1,325,000Active5 beds 3 baths2,736 sq. ft.
1924 Dunloe Circle, DUNEDIN, FL 34698
MLS# TB8539967Listed by: COLDWELL BANKER REALTY


Protect your home and budget from life's surprises with an Assurant Home Warranty, backed by a partner that supports you through every step of homeownership. Explore Plans.
© 2023 - 2026 ERA Franchise Systems LLC. All rights reserved. ERA Franchise Systems LLC fully supports the principles of the Fair Housing Act and the Equal Opportunity Act. ERA, ERA Real Estate powered, and their respective logos are registered service marks of ERA Franchise Systems LLC. Each office is independently owned and operated.