
946 Highland Avenue #45, Dunedin, FL 34698
Local realty services provided by:ERA Advantage Realty, Inc.
Listed by: scott rehm
Office: rehm realty group llc.
MLS#:TB8498011
Source:MFRMLS
Price summary
- Price:$599,900
- Price per sq. ft.:$372.61
- Monthly HOA dues:$404
About this home
Motivated Seller! Prime Downtown Dunedin Location - Welcome to your opportunity to own a true gem in the heart of downtown Dunedin. Located in the Gramercy Court townhome community, this beautifully designed, block-constructed residence built in 2017 offers the perfect blend of luxury, convenience, and investment potential.
Just steps from Main Street, you can walk to top-rated restaurants, boutique shops, local breweries, the Pinellas Trail, and the vibrant festivals that make Dunedin one of the most desirable places to live on Florida’s Gulf Coast.
Inside, this thoughtfully designed 1,610-square-foot home features 2 en-suite bedrooms, 2.5 baths, plus a den. It offers a bright and open floor plan with soaring 10-foot ceilings—ideal for entertaining. The kitchen is a standout, complete with granite countertops, a center island, solid wood soft-close cabinetry, stainless steel appliances, a gas stove, and a walk-in pantry.
Additional highlights include:
• Luxury vinyl plank flooring throughout the main living areas.
• Interior laundry room with washer and dryer.
• Tankless hot water heater.
• Full-home interior fire sprinkler system.
• Central in-wall vacuum system on all levels (including the garage).
• Hurricane impact-resistant windows with plantation shutters.
• Private balcony overlooking a peaceful courtyard with fountain.
Upstairs, the spacious primary suite offers a walk-in closet and en-suite bath, while the second bedroom also features its own en-suite—perfect for guests or rental flexibility. A bright first-floor den provides an ideal space for a home office.
The oversized 2-car garage accommodates both a vehicle and a golf cart—perfect for enjoying the downtown lifestyle. Furthermore, for added peace of mind, this property is located in Flood Zone X and does not require flood insurance.
Enjoy being less than a 10-minute walk to the marina and pier, and just a short drive to Honeymoon Island and Clearwater Beach.
Live here, invest here, or both—this property truly has it all.
Schedule your private showing today—this one won’t last....
Contact an agent
Home facts
- Year built:2017
- Subdivision & Development:HIGHLAND TWNHMS
- Listing ID #:TB8498011
- Added:203 day(s) ago
- Updated:November 05, 2026 at 09:24 PM
Rooms and interior
- Bedrooms:2
- Total bathrooms:3
- Full bathrooms:2
- Half bathrooms:1
- Flooring:Luxury Vinyl, Tile
- Dining Description:Eat In Kitchen
- Kitchen Description:Dishwasher, Disposal, Eat-in Kitchen, Exhaust Fan, Ice Maker, Kitchen/Family Room Combo, Microwave, Range, Refrigerator, Solid Wood Cabinets, Stone Counters
- Bedroom Description:High Ceilings, Primary Bedroom Upstairs, Walk-In Closet(s)
- Living area:1,610 sq. ft.
Heating and cooling
- Cooling:Central Air
- Heating:Central, Electric
- Central air:Yes
Structure and exterior
- Roof:Membrane
- Year built:2017
- Building area:1,610 sq. ft.
- Lot area:0.02 Acres
- Lot Features:Landscaped, Level, Paved, Private
- Architectural Style:Coastal, Courtyard
- Construction Materials:Block
- Exterior Features:Balcony, Courtyard, Covered Porch/Patio, Lighting, Outdoor Grill, Porch
- Foundation Description:Slab
- Levels:Three Or More Story
Schools
- High school:Dunedin High-PN
- Middle school:Dunedin Highland Middle-PN
- Elementary school:San Jose Elementary-PN
Utilities
- Water:Public, Water Connected
- Sewer:Public, Public Sewer, Sewer Connected
Finances and disclosures
- Price:$599,900
- Price per sq. ft.:$372.61
- Tax amount:$8,954 (2025)
Features and amenities
- Appliances:Dishwasher, Disposal, Dryer, Electric Water Heater, Exhaust Fan, Ice Maker, Irrigation Equipment, Microwave, Range, Refrigerator, Tankless Water Heater, Washer
- Laundry features:Dryer, Electric Dryer Hookup, Inside, Laundry Room, Laundry Upper Level, Washer, Washer Hookup
- Amenities:Cable Connected, Ceiling Fans(s), Central Vaccum, Eat-in Kitchen, High Ceilings, Irrigation Equipment, Kitchen/Family Room Combo, Natural Gas Connected, Open Floorplan, Primary Bedroom Upstairs, Solid Wood Cabinets, Stone Counters, Thermostat, Walk-In Closet(s), Window Treatments
- Pool features:Public Pool
Parking
- Parking description:Attached Garage, Garage Door Opener, Garage Faces Rear, Ground Level, Oversized
- Garage:Yes
- Garage spaces:2
 The information being provided by Stellar Mls is for the consumer's personal, non-commercial use and may not be used for any purpose other than to identify prospective properties consumer may be interested in purchasing. Any information relating to real estate for sale referenced on this web site comes from the Internet Data Exchange (IDX) program of the Stellar Mls. ERA Advantage Realty, Inc. is not a Multiple Listing Service (MLS), nor does it offer MLS access. This website is a service of ERA Advantage Realty, Inc., a broker participant of Stellar Mls. This web site may reference real estate listing(s) held by a brokerage firm other than the broker and/or agent who owns this web site.
The accuracy of all information, regardless of source, including but not limited to open house information, square footages and lot sizes, is deemed reliable but not guaranteed and should be personally verified through personal inspection by and/or with the appropriate professionals. The data contained herein is copyrighted by Stellar Mls and is protected by all applicable copyright laws. Any unauthorized dissemination of this information is in violation of copyright laws and is strictly prohibited.
Properties in listings may have been sold or may no longer be available.
Copyright 2026 Stellar Mls. All rights reserved.
New listings near 946 Highland Avenue #45
- Coming Soon
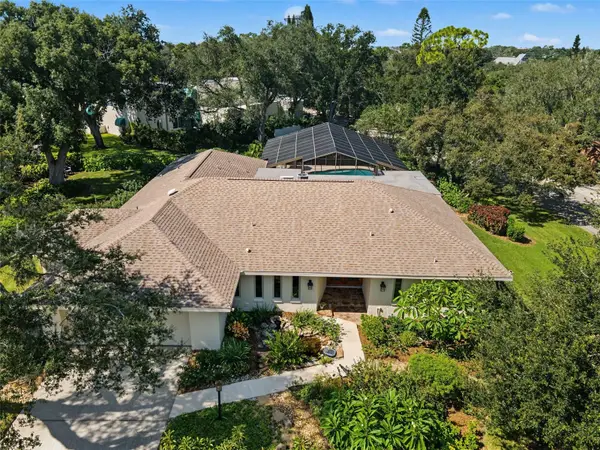 $1,065,000Coming Soon4 beds 3 baths2,654 sq. ft.
2334 Tiverton Court, DUNEDIN, FL 34698
MLS# TB8561926Listed by: COASTAL PROPERTIES GROUP INTERNATIONAL - Coming Soon
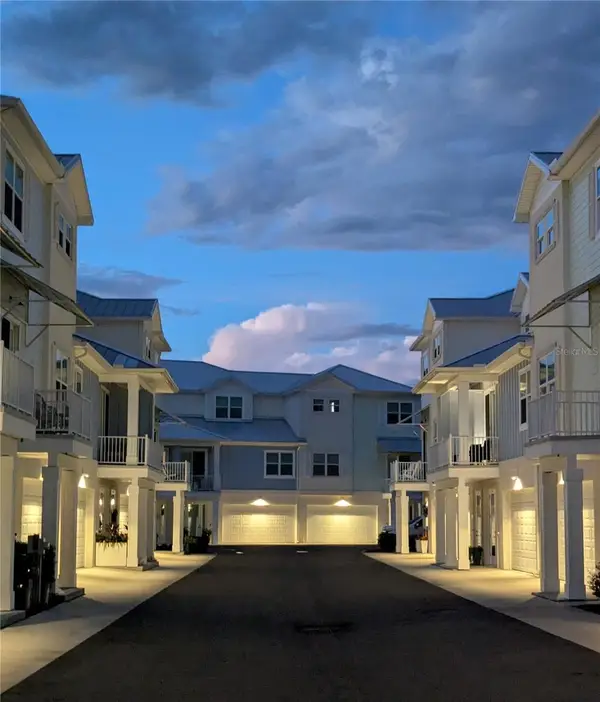 $862,000Coming Soon3 beds 3 baths2,319 sq. ft.
838 Oak Bend Lane, DUNEDIN, FL 34698
MLS# TB8562565Listed by: COASTAL PROPERTIES GROUP INTERNATIONAL - New
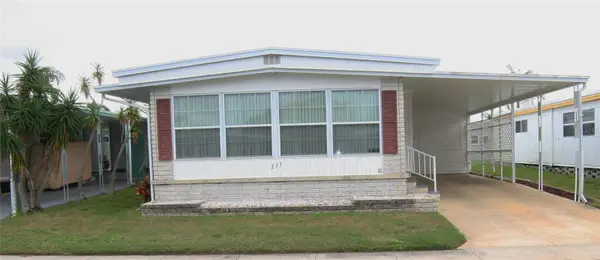 $209,999Active2 beds 2 baths1,056 sq. ft.
1500 County Road 1 #233, DUNEDIN, FL 34698
MLS# TB8564502Listed by: CHARLES RUTENBERG REALTY INC - New
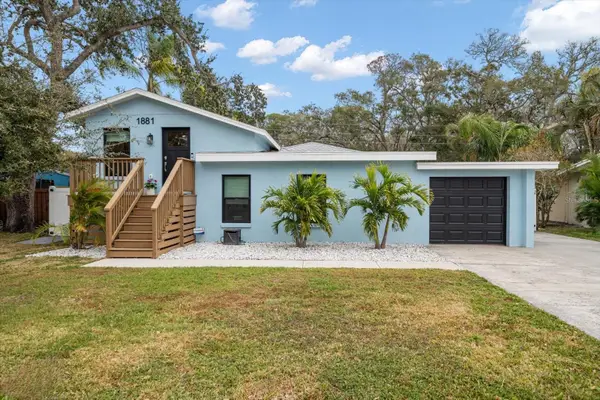 $774,900Active4 beds 3 baths1,649 sq. ft.
1881 San Mateo Drive, DUNEDIN, FL 34698
MLS# TB8564493Listed by: COASTAL PROPERTIES GROUP INTERNATIONAL - New
 $1,150,000Active8 beds 5 baths3,615 sq. ft.
1477 Pinehurst Road, DUNEDIN, FL 34698
MLS# TB8562090Listed by: STONEBRIDGE REAL ESTATE CO - New
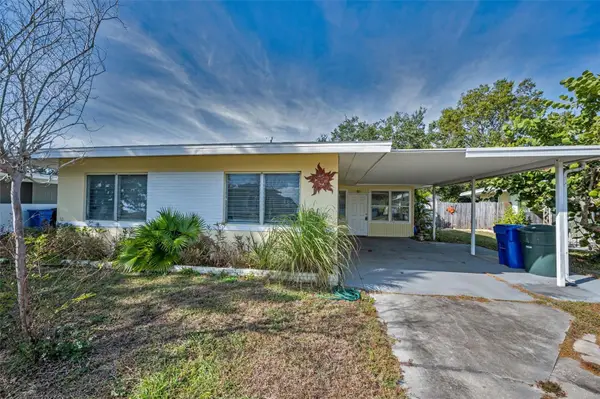 $359,000Active3 beds 2 baths1,216 sq. ft.
2476 Coronado Way, DUNEDIN, FL 34698
MLS# TB8554842Listed by: BAY TO SHORE PROPERTY MANAGEMENT AND LEASING LLC - New
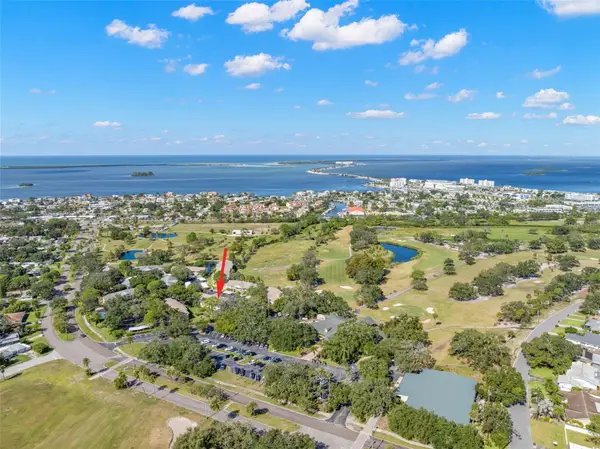 $335,000Active2 beds 2 baths1,010 sq. ft.
2277 Gulf View Boulevard #2277, DUNEDIN, FL 34698
MLS# TB8563486Listed by: SUNCOAST SHORES REALTY - New
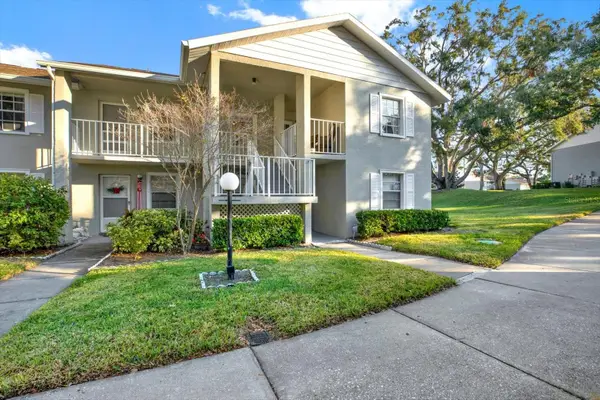 $182,500Active2 beds 2 baths985 sq. ft.
1390 Oak Hill Drive #206, DUNEDIN, FL 34698
MLS# TB8563568Listed by: ONYX AND EAST REALTY LLC - Open Sat, 1 to 4pmNew
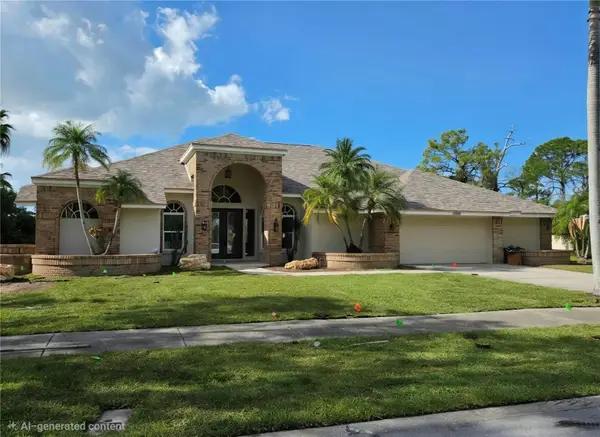 $1,665,000Active5 beds 4 baths3,764 sq. ft.
2800 Long Putt Court, PALM HARBOR, FL 34683
MLS# TB8563220Listed by: COASTAL PROPERTIES GROUP INTERNATIONAL - New
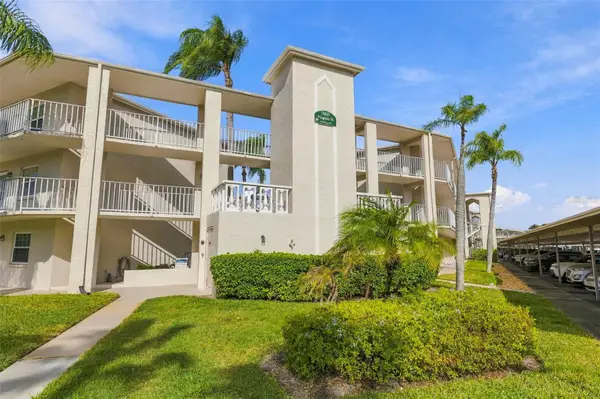 $109,000Active1 beds 1 baths800 sq. ft.
960 Virginia Street #206, DUNEDIN, FL 34698
MLS# TB8562970Listed by: BRAINARD REALTY


Protect your home and budget from life's surprises with an Assurant Home Warranty, backed by a partner that supports you through every step of homeownership. Explore Plans.
© 2023 - 2026 ERA Franchise Systems LLC. All rights reserved. ERA Franchise Systems LLC fully supports the principles of the Fair Housing Act and the Equal Opportunity Act. ERA, ERA Real Estate powered, and their respective logos are registered service marks of ERA Franchise Systems LLC. Each office is independently owned and operated.