
10176 N Natchez Loop, Dunnellon, FL 34434
Local realty services provided by:ERA ONETEAM REALTY
10176 N Natchez Loop,Dunnellon, FL 34434
$735,000
- 3 Beds
- 2 Baths
- 2,215 sq. ft.
- Single family
- Coming Soon
Listed by: andrea taylor
Office: douglas elliman
MLS#:TB8568030
Source:MFRMLS
Price summary
- Price:$735,000
- Price per sq. ft.:$208.04
- Monthly HOA dues:$41.67
About this home
Welcome to Riverway, a newly completed custom home that brings modern farmhouse warmth and relaxed coastal style together in a peaceful riverfront community. Situated on approximately one acre in gated River Oaks East, this 3-bedroom, 2-bath concrete-block residence offers 2,215 square feet designed for comfortable everyday living and effortless entertaining.
Step inside to a bright, open interior where 10-foot ceilings, elegant tray details, porcelain wood-look tile and shiplap accents create an inviting sense of character. At the heart of the home, the great room is centered around a 51-inch electric fireplace with custom built-ins and opens naturally to the kitchen. A generous island provides the perfect gathering place, while quartz countertops, KraftMaid cabinetry, a farmhouse sink, upgraded appliances, double wall ovens and a butler’s pantry combine style with function.
The primary suite is a private retreat with direct lanai access, dual walk-in closets and a spa-inspired bath featuring a six-foot jetted tub. Two additional bedrooms provide comfortable space for guests, while a dedicated office can easily accommodate work, fitness or hobbies.
Outdoor living continues on the covered front porch and lanai, with pool prewiring already in place. The oversized garage provides plenty of room for vehicles, storage and recreational equipment. A private boat slip is included at the community dock, along with access to a kayak launch, trailer parking and the scenic Withlacoochee River—offering a lifestyle that feels both peaceful and connected to nature....
Contact an agent
Home facts
- Year built:2026
- Subdivision & Development:RIVER OAKS EAST
- Listing ID #:TB8568030
- Updated:November 17, 2026 at 11:34 AM
Rooms and interior
- Bedrooms:3
- Total bathrooms:2
- Full bathrooms:2
- Flooring:Tile
- Dining Description:Eat In Kitchen
- Kitchen Description:Built-In Oven, Dishwasher, Eat-in Kitchen, Exhaust Fan, Microwave, Range, Range Hood, Refrigerator, Solid Surface Counters, Stone Counters, Water Filtration System, Wine Refrigerator
- Bedroom Description:Primary Bedroom Main Floor, Walk-In Closet(s)
- Living area:2,215 sq. ft.
Heating and cooling
- Cooling:Central Air
- Heating:Central, Electric
- Central air:Yes
Structure and exterior
- Roof:Shingle
- Year built:2026
- Building area:2,215 sq. ft.
- Lot area:1.05 Acres
- Lot Features:Cleared, Oversized, Paved, Private
- Architectural Style:Traditional
- Construction Materials:Block, Concrete
- Exterior Features:Covered Porch/Patio, Front Porch, Lighting, Patio, Rear Porch, Sidewalk
- Foundation Description:Slab
- Levels:1 Story
Schools
- High school:Citrus High School
- Middle school:Citrus Springs Middle School
- Elementary school:Central Ridge Elementary School
Utilities
- Water:Well
- Sewer:Septic Tank
Finances and disclosures
- Price:$735,000
- Price per sq. ft.:$208.04
- Tax amount:$810 (2026)
Features and amenities
- Appliances:Built-in Oven, Dishwasher, Electric Water Heater, Exhaust Fan, Irrigation Equipment, Microwave, Range, Range Hood, Refrigerator, Water Filtration System, Wine Refrigerator
- Laundry features:Electric Dryer Hookup, Inside, Washer Hookup
- Amenities:Built-In Features, Ceiling Fans(s), Eat-in Kitchen, Irrigation Equipment, Open Floorplan, Primary Bedroom Main Floor, Solid Surface Counters, Stone Counters, Thermostat, Tray Ceiling(s), Underground Utilities, Walk-In Closet(s)
- Pool features:Public Pool
Parking
- Parking description:Attached Garage
- Garage:Yes
- Garage spaces:2
 The information being provided by Stellar Mls is for the consumer's personal, non-commercial use and may not be used for any purpose other than to identify prospective properties consumer may be interested in purchasing. Any information relating to real estate for sale referenced on this web site comes from the Internet Data Exchange (IDX) program of the Stellar Mls. ERA ONETEAM REALTY is not a Multiple Listing Service (MLS), nor does it offer MLS access. This website is a service of ERA ONETEAM REALTY, a broker participant of Stellar Mls. This web site may reference real estate listing(s) held by a brokerage firm other than the broker and/or agent who owns this web site.
The accuracy of all information, regardless of source, including but not limited to open house information, square footages and lot sizes, is deemed reliable but not guaranteed and should be personally verified through personal inspection by and/or with the appropriate professionals. The data contained herein is copyrighted by Stellar Mls and is protected by all applicable copyright laws. Any unauthorized dissemination of this information is in violation of copyright laws and is strictly prohibited.
Properties in listings may have been sold or may no longer be available.
Copyright 2026 Stellar Mls. All rights reserved.
New listings near 10176 N Natchez Loop
- Coming Soon
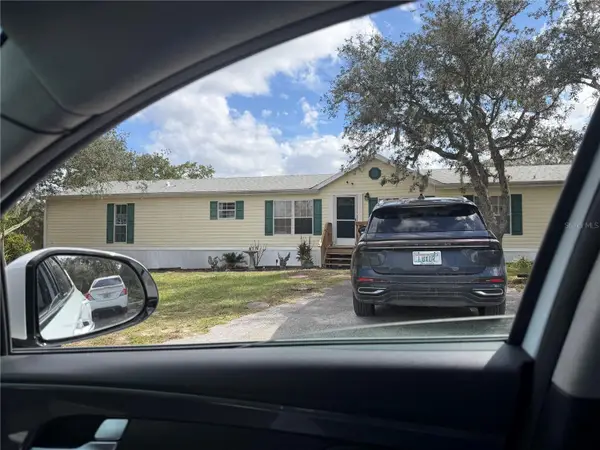 $280,900Coming Soon4 beds 4 baths2,356 sq. ft.
4820 W Ryefield Lane, DUNNELLON, FL 34433
MLS# G5119955Listed by: JASON MITCHELL REAL ESTATE FLO - New
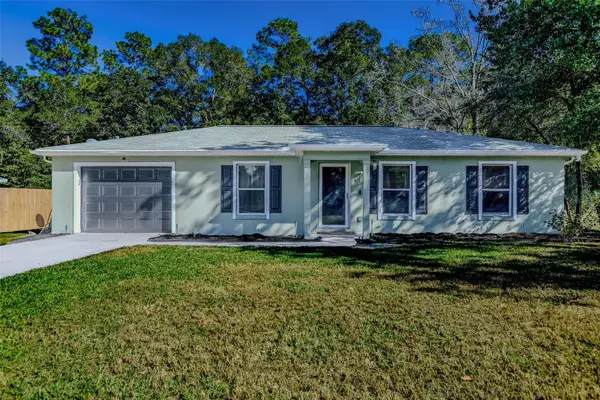 $224,707Active2 beds 2 baths1,252 sq. ft.
8325 SW 200th Court, DUNNELLON, FL 34431
MLS# GC544778Listed by: KELLER WILLIAMS GAINESVILLE REALTY PARTNERS - New
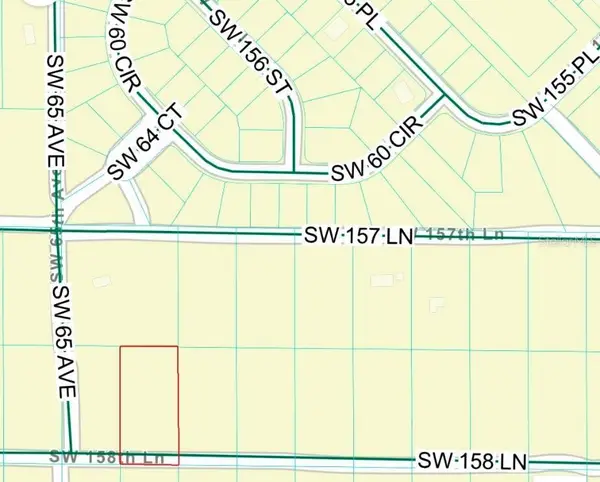 $35,000Active1.25 Acres
TBD Sw 158th Ln, Lot 434, DUNNELLON, FL 34432
MLS# S5161145Listed by: WEICHERT REALTORS HALLMARK PRO - New
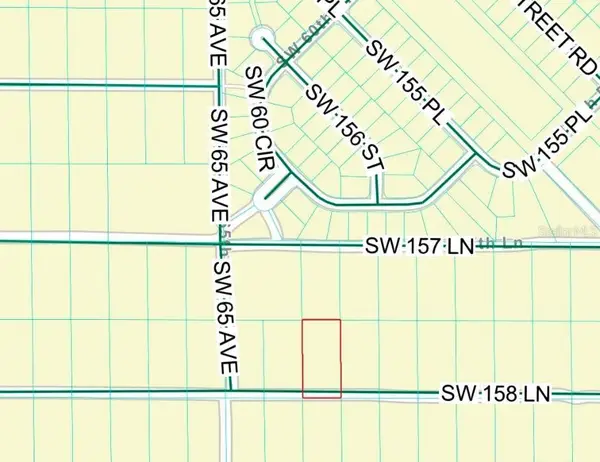 $35,000Active1.25 Acres
TBD Sw 158th Lane, Lot 435, DUNNELLON, FL 34432
MLS# S5161150Listed by: WEICHERT REALTORS HALLMARK PRO - New
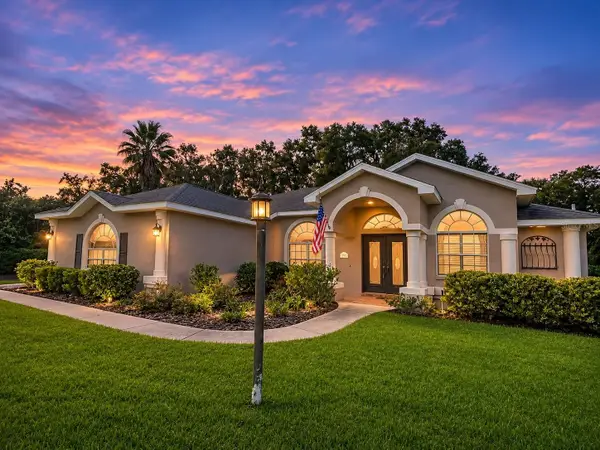 $635,000Active3 beds 2 baths1,839 sq. ft.
11942 N Bluff Cove Path, DUNNELLON, FL 34434
MLS# CC870307Listed by: CITRUS REALTY - New
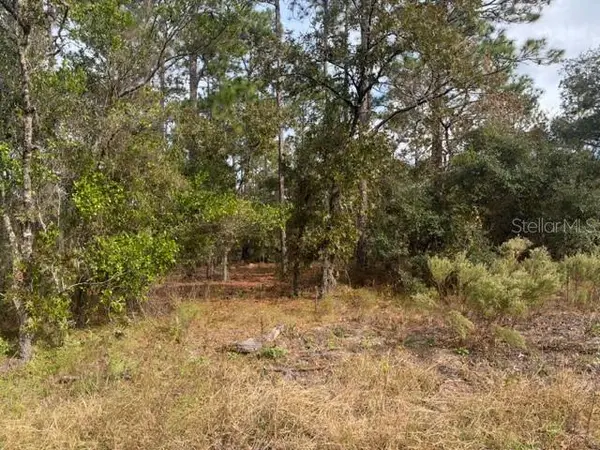 $9,950Active0.23 Acres
Address Withheld By Seller, DUNNELLON, FL 34431
MLS# G5120389Listed by: KELLER WILLIAMS CORNERSTONE RE - New
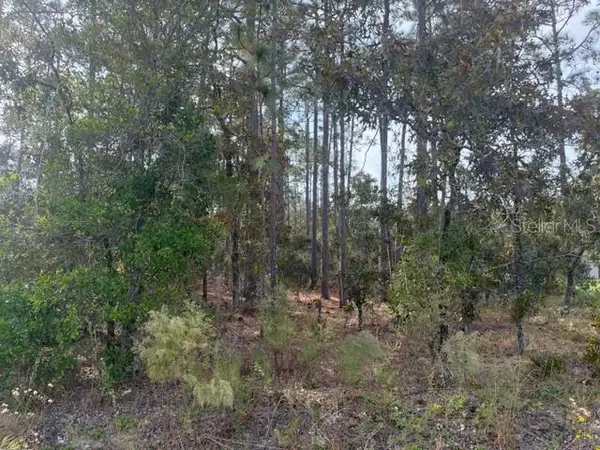 $9,950Active0.23 Acres
Address Withheld By Seller, DUNNELLON, FL 34431
MLS# G5120390Listed by: KELLER WILLIAMS CORNERSTONE RE - New
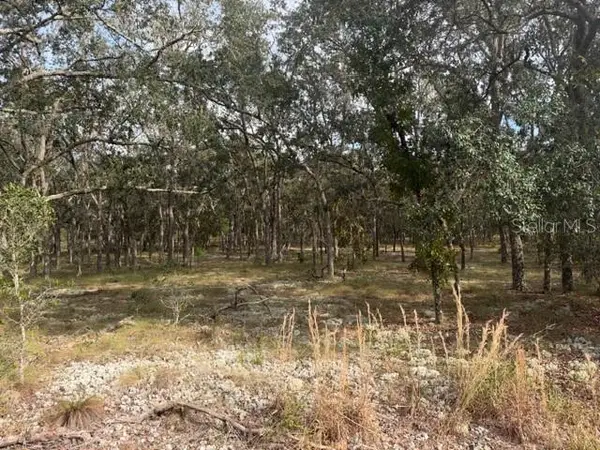 $9,950Active0.24 Acres
00 SW Big Bear Ridge, DUNNELLON, FL 34431
MLS# G5120353Listed by: KELLER WILLIAMS CORNERSTONE RE - New
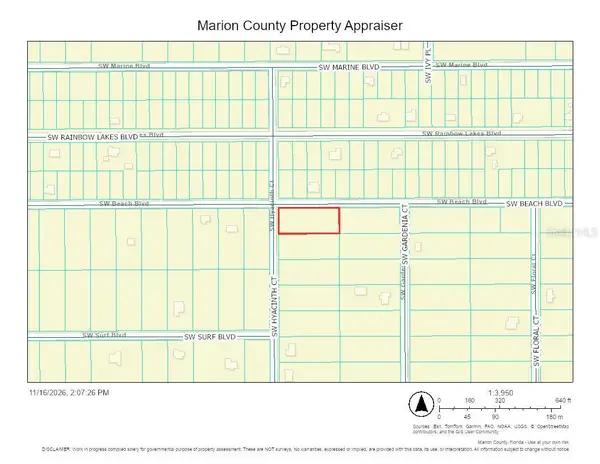 $30,900Active0.99 Acres
0 SW Hyacinth Court, DUNNELLON, FL 34431
MLS# OM735900Listed by: RE/MAX ALLSTARS REALTY


Protect your home and budget from life's surprises with an Assurant Home Warranty, backed by a partner that supports you through every step of homeownership. Explore Plans.
© 2023 - 2026 ERA Franchise Systems LLC. All rights reserved. ERA Franchise Systems LLC fully supports the principles of the Fair Housing Act and the Equal Opportunity Act. ERA, ERA Real Estate powered, and their respective logos are registered service marks of ERA Franchise Systems LLC. Each office is independently owned and operated.