
12669 SW 81st Street, Dunnellon, FL 34432
Local realty services provided by:ERA Advantage Realty, Inc.
Listed by: miguel rodriguez, miguel rodriguez
Office: globalwide realty llc.
MLS#:OM728019
Source:MFRMLS
Price summary
- Price:$489,999
- Price per sq. ft.:$179.68
About this home
Welcome to this exceptional 4-bedroom, 3-bath custom home tucked away in a peaceful area of Dunnellon, offering over 2,700 total square feet, 2,011 living square feet, and situated on an impressive 1.12-acre lot. From the moment you arrive, this home makes a bold and memorable first impression with its crisp cream exterior, striking charcoal trim, and standout red front door that adds the perfect touch of character and curb appeal. The upgraded stamped and painted concrete driveway features finished borders and extends along the side of the home, providing additional parking space and everyday convenience.
Inside, the attention to detail is immediately apparent. This thoughtfully designed split floor plan offers 4 spacious bedrooms, 3 full bathrooms, Luxury Vinyl flooring throughout, and elegant custom finishes that create a bright, modern, and high-end feel. The main living area is beautifully accented by cream and gold coffered ceilings, adding depth, sophistication, and architectural charm while perfectly complementing the home’s overall design.
The kitchen is a true centerpiece, blending luxury, function, and timeless style. Designed to showcase the natural beauty of the granite countertops, the kitchen features hidden outlets that preserve the clean, uninterrupted look of the stone. Cream color cabinetry with gold hardware, a gold faucet, and a stainless steel farmhouse-style sink create a refined and cohesive aesthetic. The elegant gold-painted vent hood adds a stunning focal point, tying beautifully into the cream and gold ceiling details. A cream refrigerator, stainless steel appliances, modern light fixtures, and matching gold accents throughout the kitchen and dining areas complete the space with a polished designer feel.
The thoughtful upgrades continue throughout the home. Each bathroom carries the same elegant aesthetic as the kitchen, featuring coordinated cabinetry, stylish finishes, and LED-lit mirrors that add both function and a modern touch. The laundry room is equally impressive, offering matching cabinetry, matching granite, and a sink that brings convenience and style together seamlessly.
The primary suite offers comfort, privacy, and elevated design, featuring a spacious layout, an upgraded walk-in closet, and a spa-inspired bathroom with a beautiful double vanity and carefully selected finishes that continue the home’s cohesive style. Every detail has been chosen with intention, creating a home that feels custom, elegant, and truly move-in ready.
Even the garage has been upgraded with epoxy-coated floors and a modern garage door featuring stacked windows along the right side, giving the space a clean, finished, and contemporary look.
Beyond the home itself, the location offers the best of both worlds far enough away to feel peaceful and private, yet close enough to everyday conveniences. Located just a short drive from Rainbow Springs, the World Equestrian Center, grocery stores, shopping, dining, and more, this property offers privacy, style, space, and accessibility in one impressive package.
This is more than just a home it is a true custom showpiece with bold curb appeal, elegant finishes, and thoughtful upgrades throughout. Schedule your private tour today....
Contact an agent
Home facts
- Year built:2026
- Subdivision & Development:ROLLING HILLS 01
- Listing ID #:OM728019
- Added:46 day(s) ago
- Updated:August 22, 2026 at 05:53 PM
Rooms and interior
- Bedrooms:4
- Total bathrooms:3
- Full bathrooms:3
- Flooring:Luxury Vinyl
- Kitchen Description:Convection Oven, Dishwasher, Microwave, Range, Range Hood, Refrigerator
- Bedroom Description:High Ceilings
- Living area:2,011 sq. ft.
Heating and cooling
- Cooling:Central Air
- Heating:Central
- Central air:Yes
Structure and exterior
- Roof:Shingle
- Year built:2026
- Building area:2,011 sq. ft.
- Lot area:1.12 Acres
- Construction Materials:Block
- Exterior Features:Lighting
- Foundation Description:Slab
- Levels:1 Story
Utilities
- Water:Well
- Sewer:Septic Tank
Finances and disclosures
- Price:$489,999
- Price per sq. ft.:$179.68
- Tax amount:$366 (2025)
Features and amenities
- Appliances:Convection Oven, Dishwasher, Microwave, Range, Range Hood, Refrigerator
- Laundry features:Inside
- Amenities:Ceiling Fans(s), Coffered Ceiling(s), High Ceilings
- Pool features:Public Pool
Parking
- Parking description:Attached Garage
- Garage:Yes
- Garage spaces:2
 The information being provided by Stellar Mls is for the consumer's personal, non-commercial use and may not be used for any purpose other than to identify prospective properties consumer may be interested in purchasing. Any information relating to real estate for sale referenced on this web site comes from the Internet Data Exchange (IDX) program of the Stellar Mls. ERA Advantage Realty, Inc. is not a Multiple Listing Service (MLS), nor does it offer MLS access. This website is a service of ERA Advantage Realty, Inc., a broker participant of Stellar Mls. This web site may reference real estate listing(s) held by a brokerage firm other than the broker and/or agent who owns this web site.
The accuracy of all information, regardless of source, including but not limited to open house information, square footages and lot sizes, is deemed reliable but not guaranteed and should be personally verified through personal inspection by and/or with the appropriate professionals. The data contained herein is copyrighted by Stellar Mls and is protected by all applicable copyright laws. Any unauthorized dissemination of this information is in violation of copyright laws and is strictly prohibited.
Properties in listings may have been sold or may no longer be available.
Copyright 2026 Stellar Mls. All rights reserved.
The information being provided by Stellar Mls is for the consumer's personal, non-commercial use and may not be used for any purpose other than to identify prospective properties consumer may be interested in purchasing. Any information relating to real estate for sale referenced on this web site comes from the Internet Data Exchange (IDX) program of the Stellar Mls. ERA Advantage Realty, Inc. is not a Multiple Listing Service (MLS), nor does it offer MLS access. This website is a service of ERA Advantage Realty, Inc., a broker participant of Stellar Mls. This web site may reference real estate listing(s) held by a brokerage firm other than the broker and/or agent who owns this web site.
The accuracy of all information, regardless of source, including but not limited to open house information, square footages and lot sizes, is deemed reliable but not guaranteed and should be personally verified through personal inspection by and/or with the appropriate professionals. The data contained herein is copyrighted by Stellar Mls and is protected by all applicable copyright laws. Any unauthorized dissemination of this information is in violation of copyright laws and is strictly prohibited.
Properties in listings may have been sold or may no longer be available.
Copyright 2026 Stellar Mls. All rights reserved.New listings near 12669 SW 81st Street
- New
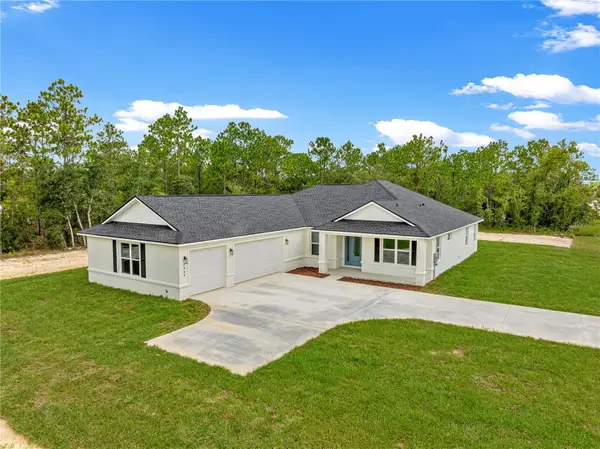 $525,000Active3 beds 3 baths2,355 sq. ft.
8343 SW 135th Avenue, DUNNELLON, FL 34432
MLS# O6435766Listed by: KELLER WILLIAMS CLASSIC - New
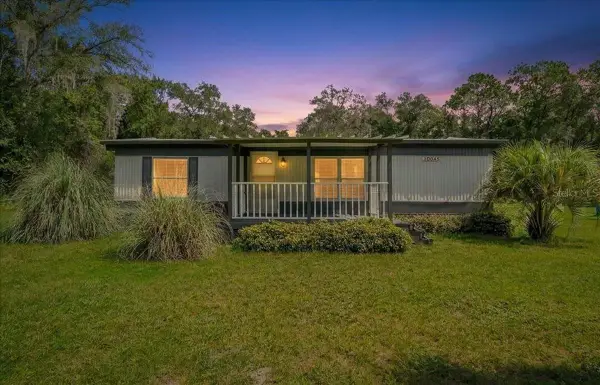 $165,000Active3 beds 2 baths1,152 sq. ft.
10645 152nd Place, DUNNELLON, FL 34432
MLS# OM730863Listed by: SELLSTATE NEXT GENERATION REALTY 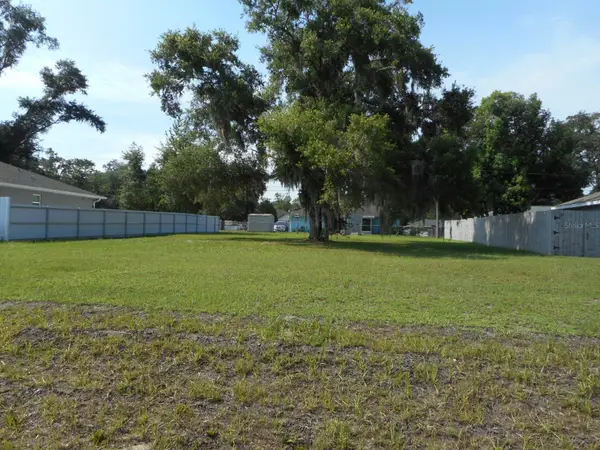 $19,900Active0.23 Acres
SW 115th Place, DUNNELLON, FL 34432
MLS# OM728699Listed by: CRIDLAND REAL ESTATE- New
 $300,000Active2 beds 2 baths884 sq. ft.
3339 E Withlacoochee Trail, DUNNELLON, FL 34434
MLS# O6435598Listed by: ALL FLORIDA PROPERTY GROUP,INC - New
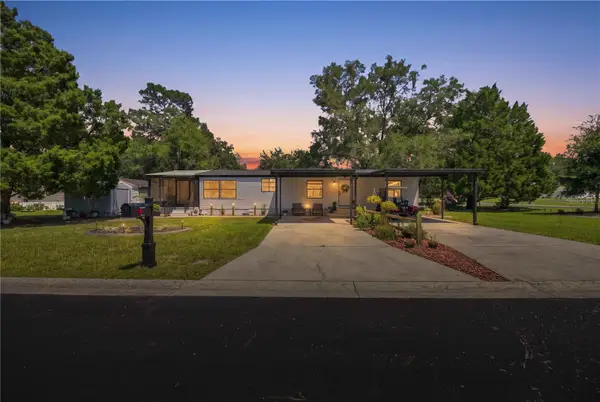 $195,000Active3 beds 2 baths1,512 sq. ft.
8385 N Shady Fork Way, DUNNELLON, FL 34433
MLS# OM730654Listed by: FLORIDA ADVANTAGE REALTY GROUP - New
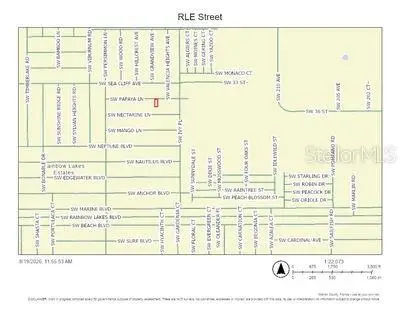 $39,000Active0.99 Acres
SW Papaya Lane, DUNNELLON, FL 34431
MLS# OM730864Listed by: BUCKNER HOMES REALTY INC  $19,900Active0.23 Acres
L 5 SW 115 Place, Dunnellon, FL 34432
MLS# 856447Listed by: CRIDLAND REAL ESTATE- New
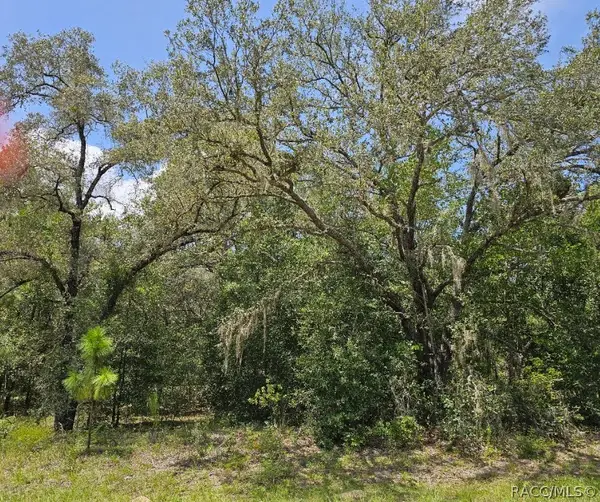 $29,900Active0.3 Acres
1368 W Evergreen Drive, Dunnellon, FL 34434
MLS# 857252Listed by: TROPIC SHORES REALTY - New
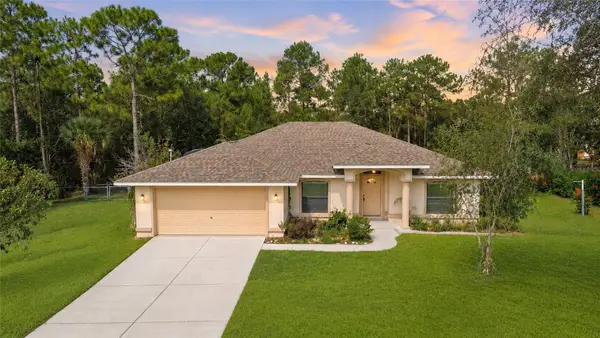 $339,000Active3 beds 2 baths1,818 sq. ft.
8250 SW 138th Terrace, DUNNELLON, FL 34432
MLS# OM730715Listed by: BERKSHIRE HATHAWAY HS FLORIDA - New
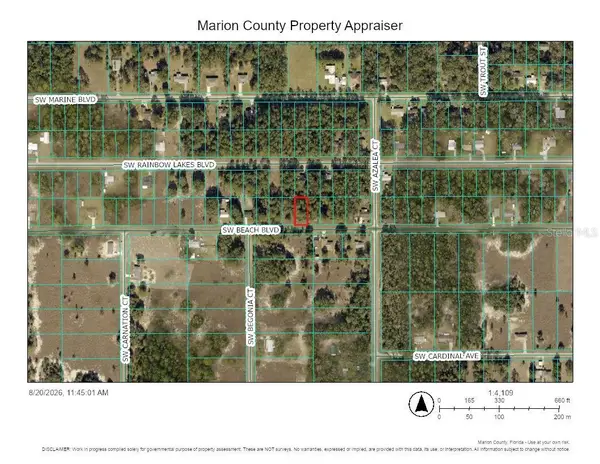 $19,000Active0.24 Acres
TBD SW Beach Blvd, DUNNELLON, FL 34431
MLS# OM730730Listed by: GREAT EXPECTATIONS REALTY, LLC


Protect your home and budget from life's surprises with an Assurant Home Warranty, backed by a partner that supports you through every step of homeownership. Explore Plans.
© 2023 - 2026 ERA Franchise Systems LLC. All rights reserved. ERA Franchise Systems LLC fully supports the principles of the Fair Housing Act and the Equal Opportunity Act. ERA, ERA Real Estate powered, and their respective logos are registered service marks of ERA Franchise Systems LLC. Each office is independently owned and operated.