
1267 W Nankeen Drive, Dunnellon, FL 34434
Local realty services provided by:Bingham Realty ERA Powered
1267 W Nankeen Drive,Dunnellon, FL 34434
$327,350
- 4 Beds
- 3 Baths
- - sq. ft.
- Single family
- Sold
Listed by: karen hudson
Office: adams homes inc.
MLS#:854716
Source:FL_CMLS
Sorry, we are unable to map this address
Price summary
- Price:$327,350
About this home
BUILDER BLAST!! IMPROVED PRICING WITH CURRENT PROMOTION AND SELLER FLEX INCENTIVES AVAILABLE ON THIS HOME!! BRAND-NEW, QUALITY BUILT 4BED, 3BATH, 2CAR GARAGE HOME! This home is located in Citrus Springs on a large corner homesite. Need a fence? You can have it! Need a shed? You can have it!! Hurry in!! This home is at 20% completion and moving right along!! Estimated completion... July/Aug 2026. This home has a seller promotion!!! This home offers 4 bedrooms in a split plan w/3 full bathrooms! Need a generational/teenager suite? Check this floor plan out! It has a huge family room, a separate formal living room with double door entry making it usable for a den/office/sitting room/library. 10' ceilings add to the features you will find in this favorite plan!! You will want to check this one out!! Seller pays closing costs w/approved lenders. Upgrades included in this home: LVP FLOORING EVERYWHERE EXCEPT BEDROOMS, WOOD SOFT CLOSE CABINETS W/PULLS; COVERED BACK LANAI; DOUBLE DOOR ENTRY TO FORMAL LIVING ROOM; SEPARATE TILE SHOWER W/LIGHT & SHOWER DOOR IN OWNERS BATH; TRAY CEILING W/CROWN MOLDING IN OWNERS BEDROOM; STAINLESS STEEL APPLIANCE PKG; MINI BLIND INSERTS IN BACK DOORS TO COVERED LANAI. TAEXX PEST CONTROL SYSTEM BUILT IN. BUILDER AND THIRD-PARTY WARRANTY INCLUDED....
Contact an agent
Home facts
- Year built:2026
- Subdivision & Development:Citrus Springs
- Listing ID #:854716
- Added:100 day(s) ago
- Updated:August 18, 2026 at 06:37 AM
Rooms and interior
- Bedrooms:4
- Total bathrooms:3
- Full bathrooms:3
- Rooms Total:6
- Flooring:Carpet
- Dining Description:High Ceilings, Open Floorplan
- Bathrooms Description:High Ceilings, Programmable Thermostat, Seperate Shower, Tub Shower
- Kitchen Description:Dishwasher, Disposal, Electric Oven, Electric Range, High Ceilings, Microwave, Microwave Hood Fan, Pantry, Wood Cabinets
- Bedroom Description:High Ceilings, Open Floorplan, Programmable Thermostat, Split Bedrooms, Walk In Closets
Heating and cooling
- Cooling:Central Air, Electric
- Heating:Heat Pump
- Central air:Yes
Structure and exterior
- Roof:Asphalt, Ridge Vents, Shingle
- Year built:2026
- Lot Features:Cleared, Corner Lot
- Architectural Style:One Story
- Construction Materials:Stucco
- Exterior Features:Landscaping, Lighting
- Foundation Description:Block, Slab
- Levels:1 Story
Schools
- High school:Lecanto High
- Middle school:Citrus Springs Middle
- Elementary school:Central Ridge Elementary
Utilities
- Water:Public
- Sewer:Septic Tank
Finances and disclosures
- Price:$327,350
- Tax amount:$297 (2025)
Features and amenities
- Amenities:Attic, Lighting, Smoke Detectors, Walk In Closets
Parking
- Total parking spaces:2
- Parking description:Attached, Concrete, Concrete Driveway, Driveway, Garage
- Garage:Yes
- Garage spaces:2
New listings near 1267 W Nankeen Drive
- New
 $21,900Active0.26 Acres
7008 N Heritage Drive, DUNNELLON, FL 34434
MLS# OM730608Listed by: TROPIC SHORES REALTY - New
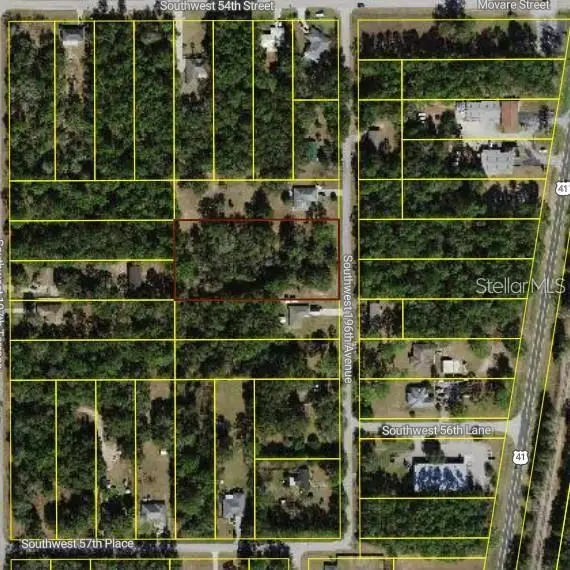 $75,000Active1.91 Acres
00 SW 196th Avenue, DUNNELLON, FL 34431
MLS# TB8538979Listed by: FUTURE HOME REALTY INC - New
 $47,900Active0.81 Acres
4114 E Camp Izzard Place, DUNNELLON, FL 34434
MLS# OM730599Listed by: REALTY EXECUTIVES IN THE VILLAGES - New
 $190,000Active7.63 Acres
10806 N Statue Point, DUNNELLON, FL 34433
MLS# OM730596Listed by: EXP REALTY LLC - New
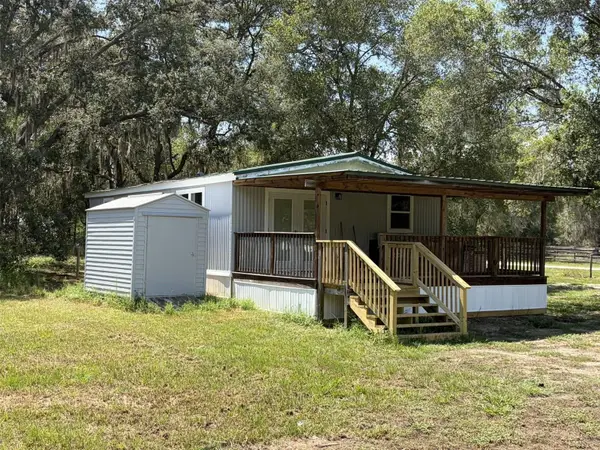 $299,000Active2 beds 2 baths864 sq. ft.
7654 W Newcastle Court, DUNNELLON, FL 34433
MLS# TB8539716Listed by: GET MORE OFFERS - New
 $1,200,000Active44.8 Acres
123 N Matsonford Avenue, DUNNELLON, FL 34433
MLS# OM729231Listed by: TERRY & TERRY CO LLC - New
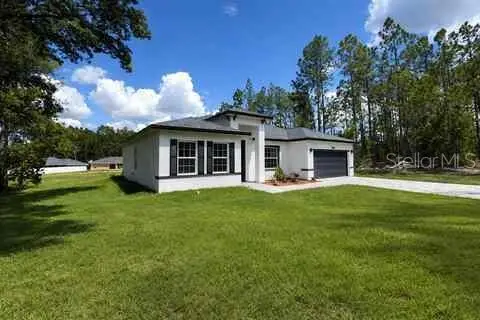 $310,000Active3 beds 2 baths1,793 sq. ft.
13141 SW 83rd Terrace Road, DUNNELLON, FL 34432
MLS# O6434172Listed by: PROPERTIO - New
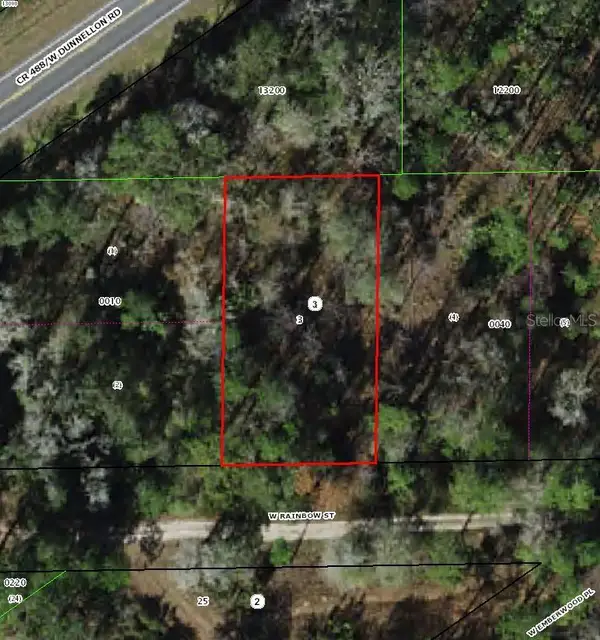 $9,499Active0.24 Acres
7277 W Rainbow Street, DUNNELLON, FL 34433
MLS# TB8539562Listed by: A-WARD WINNING REALTY LLC - New
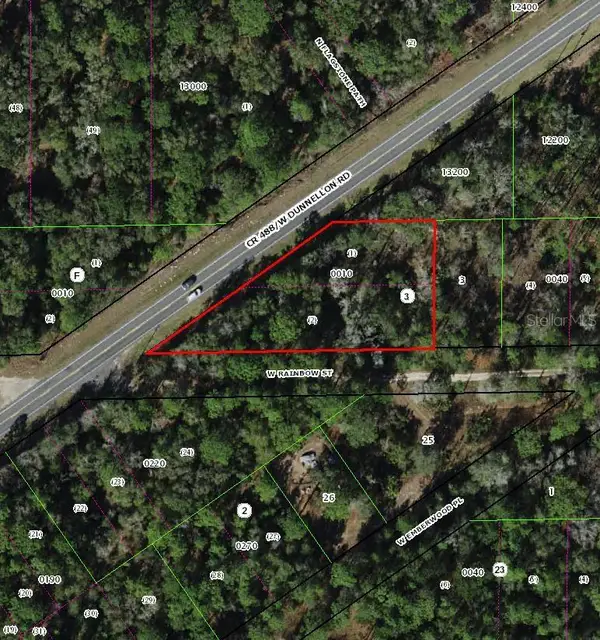 $14,250Active0.69 Acres
7300 W Dunnellon Road, DUNNELLON, FL 34433
MLS# TB8539564Listed by: A-WARD WINNING REALTY LLC - New
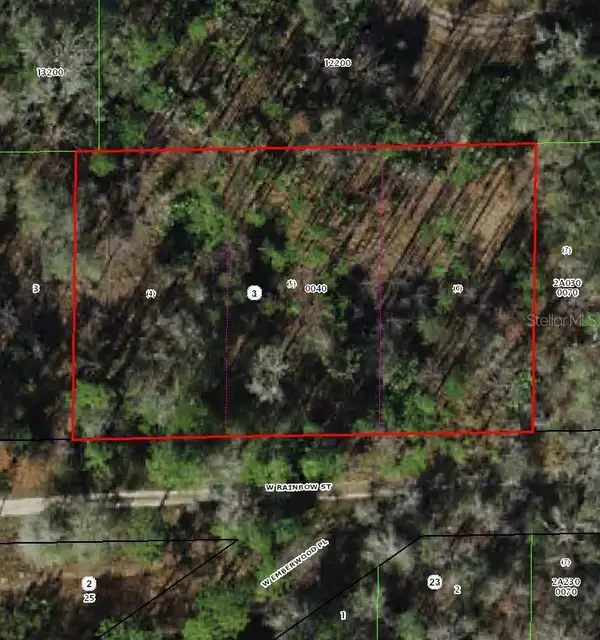 $14,250Active0.72 Acres
7265 W Rainbow Street, DUNNELLON, FL 34433
MLS# TB8539568Listed by: A-WARD WINNING REALTY LLC


Protect your home and budget from life's surprises with an Assurant Home Warranty, backed by a partner that supports you through every step of homeownership. Explore Plans.
© 2023 - 2026 ERA Franchise Systems LLC. All rights reserved. ERA Franchise Systems LLC fully supports the principles of the Fair Housing Act and the Equal Opportunity Act. ERA, ERA Real Estate powered, and their respective logos are registered service marks of ERA Franchise Systems LLC. Each office is independently owned and operated.