
13154 SW 107th Street, Dunnellon, FL 34432
Local realty services provided by:Gulf Shores Realty ERA Powered
Listed by: jesse clarkson
Office: keller williams cornerstone re
MLS#:OM735185
Source:MFRMLS
Price summary
- Price:$225,000
- Price per sq. ft.:$180.14
About this home
More photos coming soon! Brand-new 3BR/2BA home offering 1,249 sq ft of efficient living—perfect for first-time buyers or investors. Built with durable block construction and designed for low maintenance and long-term value. This is not your average spec home. Come see the difference! Home is FHA, VA and USDA Eligible with possibly no money down. Features include vaulted ceilings, quartz countertops in kitchens and bathrooms, LVP waterproof flooring in social areas and bedrooms, porcelain tile in bathrooms. Twin windows allow tons of natural light. The kitchen features upgraded wood soft-close cabinetry, large open sink with gooseneck faucet, an island with breakfast bar seating and pendant lighting, stainless steel appliances including dishwasher, range, fridge with icemaker and over-the range microwave. The primary suite features dual sinks with upgraded tiled walk-in shower creating a spa like feel and large walk-in closet while the guest bath offers a tiled tub surround. Ceiling fans in living room and all bedrooms. Guest bedrooms feature oversized built-in closets. Interior laundry room with oversized linen closet. Spacious back yard with patio for entertaining family and friends. Enjoy no HOA and a community with a walking trail around Lake Otting, tennis courts, playground and handball court. All these amenities with NO HOA FEES! Perfectly situated near the World Equestrian Center, you'll also enjoy close access to shopping, dining, medical centers, rivers, natural springs and state parks. This home is a must see and will not last at this price. Ideal for affordable homeownership. 1 YR Builder Warranty included and options for upgraded extended warranties up to 5 years for added peace of mind. Schedule your showing today!...
Contact an agent
Home facts
- Year built:2026
- Subdivision & Development:ROLLING RANCH ESTATES
- Listing ID #:OM735185
- Added:1 day(s) ago
- Updated:November 12, 2026 at 07:03 PM
Rooms and interior
- Bedrooms:3
- Total bathrooms:2
- Full bathrooms:2
- Flooring:Luxury Vinyl, Tile
- Dining Description:Eat In Kitchen
- Kitchen Description:Dishwasher, Eat-in Kitchen, Exhaust Fan, Ice Maker, Microwave, Range, Refrigerator, Stone Counters
- Bedroom Description:Primary Bedroom Main Floor, Split Bedroom, Walk-In Closet(s)
- Living area:1,249 sq. ft.
Heating and cooling
- Cooling:Central Air
- Heating:Central, Heat Pump
- Central air:Yes
Structure and exterior
- Roof:Shingle
- Year built:2026
- Building area:1,249 sq. ft.
- Lot area:0.23 Acres
- Lot Features:Cleared, Unpaved
- Construction Materials:Block, Stucco
- Exterior Features:Covered Porch/Patio, Front Porch, Lighting, Patio, Sidewalk
- Foundation Description:Slab
- Levels:1 Story
Schools
- High school:Dunnellon High School
- Middle school:Dunnellon Middle School
- Elementary school:Dunnellon Elementary School
Utilities
- Water:Public, Water Connected, Well
- Sewer:Aerobic Septic, Private, Public, Septic Tank
Finances and disclosures
- Price:$225,000
- Price per sq. ft.:$180.14
- Tax amount:$297 (2025)
Features and amenities
- Appliances:Dishwasher, Electric Water Heater, Exhaust Fan, Ice Maker, Microwave, Range, Refrigerator
- Laundry features:Electric Dryer Hookup, Inside, Laundry Room, Washer Hookup
- Amenities:BB/HS Internet Available, Cable Available, Cathedral Ceiling(s), Ceiling Fans(s), Eat-in Kitchen, Fiber Optics, Open Floorplan, Phone Available, Primary Bedroom Main Floor, Split Bedroom, Stone Counters, Thermostat, Underground Utilities, Walk-In Closet(s)
- Pool features:Public Pool
 The information being provided by Stellar Mls is for the consumer's personal, non-commercial use and may not be used for any purpose other than to identify prospective properties consumer may be interested in purchasing. Any information relating to real estate for sale referenced on this web site comes from the Internet Data Exchange (IDX) program of the Stellar Mls. Gulf Shores Realty ERA Powered is not a Multiple Listing Service (MLS), nor does it offer MLS access. This website is a service of Gulf Shores Realty ERA Powered, a broker participant of Stellar Mls. This web site may reference real estate listing(s) held by a brokerage firm other than the broker and/or agent who owns this web site.
The accuracy of all information, regardless of source, including but not limited to open house information, square footages and lot sizes, is deemed reliable but not guaranteed and should be personally verified through personal inspection by and/or with the appropriate professionals. The data contained herein is copyrighted by Stellar Mls and is protected by all applicable copyright laws. Any unauthorized dissemination of this information is in violation of copyright laws and is strictly prohibited.
Properties in listings may have been sold or may no longer be available.
Copyright 2026 Stellar Mls. All rights reserved.
New listings near 13154 SW 107th Street
- New
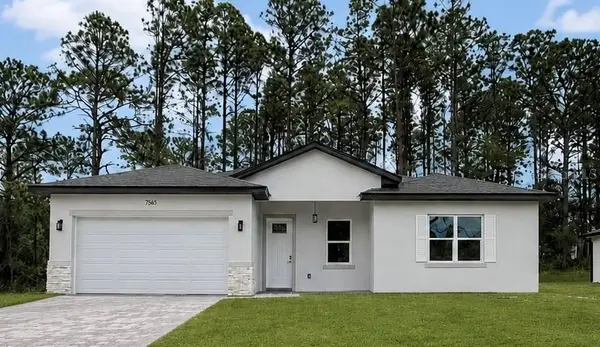 $288,900Active4 beds 3 baths1,859 sq. ft.
7565 N Santos Drive, DUNNELLON, FL 34434
MLS# CC870201Listed by: CITRUS RIDGE REALTY - New
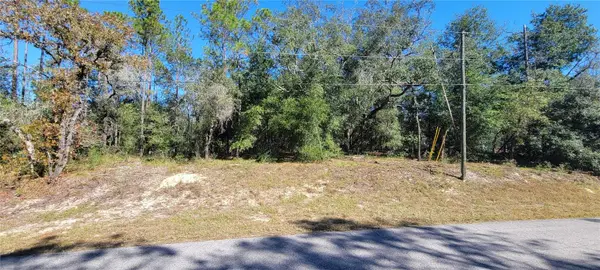 $64,500Active1.04 Acres
0 SW 206th Court Road, DUNNELLON, FL 34431
MLS# OM735710Listed by: COLDWELL BANKER RIVERLAND RLTY - New
 $237,500Active3 beds 2 baths1,405 sq. ft.
9539 N Applebud Way, DUNNELLON, FL 34434
MLS# G5120202Listed by: LIST NOW REALTY, LLC - New
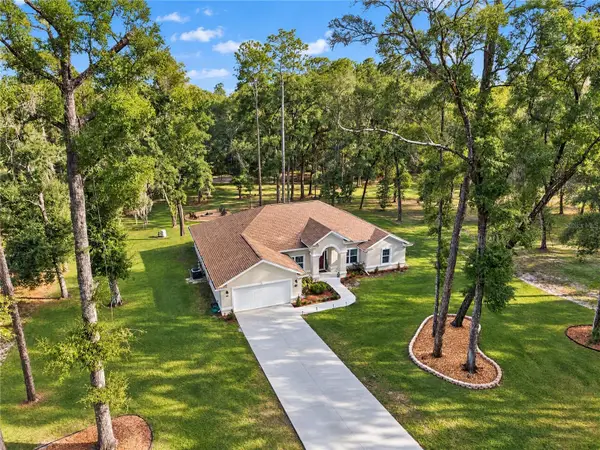 $599,999Active4 beds 3 baths2,407 sq. ft.
7595 SW 188th Avenue, DUNNELLON, FL 34432
MLS# OM735679Listed by: EXP REALTY LLC - New
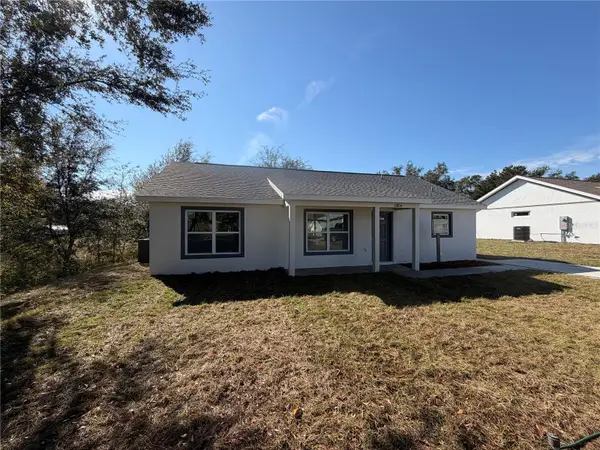 $225,000Active3 beds 2 baths1,249 sq. ft.
13157 SW 107th Place, DUNNELLON, FL 34432
MLS# OM735184Listed by: KELLER WILLIAMS CORNERSTONE RE - New
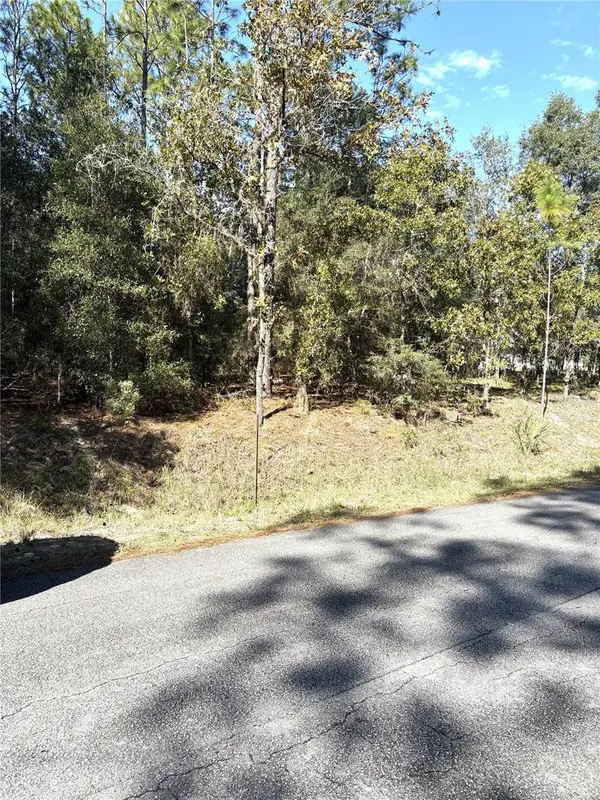 $57,000Active1.13 Acres
00 SW 213th Terrace Road, DUNNELLON, FL 34431
MLS# OM735616Listed by: RAINBOW SPRINGS REAL ESTATE - New
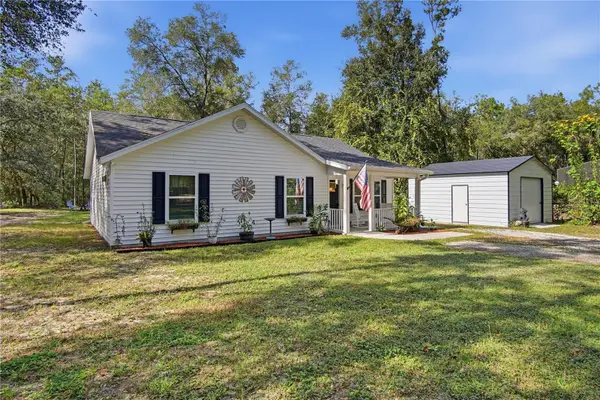 $349,900Active3 beds 2 baths1,430 sq. ft.
1731 E Blackforest Road, DUNNELLON, FL 34434
MLS# OM735456Listed by: SELLSTATE NEXT GENERATION-DUNN - New
 $80,000Active1.16 Acres
0 SW 123 Terrace, DUNNELLON, FL 34432
MLS# OM735650Listed by: CB/ELLISON RLTY WEST 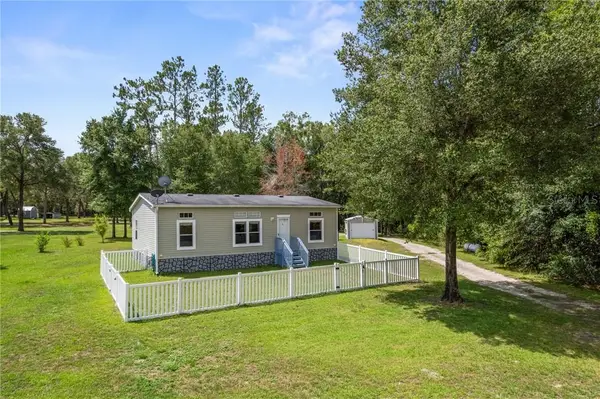 $289,000Pending3 beds 2 baths1,040 sq. ft.
Address Withheld By Seller, Dunnellon, FL 34432
MLS# CC856184Listed by: EXP REALTY LLC


Protect your home and budget from life's surprises with an Assurant Home Warranty, backed by a partner that supports you through every step of homeownership. Explore Plans.
© 2023 - 2026 ERA Franchise Systems LLC. All rights reserved. ERA Franchise Systems LLC fully supports the principles of the Fair Housing Act and the Equal Opportunity Act. ERA, ERA Real Estate powered, and their respective logos are registered service marks of ERA Franchise Systems LLC. Each office is independently owned and operated.