
13664 SW 95th Street, Dunnellon, FL 34432
Local realty services provided by:Gulf Shores Realty ERA Powered
Listed by: kristine wendig
Office: bosshardt realty services llc.
MLS#:GC542721
Source:MFRMLS
Price summary
- Price:$445,000
- Price per sq. ft.:$185.42
About this home
SPACE, PRIVACY & 4+ ACRES—JUST 11 MILES FROM THE WORLD EQUESTRIAN CENTER! Whether you're looking for room for a growing household, space for your animals, or simply a little more breathing room, this move-in-ready 2021 home has so much to offer.
With 5 bedrooms and 3 full bathrooms, there’s plenty of room to spread out. A large family room plus a separate living room gives you flexible space for entertaining, relaxing, a home office or playroom. The spacious kitchen features granite countertops, a large island with extra seating, ceiling-height cabinetry, a farmhouse sink and stainless steel appliances. The primary suite offers a private retreat with a large soaking tub and separate walk-in shower.
Outside, you can really enjoy the Florida lifestyle. Relax on the 10' x 30' covered back porch, cool off in the above-ground pool, or simply enjoy having more than 4 acres of your own. The property is completely perimeter fenced with no-climb fencing and cross-fenced into two pastures. There’s also a separate fenced backyard for the dogs and a brand-new chicken house ready for your flock!
If horses are part of the plan, the setup is already here with a 4-stall shed-row barn, wash rack, fly-control system and attached turnout lot. There’s also a 2-car carport with an attached 16' x 30' garage/storage area, plus two additional storage sheds that stay with the property. A generator hookup and internet equipment add even more convenience.
And one less thing to buy—the Cub Cadet zero-turn mower stays with the property, complete with new blades and a recent oil change.
You’ll have the peace and privacy of country living while still being close to everything—approximately 11 miles to WEC, 8 miles to Rainbow River, 9 miles to downtown Dunnellon and 19 miles to downtown Ocala, with shopping, restaurants and medical facilities nearby.
Plenty of space, plenty of possibilities and a property that’s ready to enjoy from day one. Bring the family, the dogs, the chickens, the horses—or simply come enjoy having some room to call your own....
Contact an agent
Home facts
- Year built:2021
- Subdivision & Development:SAMARDAKS CLOUD-9 RANCHETTES
- Listing ID #:GC542721
- Added:52 day(s) ago
- Updated:October 06, 2026 at 09:24 AM
Rooms and interior
- Bedrooms:5
- Total bathrooms:3
- Full bathrooms:3
- Flooring:Laminate, Linoleum
- Dining Description:Eat In Kitchen
- Kitchen Description:Dishwasher, Eat-in Kitchen, Kitchen/Family Room Combo, Microwave, Range, Refrigerator, Solid Surface Counters
- Bedroom Description:High Ceilings, Primary Bedroom Main Floor, Split Bedroom, Walk-In Closet(s)
- Basement Description:Crawlspace
- Living area:2,100 sq. ft.
Heating and cooling
- Cooling:Central Air
- Heating:Central, Electric
- Central air:Yes
Structure and exterior
- Roof:Shingle
- Year built:2021
- Building area:2,100 sq. ft.
- Lot area:4.31 Acres
- Lot Features:Cleared, Farm, Level, Pasture, Paved, Zoned for Horses
- Construction Materials:Vinyl Siding
- Exterior Features:Covered Porch/Patio, Lighting, Rear Porch
- Levels:1 Story
Utilities
- Water:Water Connected, Well
- Sewer:Septic Tank
Finances and disclosures
- Price:$445,000
- Price per sq. ft.:$185.42
- Tax amount:$514 (2025)
Features and amenities
- Appliances:Dishwasher, Dryer, Electric Water Heater, Microwave, Range, Refrigerator, Washer
- Laundry features:Dryer, Electric Dryer Hookup, Inside, Laundry Room, Washer, Washer Hookup
- Amenities:Ceiling Fans(s), Crown Molding, Eat-in Kitchen, High Ceilings, Kitchen/Family Room Combo, Open Floorplan, Primary Bedroom Main Floor, Solid Surface Counters, Split Bedroom, Thermostat, Walk-In Closet(s), Window Treatments
- Pool features:Above Ground, Private Pool
Parking
- Parking description:2 Car Carport, Covered, Driveway
- Carport spaces:2
 The information being provided by Stellar Mls is for the consumer's personal, non-commercial use and may not be used for any purpose other than to identify prospective properties consumer may be interested in purchasing. Any information relating to real estate for sale referenced on this web site comes from the Internet Data Exchange (IDX) program of the Stellar Mls. Gulf Shores Realty ERA Powered is not a Multiple Listing Service (MLS), nor does it offer MLS access. This website is a service of Gulf Shores Realty ERA Powered, a broker participant of Stellar Mls. This web site may reference real estate listing(s) held by a brokerage firm other than the broker and/or agent who owns this web site.
The accuracy of all information, regardless of source, including but not limited to open house information, square footages and lot sizes, is deemed reliable but not guaranteed and should be personally verified through personal inspection by and/or with the appropriate professionals. The data contained herein is copyrighted by Stellar Mls and is protected by all applicable copyright laws. Any unauthorized dissemination of this information is in violation of copyright laws and is strictly prohibited.
Properties in listings may have been sold or may no longer be available.
Copyright 2026 Stellar Mls. All rights reserved.
The information being provided by Stellar Mls is for the consumer's personal, non-commercial use and may not be used for any purpose other than to identify prospective properties consumer may be interested in purchasing. Any information relating to real estate for sale referenced on this web site comes from the Internet Data Exchange (IDX) program of the Stellar Mls. Gulf Shores Realty ERA Powered is not a Multiple Listing Service (MLS), nor does it offer MLS access. This website is a service of Gulf Shores Realty ERA Powered, a broker participant of Stellar Mls. This web site may reference real estate listing(s) held by a brokerage firm other than the broker and/or agent who owns this web site.
The accuracy of all information, regardless of source, including but not limited to open house information, square footages and lot sizes, is deemed reliable but not guaranteed and should be personally verified through personal inspection by and/or with the appropriate professionals. The data contained herein is copyrighted by Stellar Mls and is protected by all applicable copyright laws. Any unauthorized dissemination of this information is in violation of copyright laws and is strictly prohibited.
Properties in listings may have been sold or may no longer be available.
Copyright 2026 Stellar Mls. All rights reserved.New listings near 13664 SW 95th Street
- New
 $49,990Active1 Acres
11231 SE 125th Court, DUNNELLON, FL 34431
MLS# TB8555293Listed by: REALTY EXPERTS - New
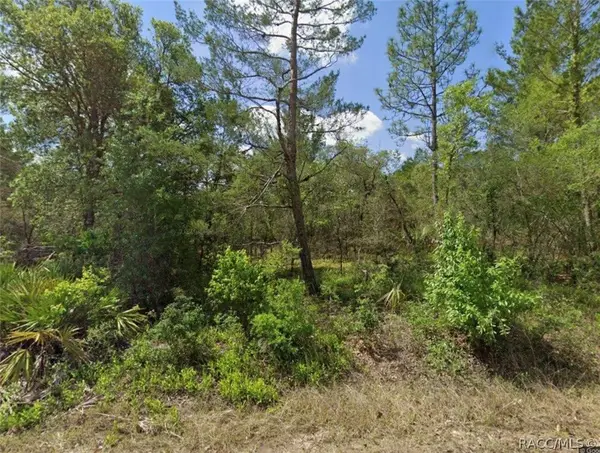 $65,000Active2.51 Acres
6270 W Kampala Lane, Dunnellon, FL 34433
MLS# 858407Listed by: MEEK REAL ESTATE - New
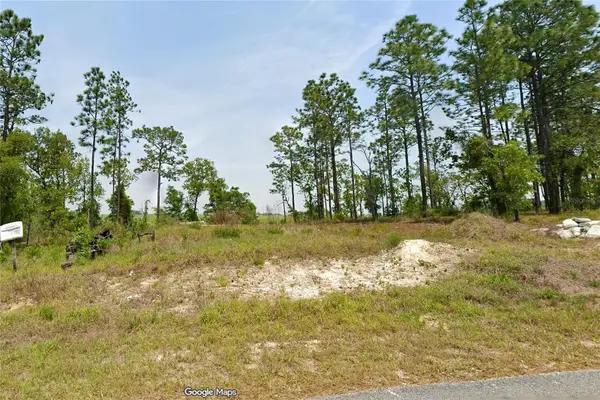 $11,500Active0.25 Acres
Nw Falcon Avenue, DUNNELLON, FL 34431
MLS# O6447331Listed by: EXP REALTY LLC - New
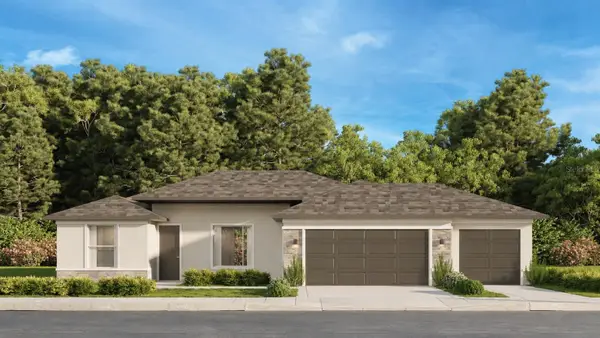 $482,900Active4 beds 3 baths2,332 sq. ft.
12435 SW 80th Street, DUNNELLON, FL 34432
MLS# OM733483Listed by: ESTELA REALTY LLC - New
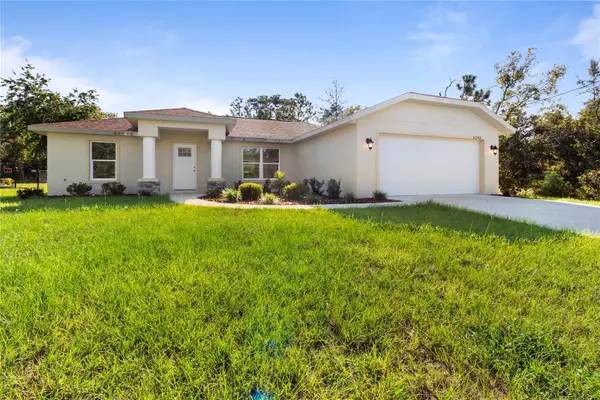 $289,000Active3 beds 2 baths1,587 sq. ft.
6243 N Matheson Divide, DUNNELLON, FL 34434
MLS# OM733464Listed by: EXP REALTY LLC 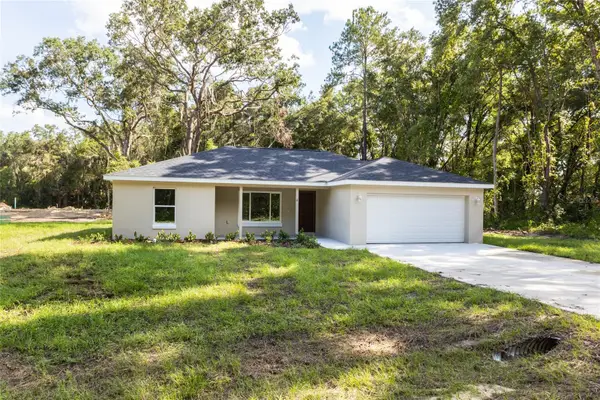 $259,900Active3 beds 2 baths1,371 sq. ft.
1057 SW Timberlake Road, DUNNELLON, FL 34431
MLS# GC542570Listed by: THURMOND REALTY LLC - BRANCH OFFICE- New
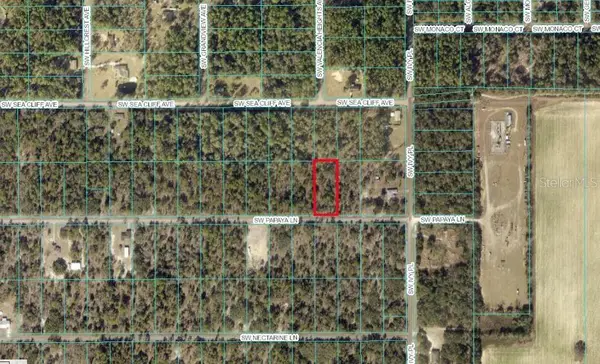 $50,000Active0.99 Acres
TBD SW Papaya Lane, DUNNELLON, FL 34431
MLS# OM733449Listed by: ALL FLORIDA HOMES REALTY LLC - New
 $489,900Active3 beds 2 baths1,788 sq. ft.
6425 SW 180th Circle, DUNNELLON, FL 34432
MLS# OM733406Listed by: NEXTHOME PROFESSIONAL REALTY - New
 $395,000Active4 beds 2 baths1,706 sq. ft.
9483 SW 121st Terrace, DUNNELLON, FL 34432
MLS# OM733428Listed by: LPT REALTY, LLC - New
 $320,000Active3 beds 2 baths1,596 sq. ft.
11542 Mockingbird Drive, DUNNELLON, FL 34432
MLS# OM733430Listed by: KELLER WILLIAMS CORNERSTONE RE


Protect your home and budget from life's surprises with an Assurant Home Warranty, backed by a partner that supports you through every step of homeownership. Explore Plans.
© 2023 - 2026 ERA Franchise Systems LLC. All rights reserved. ERA Franchise Systems LLC fully supports the principles of the Fair Housing Act and the Equal Opportunity Act. ERA, ERA Real Estate powered, and their respective logos are registered service marks of ERA Franchise Systems LLC. Each office is independently owned and operated.