
13851 SW 111th Avenue, Dunnellon, FL 34432
Local realty services provided by:Bingham Realty ERA Powered
13851 SW 111th Avenue,Dunnellon, FL 34432
$185,000
- 3 Beds
- 2 Baths
- - sq. ft.
- Single family
- Sold
Listed by: melissa stone
Office: only way realty citrus
MLS#:856874
Source:FL_CMLS
Sorry, we are unable to map this address
Price summary
- Price:$185,000
- Monthly HOA dues:$194
About this home
Welcome to Spruce Creek Preserve a desirable 55+ community, where comfort and convenience come together. This inviting residence features spacious living areas, a well-appointed kitchen, and comfortable bedrooms designed for easy living. Enjoy your morning coffee on the back patio overlooking the golf course. The community offers exceptional amenities with a variety of social activities, all while being conveniently located near shopping, dining and health care. This home is the perfect opportunity for buyers looking to add value with a little TLC. Bring your vision and make this hidden gem shine!
Contact an agent
Home facts
- Year built:1997
- Subdivision & Development:Spruce Creek Preserve
- Listing ID #:856874
- Added:50 day(s) ago
- Updated:October 01, 2026 at 07:03 PM
Rooms and interior
- Bedrooms:3
- Total bathrooms:2
- Full bathrooms:2
- Flooring:Tile, Wood
- Bathrooms Description:Seperate Shower
- Kitchen Description:Dishwasher, Electric Oven, Electric Range, Microwave, Refrigerator, Water Softner Owned
- Bedroom Description:Walk In Closets
Heating and cooling
- Cooling:Central Air
- Heating:Central, Electric
- Central air:Yes
Structure and exterior
- Roof:Asphalt, Shingle
- Year built:1997
- Lot Features:Cul De Sac, On Golf Course
- Architectural Style:One Story
- Construction Materials:Vinyl siding
- Levels:1 Story
Utilities
- Water:Public
- Sewer:Public Sewer
Finances and disclosures
- Price:$185,000
- Tax amount:$5,078 (2025)
Features and amenities
- Amenities:Walk In Closets
- Pool features:Community
Parking
- Total parking spaces:2
- Parking description:Attached, Concrete, Concrete Driveway, Driveway, Garage
- Garage:Yes
- Garage spaces:2
New listings near 13851 SW 111th Avenue
- New
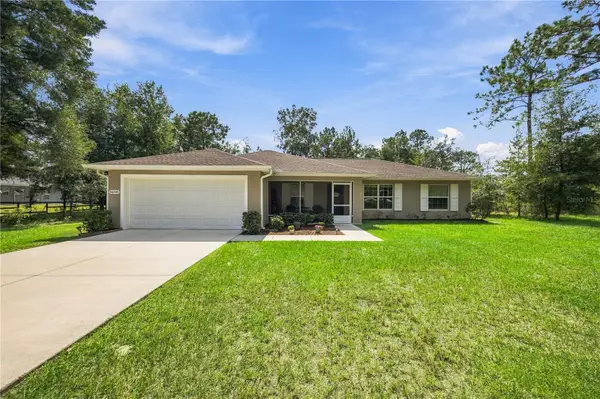 $430,000Active4 beds 2 baths1,467 sq. ft.
12888 SW 98th Street, DUNNELLON, FL 34432
MLS# OM733233Listed by: PROFESSIONAL REALTY OF OCALA - New
 $246,900Active3 beds 2 baths1,417 sq. ft.
1619 W Lamplighter Street, DUNNELLON, FL 34434
MLS# OM733265Listed by: TROTTER REALTY - New
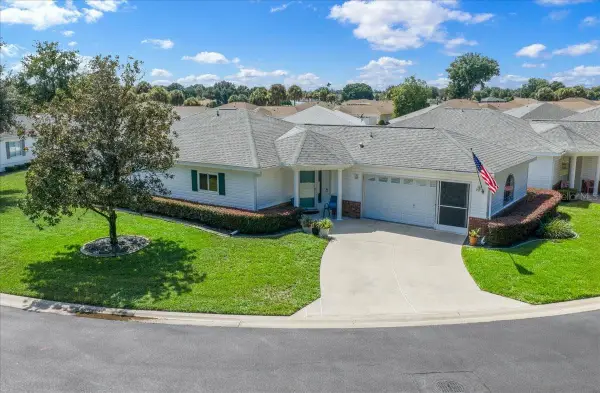 $244,800Active2 beds 2 baths1,536 sq. ft.
13618 SW 111th Circle, DUNNELLON, FL 34432
MLS# OM732591Listed by: RE/MAX FOXFIRE - HWY200/103 S - New
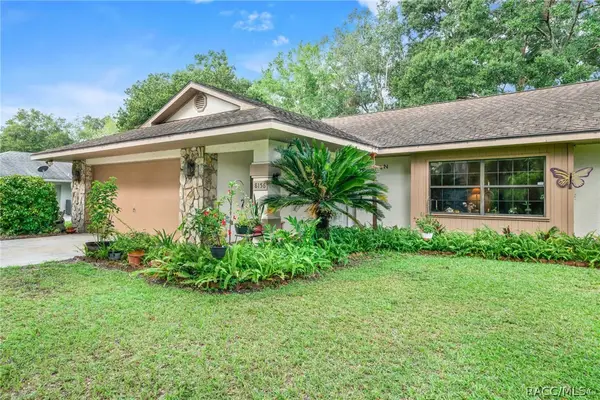 Listed by ERA$315,000Active2 beds 2 baths2,014 sq. ft.
8156 SW 204th Court, Dunnellon, FL 34431
MLS# 858070Listed by: ERA AMERICAN SUNCOAST REALTY - New
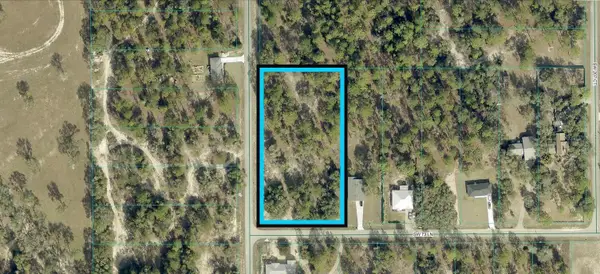 $69,900Active1.97 Acres
0 SW 73rd Lane, DUNNELLON, FL 34431
MLS# O6446366Listed by: BEYCOME OF FLORIDA LLC - New
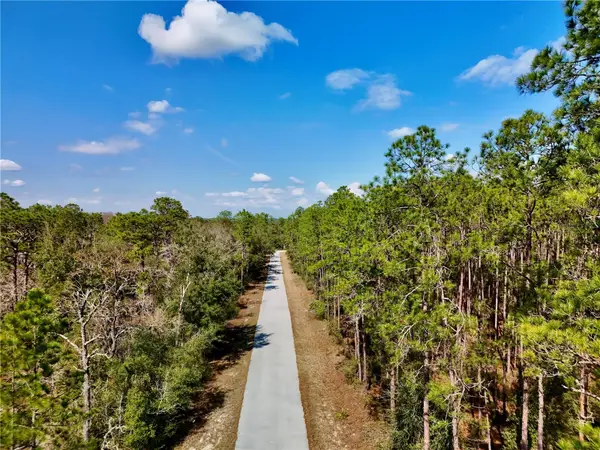 $17,000Active0.25 Acres
0000 SW South Water Court, DUNNELLON, FL 34431
MLS# OM733141Listed by: HARRIETT DOWNS REAL ESTATE LLC - New
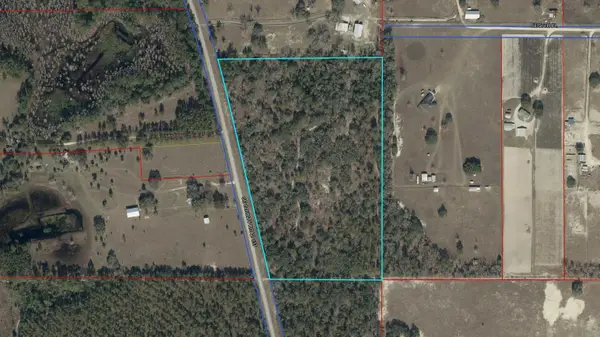 $399,000Active20 Acres
TBD SE Cr 337, DUNNELLON, FL 34431
MLS# OM733165Listed by: HARRIETT DOWNS REAL ESTATE LLC - New
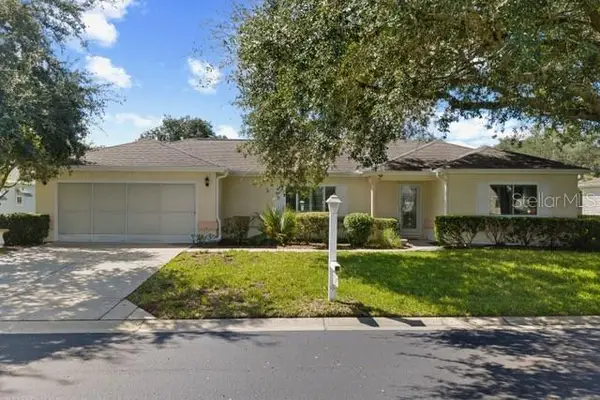 $250,000Active2 beds 2 baths1,866 sq. ft.
11572 SW 140th Loop, DUNNELLON, FL 34432
MLS# OM733208Listed by: RE/MAX FOXFIRE - HWY200/103 S - New
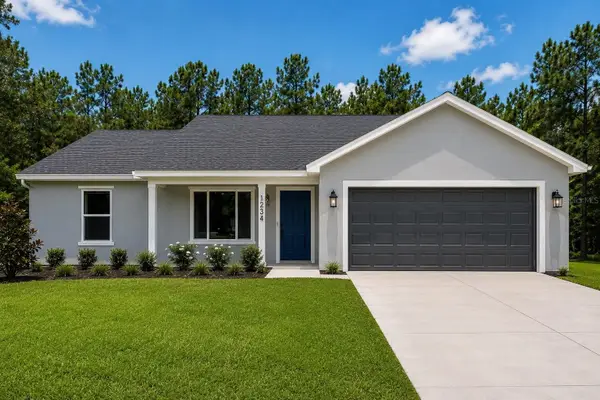 $289,900Active3 beds 2 baths1,449 sq. ft.
23360 SW Indian Hill Drive, DUNNELLON, FL 34431
MLS# O6446094Listed by: INTEGRITY REALTY SERVICES LLC - New
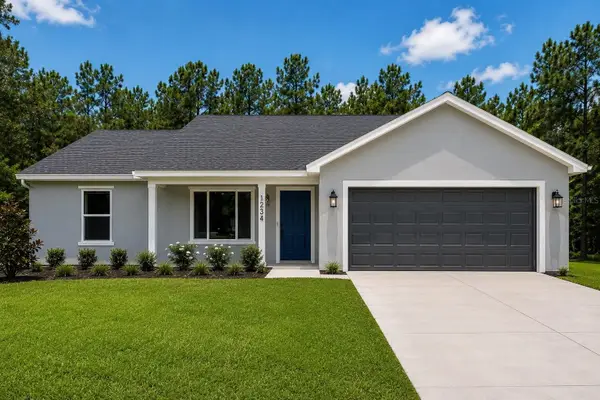 $289,900Active3 beds 2 baths1,449 sq. ft.
1455 SW Half Moon Drive, DUNNELLON, FL 34431
MLS# O6446146Listed by: INTEGRITY REALTY SERVICES LLC


Protect your home and budget from life's surprises with an Assurant Home Warranty, backed by a partner that supports you through every step of homeownership. Explore Plans.
© 2023 - 2026 ERA Franchise Systems LLC. All rights reserved. ERA Franchise Systems LLC fully supports the principles of the Fair Housing Act and the Equal Opportunity Act. ERA, ERA Real Estate powered, and their respective logos are registered service marks of ERA Franchise Systems LLC. Each office is independently owned and operated.