
1619 W Lamplighter Street, Dunnellon, FL 34434
Local realty services provided by:Bingham Realty ERA Powered
1619 W Lamplighter Street,Dunnellon, FL 34434
$249,900
- 3 Beds
- 2 Baths
- 1,417 sq. ft.
- Single family
- Active
Listed by: cynthia lewis
Office: trotter realty
MLS#:856158
Source:FL_CMLS
Price summary
- Price:$249,900
- Price per sq. ft.:$135.15
About this home
Welcome home to this beautiful 3-bedroom, 2-bathroom single-family residence featuring a desirable split floor plan that offers both comfort and privacy. The spacious open-concept design is great for modern living, with an oversized kitchen countertop providing ample seating for family meals, casual dining, or entertaining guests. Overlooking the living room, the kitchen serves as the heart of the home, allowing everyone to stay connected while cooking, dining, and gathering. The primary suite is thoughtfully separated from the guest bedrooms, creating a functional layout for families or visitors. With generous living space and an inviting atmosphere, this home is ready for you to move in and enjoy.
Contact an agent
Home facts
- Year built:2020
- Subdivision & Development:Citrus Springs
- Listing ID #:856158
- Added:61 day(s) ago
- Updated:September 07, 2026 at 02:43 PM
Rooms and interior
- Bedrooms:3
- Total bathrooms:2
- Full bathrooms:2
- Flooring:Carpet, Tile
- Bathrooms Description:Seperate Shower
- Kitchen Description:Dishwasher, Oven, Range, Refrigerator
- Bedroom Description:Split Bedrooms, Walk In Closets
- Living area:1,417 sq. ft.
Heating and cooling
- Cooling:Central Air
- Heating:Central, Electric
- Central air:Yes
Structure and exterior
- Roof:Asphalt, Shingle
- Year built:2020
- Building area:1,417 sq. ft.
- Lot area:0.23 Acres
- Lot Features:Cleared
- Architectural Style:Contemporary
- Construction Materials:Stucco
- Foundation Description:Block
Schools
- High school:Lecanto High
- Middle school:Citrus Springs Middle
- Elementary school:Central Ridge Elementary
Utilities
- Water:Public
- Sewer:Septic Tank
Finances and disclosures
- Price:$249,900
- Price per sq. ft.:$135.15
- Tax amount:$2,308 (2025)
Features and amenities
- Amenities:Blinds, Walk In Closets
Parking
- Total parking spaces:2
- Parking description:Attached, Driveway, Garage, Paved, Paved Driveway
- Garage:Yes
- Garage spaces:2
New listings near 1619 W Lamplighter Street
- Coming Soon
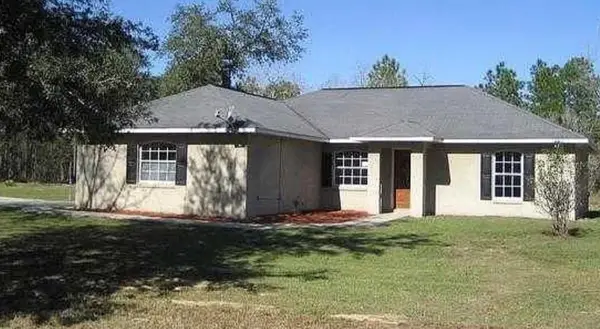 $272,000Coming Soon3 beds 2 baths1,724 sq. ft.
8549 SW 136th Terrace, DUNNELLON, FL 34432
MLS# O6436981Listed by: FIRST LADY REALTY AND INVESTMENTS - New
 $30,000Active0.67 Acres
987 E Odin Drive, Dunnellon, FL 34434
MLS# B26073181Listed by: CENTURY 21 HANSEN REALTY INC - New
 $500,000Active3 beds 2 baths1,834 sq. ft.
8681 SW 136th Terrace, DUNNELLON, FL 34432
MLS# O6436272Listed by: BRIJE REAL ESTATE LLC - New
 $77,900Active1.16 Acres
SW 76th Lane, DUNNELLON, FL 34432
MLS# OM731810Listed by: RE/MAX FOXFIRE - HWY200/103 S - New
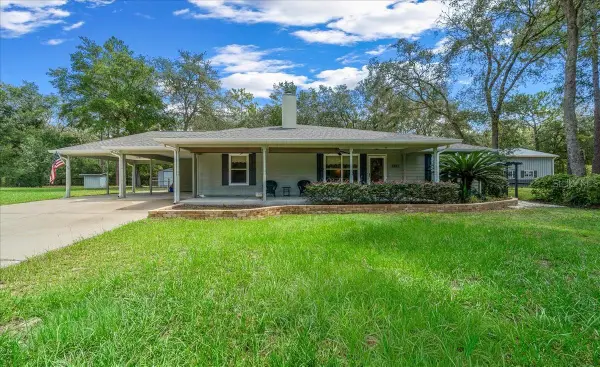 $429,900Active4 beds 3 baths1,572 sq. ft.
8891 SW 135th Avenue, DUNNELLON, FL 34432
MLS# OM731517Listed by: KELLER WILLIAMS CORNERSTONE RE - New
 $650,000Active3 beds 2 baths1,704 sq. ft.
13591 SE 85th Place, DUNNELLON, FL 34431
MLS# G5117376Listed by: WORTH CLARK REALTY - New
 $21,800Active0.25 Acres
0 SW Peacock Drive, Dunnellon, FL 34431
MLS# 857707Listed by: PLANTATION REALTY, INC. - New
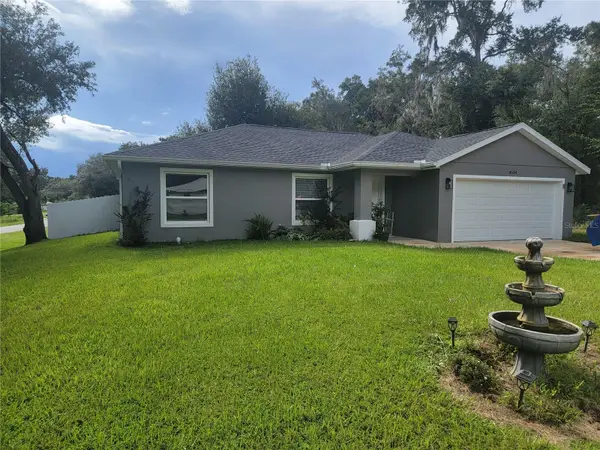 $289,000Active3 beds 2 baths1,389 sq. ft.
4534 SW Clearwater Court, DUNNELLON, FL 34431
MLS# OM731800Listed by: KELLER WILLIAMS CORNERSTONE RE - New
 $499,000Active3 beds 2 baths1,800 sq. ft.
5450 W Knoxville Lane, DUNNELLON, FL 34433
MLS# OM731380Listed by: PRETTY PENNY PROPERTIES, INC. - New
 $259,900Active3 beds 2 baths1,392 sq. ft.
8247 W Eldron Place, Dunnellon, FL 34434
MLS# 857688Listed by: CITRUS RIDGE REALTY


Protect your home and budget from life's surprises with an Assurant Home Warranty, backed by a partner that supports you through every step of homeownership. Explore Plans.
© 2023 - 2026 ERA Franchise Systems LLC. All rights reserved. ERA Franchise Systems LLC fully supports the principles of the Fair Housing Act and the Equal Opportunity Act. ERA, ERA Real Estate powered, and their respective logos are registered service marks of ERA Franchise Systems LLC. Each office is independently owned and operated.