
17898 SW 72nd Street Road, Dunnellon, FL 34432
Local realty services provided by:Tomlin St Cyr Real Estate Services ERA Powered
Listed by: jonathan minerick
Office: homecoin.com
MLS#:TB8485289
Source:MFRMLS
Price summary
- Price:$949,900
- Price per sq. ft.:$172.46
- Monthly HOA dues:$110
About this home
CUSTOM-BUILT HOME | 6+ CAR GARAGE CAPACITY | BOAT & RV STORAGE | HUGE OUTDOOR KITCHEN | GOLF COURSE VIEWS | GATED COMMUNITY | FRESH SOD Welcome to this exceptional CUSTOM-BUILT Curington home, completed early 2023 and situated on a premium corner lot in the gated Juliette Falls golf-course community. From the circular paver driveway to the expansive screened outdoor living area, this home is designed for comfortable everyday living and impressive entertaining. A standout feature is the EXCEPTIONAL GARAGES and storage capacity. One side-entry garage accommodates two vehicles plus a golf cart, while the second attached 36-foot-deep rear garage features two 12-foot doors, high ceilings, and ample space for a boat, RV, collector vehicles, workshop, or storage. Garages and lanai feature durable epoxy flooring. The SCREENED OUTDOOR LIVING AREA overlooks the golf course and features a dramatic two-story enclosure, relaxing spool with illuminated waterfall, entertaining deck, covered lanai, sitting and dining areas, six-person Master Spa hot tub, and a fully equipped outdoor kitchen with built-in griddle, searing stations, sink, prep area, granite countertops, and bar seating for six. Space is available within the enclosure for a future pool. Inside, the OPEN SPLIT-BEDROOM floor plan features soaring ceilings, 8-foot doors, crown molding, luxury wood-look vinyl plank flooring, and tile in wet areas. Triple pocket sliders seamlessly connect the great room to the lanai. The GOURMET KITCHEN boasts an oversized raised custom island with Alaskan White granite and seating for four, extensive cabinetry, white quartz counters, farmhouse sink, beverage refrigerator, walk-in pantry, and premium stainless-steel appliances including wall oven, microwave, 36-inch induction cooktop, decorative hood, and LG French-door refrigerator. A built-in drop-zone desk and corner wet bar with lanai access add convenience. The formal DINING ROOM features a raised tray ceiling, accent lighting, chandelier, built-in hutch, display niche, and quartz serving bar. The GREAT ROOM centers around a modern linear fireplace and 82-inch TV feature wall with custom bench seating and floating shelves. An elevated tray ceiling, large ceiling fan, and accent lighting add architectural appeal. A sliding door opens to the lanai. The spacious PRIMARY SUITE offers a private sitting area, illuminated tray ceiling, and two custom walk-in closets. The spa-inspired bath features dual vanities and a floor-to-ceiling tiled shower with two shower heads, niches, seat, and transom window. Three ADDITIONAL BEDROOMS occupy a separate wing, with two sharing a Jack-and-Jill bath. A fifth bedroom/den near the front offers flexible space for guests, an office, or hobbies. An additional guest bath provides convenient lanai access. Additional features include a well-appointed LAUNDRY ROOM with upright freezer, two tankless water heaters, dual HVAC systems with three zones, public utilities, irrigation well with Wi-Fi-enabled sprinkler system, and battery backup system. Enjoy the privacy of gated Juliette Falls with convenient access to Rainbow Springs State Park, shopping, dining, healthcare, and the World Equestrian Center. Gulf Coast beaches are approximately 30 minutes away, with Tampa and Orlando roughly two hours away. A rare opportunity to enjoy custom craftsmanship, exceptional garage capacity, luxurious indoor-outdoor living, and beautiful golf-course views in a premier gated community....
Contact an agent
Home facts
- Year built:2022
- Subdivision & Development:JULIETTE FALLS 2ND REP
- Listing ID #:TB8485289
- Added:207 day(s) ago
- Updated:October 05, 2026 at 08:35 PM
Rooms and interior
- Bedrooms:5
- Total bathrooms:3
- Full bathrooms:3
- Flooring:Tile, Vinyl
- Dining Description:Eat In Kitchen, Formal Dining Room
- Kitchen Description:Bar Fridge, Built-In Oven, Convection Oven, Cooktop, Dishwasher, Disposal, Eat-in Kitchen, Exhaust Fan, Freezer, Range Hood, Refrigerator, Solid Surface Counters, Solid Wood Cabinets, Stone Counters, Water Filtration System, Wet Bar
- Bedroom Description:High Ceilings, Primary Bedroom Main Floor, Split Bedroom, Walk-In Closet(s)
- Living area:3,218 sq. ft.
Heating and cooling
- Cooling:Central Air, Zoned
- Heating:Central, Electric, Heat Pump
- Central air:Yes
Structure and exterior
- Roof:Shingle
- Year built:2022
- Building area:3,218 sq. ft.
- Lot area:0.36 Acres
- Lot Features:Cleared, Corner Lot, Near Golf Course, On Golf Course, Paved, Private, Sidewalk
- Architectural Style:Ranch
- Construction Materials:Block, Stucco
- Exterior Features:Covered Porch/Patio, Deck, Front Porch, Lighting, Outdoor Grill, Outdoor Kitchen, Patio, Rear Porch, Screened, Sidewalk
- Foundation Description:Stem Wall
- Levels:1 Story
Schools
- High school:Dunnellon High School
- Middle school:Dunnellon Middle School
- Elementary school:Dunnellon Elementary School
Utilities
- Water:Public, Water Connected
- Sewer:Public Sewer, Sewer Connected
Finances and disclosures
- Price:$949,900
- Price per sq. ft.:$172.46
- Tax amount:$8,470 (2025)
Features and amenities
- Appliances:Bar Fridge, Built-in Oven, Convection Oven, Cooktop, Dishwasher, Disposal, Dryer, Exhaust Fan, Freezer, Irrigation Equipment, Range Hood, Refrigerator, Tankless Water Heater, Washer, Water Filtration System
- Laundry features:Dryer, Inside, Laundry Room, Washer
- Amenities:Ceiling Fans(s), Crown Molding, Eat-in Kitchen, Fiber Optics, Fire Hydrant, Gated, High Ceilings, In Wall Pest System, Irrigation Equipment, Maintenance, Open Floorplan, Pest Guard System, Primary Bedroom Main Floor, Solid Surface Counters, Solid Wood Cabinets, Split Bedroom, Sprinkler Well, Stone Counters, Tray Ceiling(s), Underground Utilities, Walk-In Closet(s), Wet Bar, Window Treatments
- Pool features:Private Pool, Screen Enclosure
Parking
- Parking description:Boat, Circular Driveway, Covered, Driveway, Garage, Garage Door Opener, Garage Faces Side, Golf Cart Parking, Ground Level, Rv Garage
- Garage:Yes
- Garage spaces:6
 The information being provided by Stellar Mls is for the consumer's personal, non-commercial use and may not be used for any purpose other than to identify prospective properties consumer may be interested in purchasing. Any information relating to real estate for sale referenced on this web site comes from the Internet Data Exchange (IDX) program of the Stellar Mls. Tomlin St Cyr Real Estate Services ERA Powered is not a Multiple Listing Service (MLS), nor does it offer MLS access. This website is a service of Tomlin St Cyr Real Estate Services ERA Powered, a broker participant of Stellar Mls. This web site may reference real estate listing(s) held by a brokerage firm other than the broker and/or agent who owns this web site.
The accuracy of all information, regardless of source, including but not limited to open house information, square footages and lot sizes, is deemed reliable but not guaranteed and should be personally verified through personal inspection by and/or with the appropriate professionals. The data contained herein is copyrighted by Stellar Mls and is protected by all applicable copyright laws. Any unauthorized dissemination of this information is in violation of copyright laws and is strictly prohibited.
Properties in listings may have been sold or may no longer be available.
Copyright 2026 Stellar Mls. All rights reserved.
The information being provided by Stellar Mls is for the consumer's personal, non-commercial use and may not be used for any purpose other than to identify prospective properties consumer may be interested in purchasing. Any information relating to real estate for sale referenced on this web site comes from the Internet Data Exchange (IDX) program of the Stellar Mls. Tomlin St Cyr Real Estate Services ERA Powered is not a Multiple Listing Service (MLS), nor does it offer MLS access. This website is a service of Tomlin St Cyr Real Estate Services ERA Powered, a broker participant of Stellar Mls. This web site may reference real estate listing(s) held by a brokerage firm other than the broker and/or agent who owns this web site.
The accuracy of all information, regardless of source, including but not limited to open house information, square footages and lot sizes, is deemed reliable but not guaranteed and should be personally verified through personal inspection by and/or with the appropriate professionals. The data contained herein is copyrighted by Stellar Mls and is protected by all applicable copyright laws. Any unauthorized dissemination of this information is in violation of copyright laws and is strictly prohibited.
Properties in listings may have been sold or may no longer be available.
Copyright 2026 Stellar Mls. All rights reserved.New listings near 17898 SW 72nd Street Road
- New
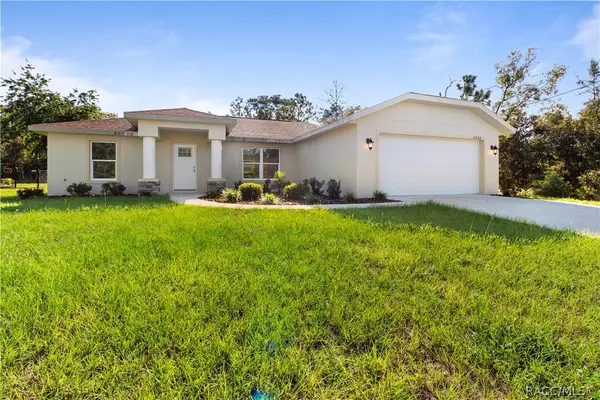 $289,000Active3 beds 2 baths1,587 sq. ft.
6243 N Matheson Drive, Dunnellon, FL 34434
MLS# 858323Listed by: EXP REALTY LLC 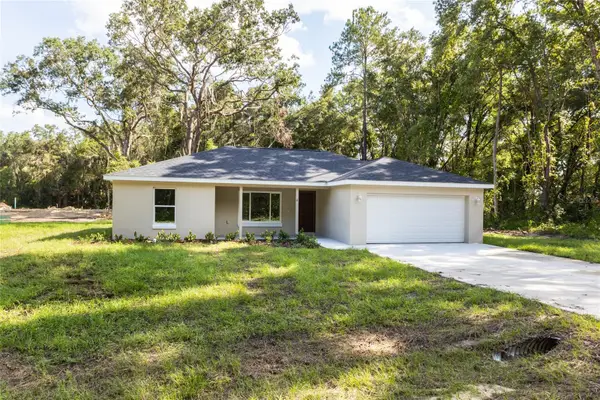 $259,900Active3 beds 2 baths1,371 sq. ft.
1057 SW Timberlake Road, DUNNELLON, FL 34431
MLS# GC542570Listed by: THURMOND REALTY LLC - BRANCH OFFICE- New
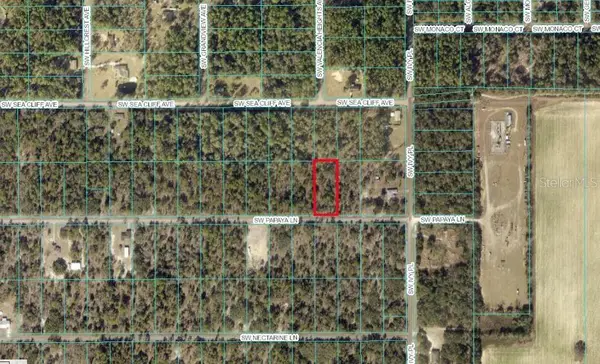 $50,000Active0.99 Acres
TBD SW Papaya Lane, DUNNELLON, FL 34431
MLS# OM733449Listed by: ALL FLORIDA HOMES REALTY LLC - New
 $489,900Active3 beds 2 baths1,788 sq. ft.
6425 SW 180th Circle, DUNNELLON, FL 34432
MLS# OM733406Listed by: NEXTHOME PROFESSIONAL REALTY - New
 $395,000Active4 beds 2 baths1,706 sq. ft.
9483 SW 121st Terrace, DUNNELLON, FL 34432
MLS# OM733428Listed by: LPT REALTY, LLC - New
 $320,000Active3 beds 2 baths1,596 sq. ft.
11542 Mockingbird Drive, DUNNELLON, FL 34432
MLS# OM733430Listed by: KELLER WILLIAMS CORNERSTONE RE - New
 $11,500Active0.28 Acres
Nw Redwood Drive, DUNNELLON, FL 34431
MLS# O6446219Listed by: EXP REALTY LLC - New
 $80,000Active1.26 Acres
Sw 81st Street, DUNNELLON, FL 34432
MLS# OM733418Listed by: 5 STAR REAL ESTATES SERV LLC - New
 $445,000Active3 beds 2 baths1,700 sq. ft.
6791 SW 179th Court Road, DUNNELLON, FL 34432
MLS# OM732930Listed by: HIDDEN OAKS REALTY LLC - New
 $190,000Active3 beds 2 baths1,296 sq. ft.
6535 N Ewok Point, DUNNELLON, FL 34433
MLS# TB8554612Listed by: EXIT BAYSHORE REALTY


Protect your home and budget from life's surprises with an Assurant Home Warranty, backed by a partner that supports you through every step of homeownership. Explore Plans.
© 2023 - 2026 ERA Franchise Systems LLC. All rights reserved. ERA Franchise Systems LLC fully supports the principles of the Fair Housing Act and the Equal Opportunity Act. ERA, ERA Real Estate powered, and their respective logos are registered service marks of ERA Franchise Systems LLC. Each office is independently owned and operated.