
18976 SW 93rd Loop, Dunnellon, FL 34432
Local realty services provided by:ERA American Suncoast
18976 SW 93rd Loop,Dunnellon, FL 34432
$550,000
- 3 Beds
- 3 Baths
- 2,946 sq. ft.
- Single family
- Active
Listed by: chelsea adams, erin wheeler
Office: keller williams realty - elite partners ii
MLS#:856051
Source:FL_CMLS
Price summary
- Price:$550,000
- Price per sq. ft.:$102.17
- Monthly HOA dues:$20.83
About this home
Nestled on a half-acre lot in the desirable community of Rainbow Springs, this 3-bedroom, 3-bath pool home with a 3-car garage offers nearly 3,000 square feet of well-designed living space. Step inside to an open split-bedroom floor plan filled with natural light. The spacious kitchen features granite countertops and an aquarium window overlooking the screened saltwater pool and private backyard. French doors lead to the outdoor kitchen, creating the perfect space for entertaining family and friends. Located just minutes from Rainbow Springs State Park, shopping, dining, and everyday conveniences, this home offers both privacy and convenience. Residents enjoy exclusive access to a private Rainbow River park with swimming, kayaking, canoeing, and picnic areas, along with community amenities including a pool, clubhouse, fitness center, tennis and pickleball courts. With an annual HOA fee of approximately $250, you'll enjoy private river access and outstanding amenities at an exceptional value. This is the perfect place to call home....
Contact an agent
Home facts
- Year built:2003
- Subdivision & Development:Rainbow Springs
- Listing ID #:856051
- Added:87 day(s) ago
- Updated:October 02, 2026 at 02:48 PM
Rooms and interior
- Bedrooms:3
- Total bathrooms:3
- Full bathrooms:3
- Flooring:Carpet, Tile
- Bathrooms Description:Seperate Shower, Tub Shower
- Kitchen Description:Dishwasher, Electric Cooktop, Electric Oven, Microwave, Pantry, Refrigerator
- Bedroom Description:Split Bedrooms, Walk In Closets
- Living area:2,946 sq. ft.
Heating and cooling
- Cooling:Central Air, Electric
- Heating:Heat Pump
- Central air:Yes
Structure and exterior
- Roof:Asphalt, Shingle
- Year built:2003
- Building area:2,946 sq. ft.
- Lot area:0.5 Acres
- Lot Features:Cleared
- Architectural Style:One Story
- Construction Materials:Stucco
- Exterior Features:Landscaping
- Foundation Description:Block, Slab
- Levels:1 Story
Schools
- High school:Dunnellon High
- Middle school:Dunnellon Middle
- Elementary school:Dunnellon Elementary
Utilities
- Water:Public
- Sewer:Public Sewer
Finances and disclosures
- Price:$550,000
- Price per sq. ft.:$102.17
- Tax amount:$7,331 (2025)
Features and amenities
- Laundry features:Laundry Tub
- Amenities:Blinds, Smoke Detectors, Walk In Closets
- Pool features:Community, Concrete, In Ground, Pool
Parking
- Total parking spaces:3
- Parking description:Attached, Concrete, Concrete Driveway, Driveway, Garage
- Garage:Yes
- Garage spaces:3
New listings near 18976 SW 93rd Loop
- New
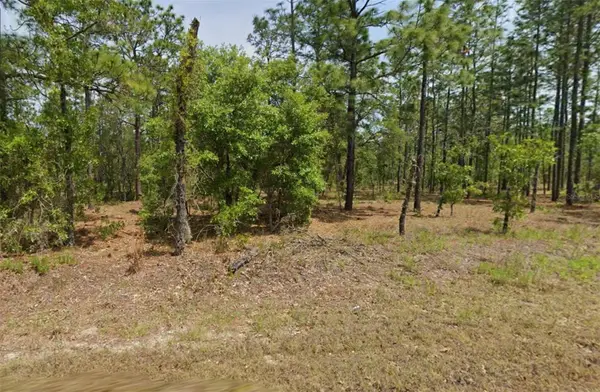 $45,000Active1 Acres
00 NW Columbine Avenue, DUNNELLON, FL 34431
MLS# OM733271Listed by: REAL BROKER LLC - OCALA - New
 $249,900Active3 beds 2 baths1,405 sq. ft.
3144 W Marie Drive, DUNNELLON, FL 34433
MLS# G5118552Listed by: LIST NOW REALTY, LLC - New
 $283,000Active4 beds 2 baths1,630 sq. ft.
10322 N Deltona Boulevard, DUNNELLON, FL 34434
MLS# O6446072Listed by: WRA BUSINESS & REAL ESTATE - New
 $54,900Active0.43 Acres
SW 191st Avenue, DUNNELLON, FL 34432
MLS# OM732822Listed by: LOKATION - New
 $244,900Active3 beds 2 baths1,315 sq. ft.
13487 SW 115th Place, DUNNELLON, FL 34432
MLS# OM733353Listed by: CANOPY OAKS REAL ESTATE - New
 $26,900Active0.32 Acres
NW Buena Vista Road, DUNNELLON, FL 34431
MLS# OM732680Listed by: LOKATION - New
 $15,000Active0.45 Acres
7361 W Emberwood Place, DUNNELLON, FL 34433
MLS# OM733337Listed by: TROPIC SHORES REALTY - New
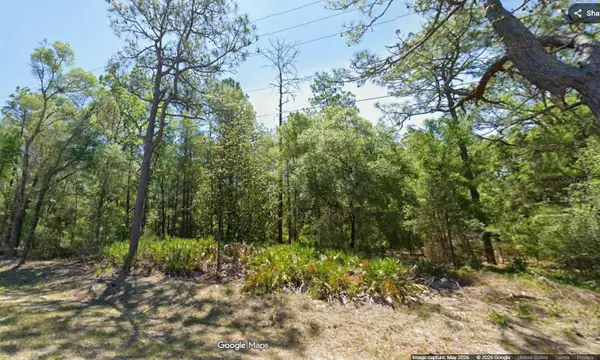 $20,000Active0.4 Acres
7394 W Dunnellon Road, DUNNELLON, FL 34433
MLS# OM733338Listed by: TROPIC SHORES REALTY - New
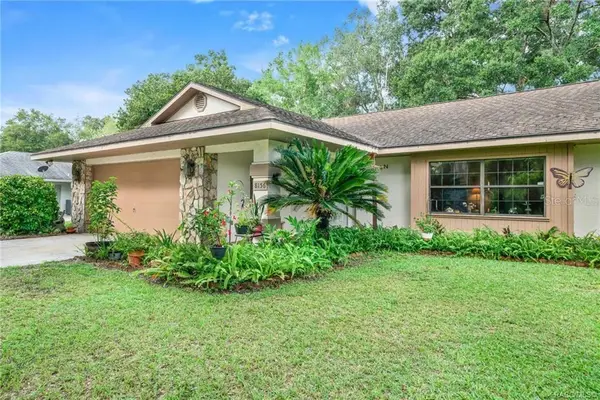 Listed by ERA$315,000Active2 beds 2 baths2,014 sq. ft.
8156 SW 204th Court, DUNNELLON, FL 34431
MLS# TB8553602Listed by: ERA AMERICAN SUNCOAST REALTY - New
 $49,800Active1 Acres
Tree Top Road, DUNNELLON, FL 34432
MLS# OM733290Listed by: PLATINUM HOMES AND LAND REALTY


Protect your home and budget from life's surprises with an Assurant Home Warranty, backed by a partner that supports you through every step of homeownership. Explore Plans.
© 2023 - 2026 ERA Franchise Systems LLC. All rights reserved. ERA Franchise Systems LLC fully supports the principles of the Fair Housing Act and the Equal Opportunity Act. ERA, ERA Real Estate powered, and their respective logos are registered service marks of ERA Franchise Systems LLC. Each office is independently owned and operated.