
20615 SW Robin Drive, Dunnellon, FL 34431
Local realty services provided by:Bingham Realty ERA Powered
Listed by: ashley yates
Office: ashley yates realty
MLS#:858451
Source:FL_CMLS
Price summary
- Price:$244,999
- Price per sq. ft.:$133.22
About this home
One or more photo(s) has been virtually staged. Welcome to 20615 SW Robin Drive, Dunnellon, FL 34431—a brand-new 2026 construction home situated on a .24-acre lot in the peaceful Rainbow Lakes Estates community. The eye-catching modern exterior welcomes you into a light, bright, and airy open-concept floor plan filled with natural light and stylish contemporary finishes. The spacious kitchen is designed for everyday living and entertaining, featuring a large center island, stainless steel appliances, white shaker-style cabinetry, and generous workspace. The private primary suite offers an elegant tray ceiling and an oversized walk-in closet that conveniently opens into the primary bathroom, complete with dual sinks, a beautifully tiled walk-in shower, and a private water closet. A desirable split-bedroom layout places two additional bedrooms on the opposite side of the home, providing added privacy for family members, guests, or a home office. The currently wooded neighboring lot enhances the home’s peaceful surroundings and natural Florida setting. While Rainbow Lakes Estates does not have a traditional homeowners association, residents and property owners can enjoy access to an impressive selection of community amenities. Sea Cliff Park features basketball, tennis, racquetball, and pickleball courts, along with pavilions, a walking trail, and additional recreational areas. The community also offers a youth center and a fully furnished fitness center. Spend the day swimming, canoeing, or fishing at Lake Bonable, then relax beneath the nearby gazebo while taking in the beautiful waterfront views. Conveniently located near Rainbow Springs State Park, the crystal-clear Rainbow River, downtown Dunnellon, shopping, dining, kayaking, boating, hiking, and outdoor recreation, this new construction home offers the perfect combination of modern comfort, community amenities, and the relaxed Dunnellon lifestyle. Schedule your private showing today and discover everything this beautiful Rainbow Lakes Estates home has to offer!...
Contact an agent
Home facts
- Year built:2026
- Subdivision & Development:Rainbow Lakes Estates
- Listing ID #:858451
- Added:18 day(s) ago
- Updated:October 24, 2026 at 02:36 PM
Rooms and interior
- Bedrooms:3
- Total bathrooms:2
- Full bathrooms:2
- Rooms Total:6
- Flooring:Tile
- Dining Description:Cathedral Ceilings, Open Floorplan, Sliding Glass Doors
- Bathrooms Description:Seperate Shower
- Kitchen Description:Dishwasher, Microwave, Oven, Range, Refrigerator
- Bedroom Description:Open Floorplan, Sliding Glass Doors, Split Bedrooms, Walk In Closets
- Living area:1,439 sq. ft.
Heating and cooling
- Cooling:Central Air, Electric
- Heating:Central, Electric
- Central air:Yes
Structure and exterior
- Roof:Asphalt, Shingle
- Year built:2026
- Building area:1,439 sq. ft.
- Lot area:0.24 Acres
- Lot Features:Cleared
- Architectural Style:One Story
- Construction Materials:Stucco
- Foundation Description:Block, Slab
- Levels:1 Story
Schools
- High school:Dunnellon High
- Middle school:Dunnellon Middle
- Elementary school:Romeo Elementary
Utilities
- Water:Well
- Sewer:Septic Tank
Finances and disclosures
- Price:$244,999
- Price per sq. ft.:$133.22
- Tax amount:$233 (2025)
Features and amenities
- Amenities:Walk In Closets
Parking
- Total parking spaces:2
- Parking description:Attached, Driveway, Garage, Paved, Paved Driveway
- Garage:Yes
- Garage spaces:2
New listings near 20615 SW Robin Drive
- Coming Soon
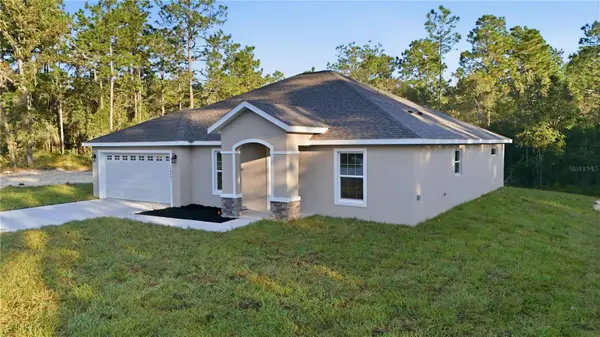 $309,000Coming Soon4 beds 2 baths1,826 sq. ft.
6710 SW 153rd Lane, DUNNELLON, FL 34432
MLS# G5119216Listed by: LPT REALTY, LLC - Coming Soon
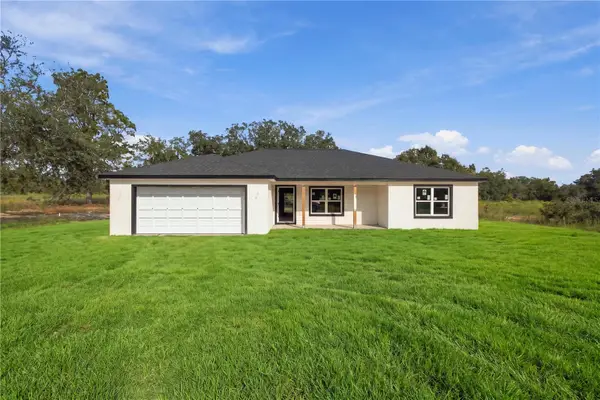 $339,000Coming Soon3 beds 2 baths1,737 sq. ft.
4973 SW Viola Court, DUNNELLON, FL 34431
MLS# OM734066Listed by: ASHLAR REALTY - Coming Soon
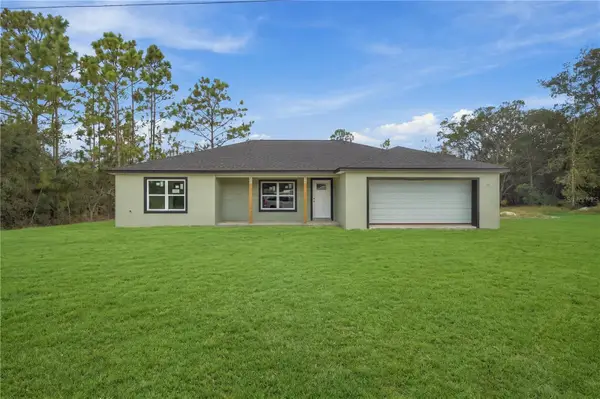 $339,000Coming Soon3 beds 2 baths1,737 sq. ft.
4358 SW Evergreen Court, DUNNELLON, FL 34431
MLS# OM734121Listed by: ASHLAR REALTY - Coming Soon
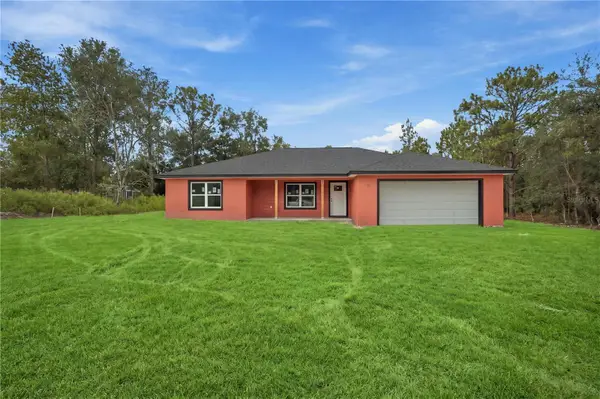 $339,000Coming Soon3 beds 2 baths1,737 sq. ft.
22047 SW Surf Boulevard, DUNNELLON, FL 34431
MLS# OM734123Listed by: ASHLAR REALTY - New
 $495,000Active3 beds 2 baths2,249 sq. ft.
12295 SW 91st Lane, DUNNELLON, FL 34432
MLS# OM734043Listed by: MARK C. DEBOLT INC - New
 $25,000Active0.99 Acres
0 SW Anchor Blvd, DUNNELLON, FL 34431
MLS# OM734705Listed by: OCALA'S CHOICE REALTY, LLC - New
 $359,000Active3 beds 2 baths1,858 sq. ft.
8135 N Isben Drive, Dunnellon, FL 34433
MLS# 858817Listed by: TROPIC SHORES REALTY - New
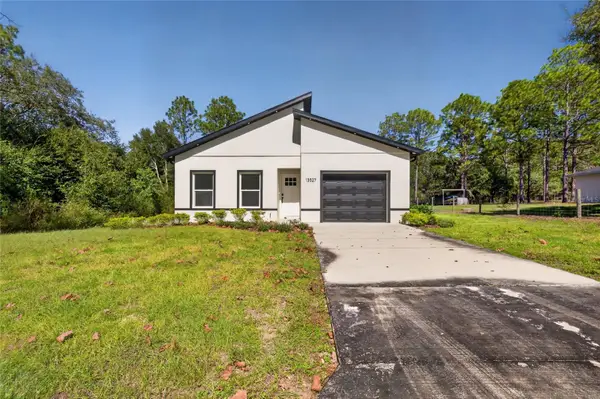 $259,900Active3 beds 2 baths1,200 sq. ft.
13527 SW 100th Lane, DUNNELLON, FL 34432
MLS# O6452676Listed by: GAILEY ENTERPRISES REAL ESTATE - New
 $209,995Active3 beds 2 baths1,003 sq. ft.
2539 SW Uplands Avenue, DUNNELLON, FL 34431
MLS# OM734483Listed by: PLATINUM HOMES AND LAND REALTY - New
 $235,000Active3 beds 2 baths1,286 sq. ft.
19802 SW Marine Boulevard, DUNNELLON, FL 34431
MLS# G5119429Listed by: LPT REALTY, LLC


Protect your home and budget from life's surprises with an Assurant Home Warranty, backed by a partner that supports you through every step of homeownership. Explore Plans.
© 2023 - 2026 ERA Franchise Systems LLC. All rights reserved. ERA Franchise Systems LLC fully supports the principles of the Fair Housing Act and the Equal Opportunity Act. ERA, ERA Real Estate powered, and their respective logos are registered service marks of ERA Franchise Systems LLC. Each office is independently owned and operated.