
219 E Caldwell Drive, Dunnellon, FL 34434
Local realty services provided by:ERA American Suncoast
219 E Caldwell Drive,Dunnellon, FL 34434
$272,000
- 3 Beds
- 2 Baths
- 1,496 sq. ft.
- Single family
- Active
Listed by: daniel machado aguiar
Office: wra business & real estate
MLS#:855475
Source:FL_CMLS
Price summary
- Price:$272,000
- Price per sq. ft.:$131.66
About this home
Brand-New Home – Modern Living, Comfort, and Excellent Location
Discover this beautiful newly built residence, thoughtfully designed to offer comfort, functionality, and contemporary style. Never occupied, this move-in-ready home is located in a rapidly growing area of Dunnellon, providing both tranquility and convenience.
Featuring 3 generously sized bedrooms and 2 full bathrooms, the home offers a bright and open floor plan that effortlessly blends the living, dining, and kitchen areas, creating an inviting atmosphere for everyday living and entertaining guests.
The interior showcases quality finishes throughout, including luxury vinyl flooring, attractive wood cabinetry, and a fully equipped kitchen with modern appliances. A large center island anchors the kitchen, providing additional preparation space, storage, and a welcoming gathering place for family and friends.
Sliding glass doors open to a covered lanai overlooking a spacious backyard, perfect for outdoor dining, weekend barbecues, gardening, or simply enjoying Florida's beautiful weather year-round.
Each bedroom includes a walk-in closet, offering abundant storage space and convenience. A two-car garage adds practicality and additional room for vehicles and storage needs.
Ideally situated in Dunnellon, the property enjoys convenient access to shopping, restaurants, medical facilities, schools, parks, and outdoor recreation. Nearby attractions include Rainbow Springs State Park, the Rainbow River, Withlacoochee State Trail, golf courses, and the charming downtown areas of Dunnellon and Crystal River. Residents also benefit from easy access to Ocala, Inverness, and other destinations throughout Central Florida.
This exceptional new home combines modern design, comfortable living spaces, a peaceful setting, and a prime location, making it an outstanding opportunity for homeowners seeking quality, value, and long-term potential....
Contact an agent
Home facts
- Year built:2026
- Subdivision & Development:Citrus Springs
- Listing ID #:855475
- Added:113 day(s) ago
- Updated:October 01, 2026 at 03:01 PM
Rooms and interior
- Bedrooms:3
- Total bathrooms:2
- Full bathrooms:2
- Flooring:Vinyl
- Kitchen Description:Dishwasher, Microwave, Range Hood, Refrigerator
- Bedroom Description:Walk In Closets
- Living area:1,496 sq. ft.
Heating and cooling
- Cooling:Central Air
- Heating:Central, Electric
- Central air:Yes
Structure and exterior
- Roof:Asphalt, Shingle
- Year built:2026
- Building area:1,496 sq. ft.
- Lot area:0.23 Acres
- Lot Features:Acreage
- Architectural Style:One Story
- Construction Materials:Stucco
- Foundation Description:Block, Slab
- Levels:1 Story
Schools
- High school:Citrus High
- Middle school:Citrus Springs Middle
- Elementary school:Central Ridge Elementary
Utilities
- Water:Public
- Sewer:Septic Tank
Finances and disclosures
- Price:$272,000
- Price per sq. ft.:$131.66
- Tax amount:$200 (2025)
Features and amenities
- Amenities:Walk In Closets
Parking
- Total parking spaces:2
- Parking description:Attached, Garage, Parking Spaces
- Garage:Yes
- Garage spaces:2
New listings near 219 E Caldwell Drive
- New
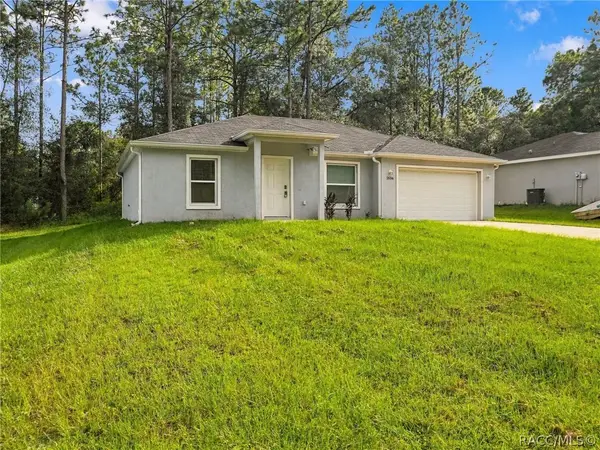 $225,000Active3 beds 2 baths1,209 sq. ft.
2656 W Castania Drive, Dunnellon, FL 34434
MLS# 858309Listed by: HORIZON PALM REALTY GROUP - New
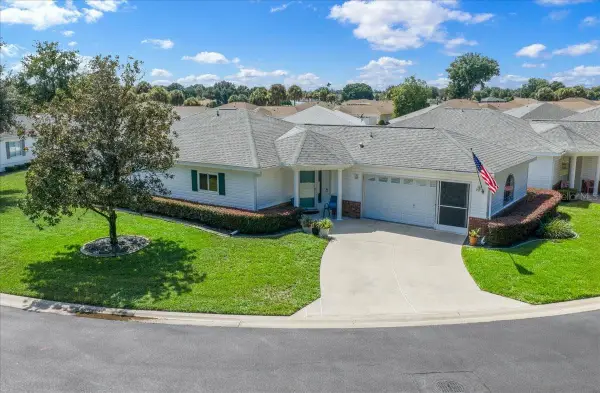 $244,800Active2 beds 2 baths1,536 sq. ft.
13618 SW 111th Circle, DUNNELLON, FL 34432
MLS# OM732591Listed by: RE/MAX FOXFIRE - HWY200/103 S - New
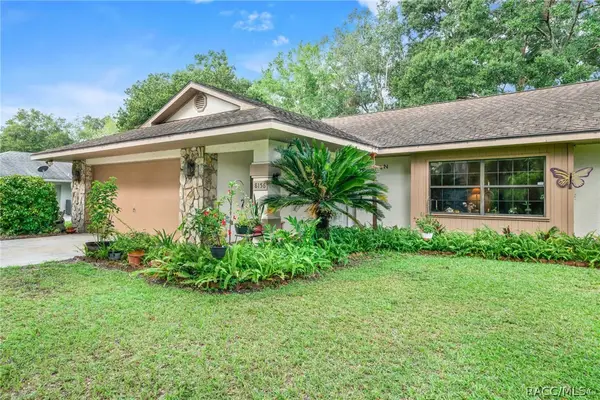 Listed by ERA$315,000Active2 beds 2 baths2,014 sq. ft.
8156 SW 204th Court, Dunnellon, FL 34431
MLS# 858070Listed by: ERA AMERICAN SUNCOAST REALTY - New
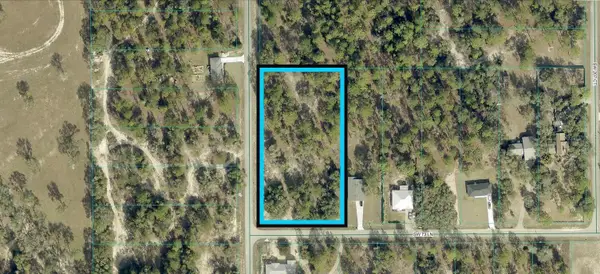 $69,900Active1.97 Acres
0 SW 73rd Lane, DUNNELLON, FL 34431
MLS# O6446366Listed by: BEYCOME OF FLORIDA LLC - New
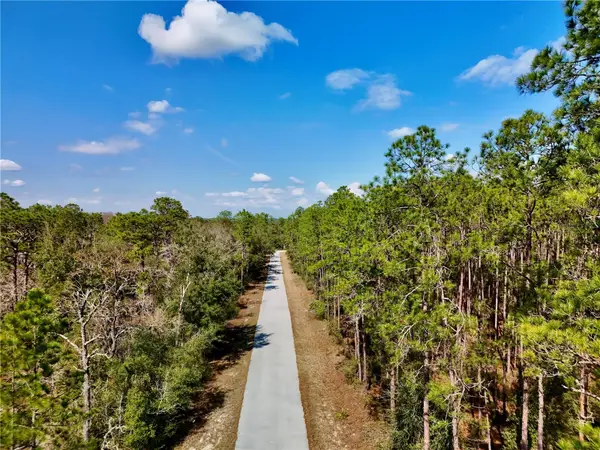 $17,000Active0.25 Acres
0000 SW South Water Court, DUNNELLON, FL 34431
MLS# OM733141Listed by: HARRIETT DOWNS REAL ESTATE LLC - New
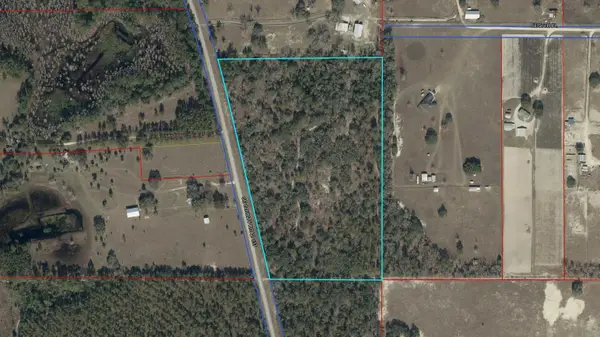 $399,000Active20 Acres
TBD SE Cr 337, DUNNELLON, FL 34431
MLS# OM733165Listed by: HARRIETT DOWNS REAL ESTATE LLC - New
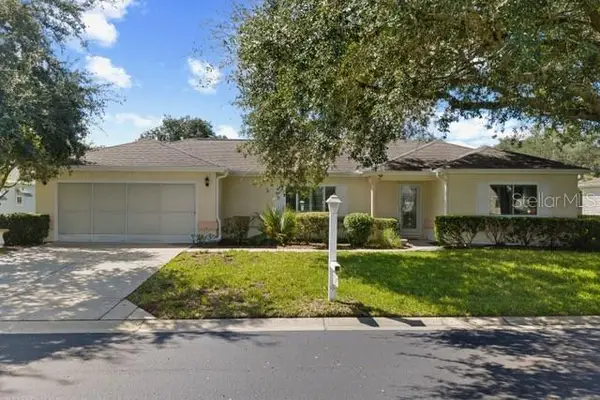 $250,000Active2 beds 2 baths1,866 sq. ft.
11572 SW 140th Loop, DUNNELLON, FL 34432
MLS# OM733208Listed by: RE/MAX FOXFIRE - HWY200/103 S - New
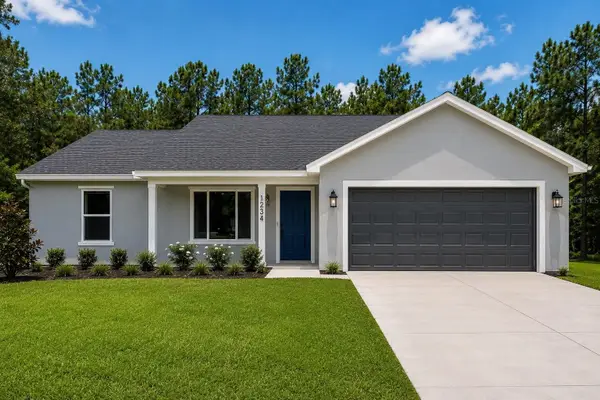 $289,900Active3 beds 2 baths1,449 sq. ft.
23360 SW Indian Hill Drive, DUNNELLON, FL 34431
MLS# O6446094Listed by: INTEGRITY REALTY SERVICES LLC - New
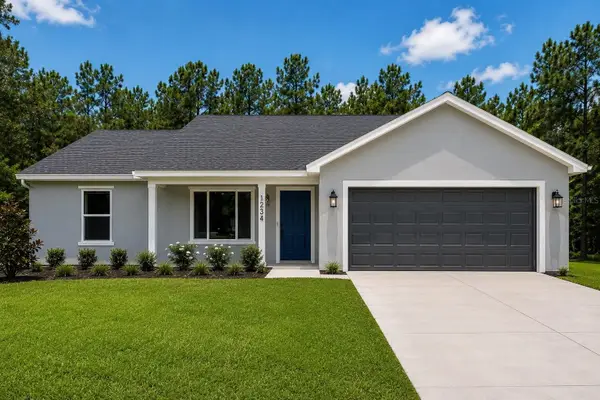 $289,900Active3 beds 2 baths1,449 sq. ft.
1455 SW Half Moon Drive, DUNNELLON, FL 34431
MLS# O6446146Listed by: INTEGRITY REALTY SERVICES LLC - New
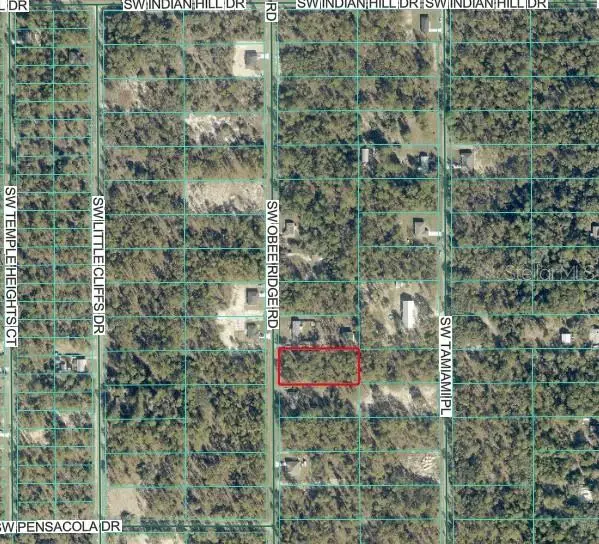 $25,000Active0.99 Acres
TBD SW Obee Ridge Road, DUNNELLON, FL 34431
MLS# OM733164Listed by: GUS GALLOWAY REALTY INC


Protect your home and budget from life's surprises with an Assurant Home Warranty, backed by a partner that supports you through every step of homeownership. Explore Plans.
© 2023 - 2026 ERA Franchise Systems LLC. All rights reserved. ERA Franchise Systems LLC fully supports the principles of the Fair Housing Act and the Equal Opportunity Act. ERA, ERA Real Estate powered, and their respective logos are registered service marks of ERA Franchise Systems LLC. Each office is independently owned and operated.