
22925 SW 117th Street, Dunnellon, FL 34431
Local realty services provided by:ERA Advantage Realty, Inc.
22925 SW 117th Street,Dunnellon, FL 34431
$299,999
- 4 Beds
- 3 Baths
- 1,560 sq. ft.
- Mobile / Manufactured
- Active
Upcoming open houses
- Sun, Nov 2209:00 am - 12:00 pm
Listed by: jeanine affetto
Office: f i grey & son residential
MLS#:W7891106
Source:MFRMLS
Price summary
- Price:$299,999
- Price per sq. ft.:$103.81
About this home
A little country, a little waterfront, and a whole lot to love! Just minutes from town, this Dunnellon retreat offers beautiful mature trees, a spring-fed pond, and no rear neighbors. Tucked into a quiet neighborhood, it’s the kind of place where morning coffee lasts longer. Relax on the covered, screened front porch or settle into the swing overlooking the pond and soak up the peaceful atmosphere. Feeling fishy? Cast a line right from your own backyard!
Ready to explore? The private community boat ramp and dock offer access to the Withlacoochee River and upstream to the Rainbow River. And no HOA adds to the laid-back country charm!
A second, smaller home offers a grandfathered studio setup with potential rental income and comes fully furnished, right down to the bedding and kitchenware. Two laundry areas, two washers, two dryers, and three refrigerators provide plenty of convenience for you and your guests.
Pet-resistant screening and pet doors welcome your four-legged crew. A new aluminum accessibility ramp serves the main home, the well components have been replaced except for the bladder tank, and a 50-amp RV hookup gives visiting friends another reason to stay awhile.
Browse local shops, paddle nearby waterways, or spend the afternoon swinging, fishing, and enjoying the view. Your happy place in Dunnellon is calling!...
Contact an agent
Home facts
- Year built:2011
- Subdivision & Development:RIVER RETREATS
- Listing ID #:W7891106
- Added:1 day(s) ago
- Updated:November 14, 2026 at 07:10 PM
Rooms and interior
- Bedrooms:4
- Total bathrooms:3
- Full bathrooms:3
- Flooring:Carpet, Laminate
- Dining Description:Eat In Kitchen, L Shaped
- Kitchen Description:Dishwasher, Eat-in Kitchen, Exhaust Fan, Kitchen/Family Room Combo, Range, Refrigerator
- Bedroom Description:Primary Bedroom Main Floor, Walk-In Closet(s)
- Basement Description:Pillar/Post/Pier
- Living area:1,560 sq. ft.
Heating and cooling
- Cooling:Central Air, Wall/Window Unit(s)
- Heating:Heat Pump
- Central air:Yes
Structure and exterior
- Roof:Shingle
- Year built:2011
- Building area:1,560 sq. ft.
- Lot area:0.81 Acres
- Lot Features:Cleared, Paved
- Architectural Style:Ranch
- Construction Materials:Vinyl Siding
- Exterior Features:Covered Porch/Patio, Front Porch, Lighting, Porch, Private Mailbox, Screened
- Foundation Description:Pillar/post/pier
- Levels:1 Story
Schools
- High school:Dunnellon High School
- Middle school:Dunnellon Middle School
- Elementary school:Dunnellon Elementary School
Utilities
- Water:Water Connected, Well
- Sewer:Septic Tank, Sewer Connected
Finances and disclosures
- Price:$299,999
- Price per sq. ft.:$103.81
- Tax amount:$798 (2025)
Features and amenities
- Appliances:Dishwasher, Dryer, Electric Water Heater, Exhaust Fan, Range, Refrigerator, Washer
- Laundry features:Dryer, Inside, Laundry Room, Washer
- Amenities:Cable Available, Ceiling Fans(s), Eat-in Kitchen, Kitchen/Family Room Combo, L Dining, Open Floorplan, Phone Available, Primary Bedroom Main Floor, Walk-In Closet(s), Window Treatments
- Pool features:Public Pool
 The information being provided by Stellar Mls is for the consumer's personal, non-commercial use and may not be used for any purpose other than to identify prospective properties consumer may be interested in purchasing. Any information relating to real estate for sale referenced on this web site comes from the Internet Data Exchange (IDX) program of the Stellar Mls. ERA Advantage Realty, Inc. is not a Multiple Listing Service (MLS), nor does it offer MLS access. This website is a service of ERA Advantage Realty, Inc., a broker participant of Stellar Mls. This web site may reference real estate listing(s) held by a brokerage firm other than the broker and/or agent who owns this web site.
The accuracy of all information, regardless of source, including but not limited to open house information, square footages and lot sizes, is deemed reliable but not guaranteed and should be personally verified through personal inspection by and/or with the appropriate professionals. The data contained herein is copyrighted by Stellar Mls and is protected by all applicable copyright laws. Any unauthorized dissemination of this information is in violation of copyright laws and is strictly prohibited.
Properties in listings may have been sold or may no longer be available.
Copyright 2026 Stellar Mls. All rights reserved.
New listings near 22925 SW 117th Street
- Coming Soon
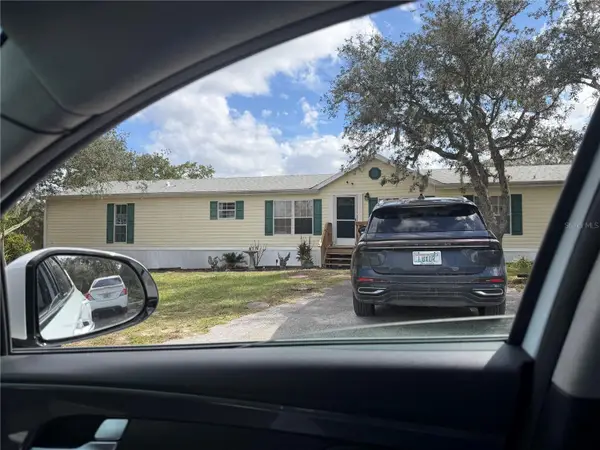 $280,900Coming Soon4 beds 4 baths2,356 sq. ft.
4820 W Ryefield Lane, DUNNELLON, FL 34433
MLS# G5119955Listed by: JASON MITCHELL REAL ESTATE FLO - New
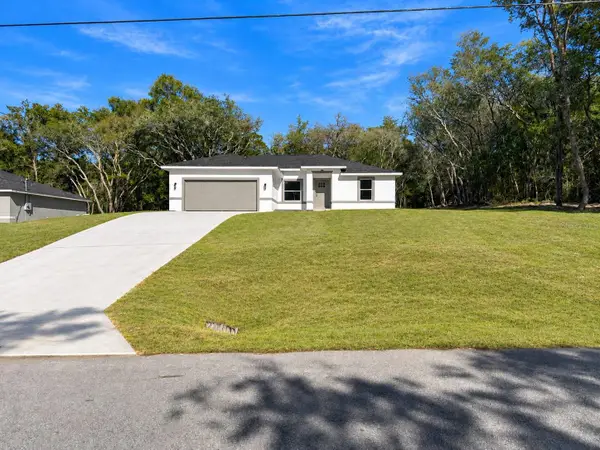 $252,900Active3 beds 2 baths1,380 sq. ft.
19955 SW 69th Place, DUNNELLON, FL 34431
MLS# OM735827Listed by: OCALA HOMES AND FARMS - New
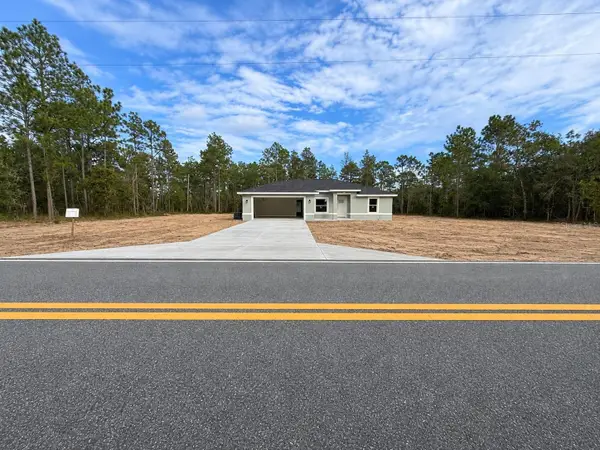 $252,900Active3 beds 2 baths1,380 sq. ft.
159 NW Ridgewood Road, DUNNELLON, FL 34431
MLS# OM735828Listed by: OCALA HOMES AND FARMS - New
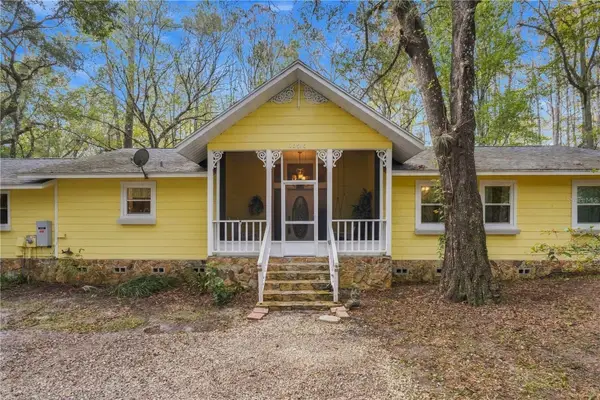 $450,000Active3 beds 3 baths2,358 sq. ft.
10510 N Silverlake Point, DUNNELLON, FL 34434
MLS# W7891142Listed by: NEXTHOME CABANAS REALTY - New
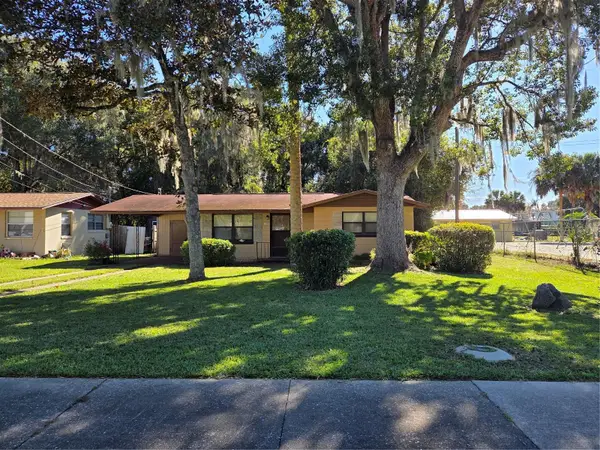 $80,000Active2 beds 1 baths714 sq. ft.
11875 Bostick Street, DUNNELLON, FL 34432
MLS# CC870241Listed by: CITRUS HOME FINDERS - New
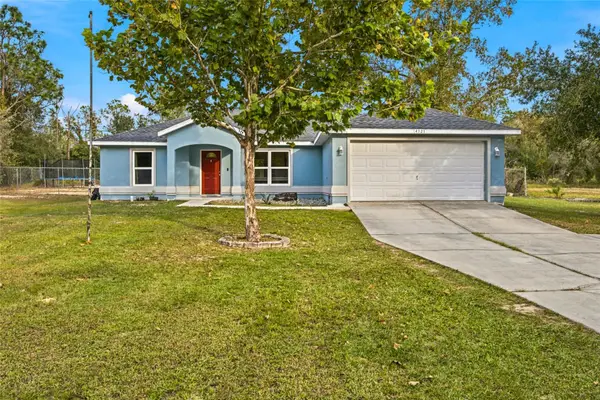 $339,999Active3 beds 2 baths1,516 sq. ft.
4321 SW Shasta Court, DUNNELLON, FL 34431
MLS# TB8567659Listed by: JASON MITCHELL REAL ESTATE FLO - New
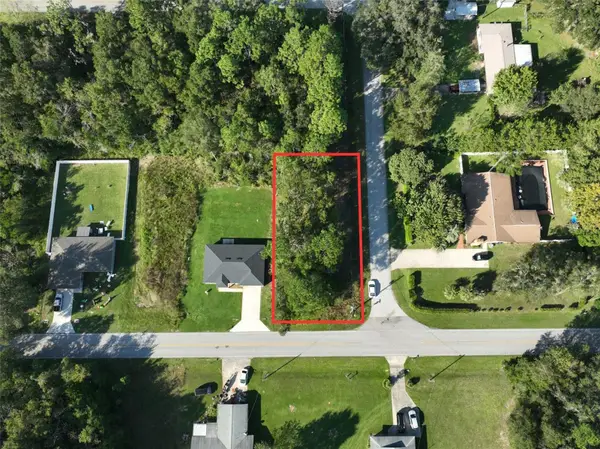 $15,000Active0.24 Acres
Sw Marine Blvd, DUNNELLON, FL 34431
MLS# O6457412Listed by: LA ROSA REALTY LLC - New
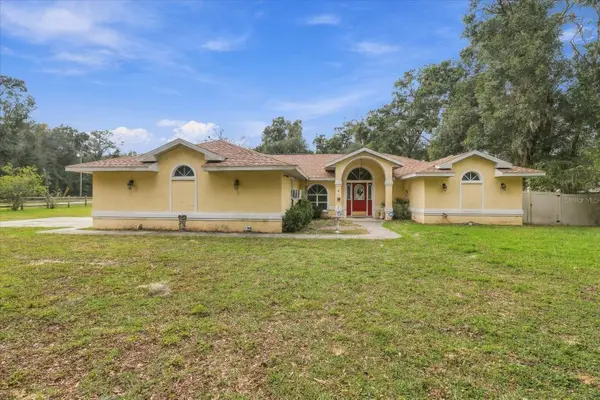 $279,900Active3 beds 2 baths1,687 sq. ft.
19007 Saint George Drive, DUNNELLON, FL 34432
MLS# CC870210Listed by: WAVE ELITE REALTY LLC - New
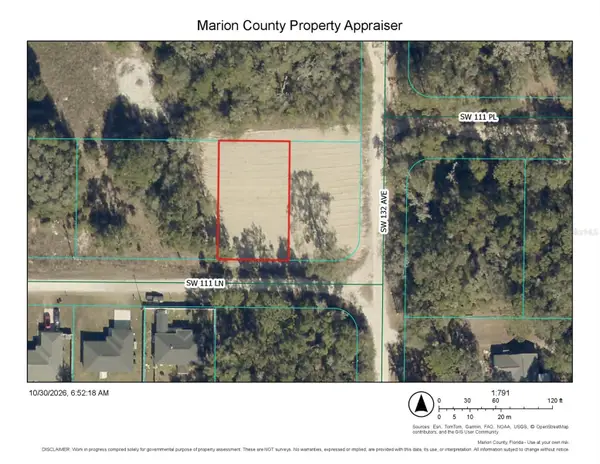 $26,900Active0.22 Acres
TBD SW 111th Lane, DUNNELLON, FL 34432
MLS# OM734951Listed by: HOOK & LADDER REALTY OF CENTRAL FLORIDA, LLC - New
 $62,000Active2.16 Acres
6682 W Hawkings Court, DUNNELLON, FL 34433
MLS# OM735797Listed by: KELLER WILLIAMS CORNERSTONE RE


Protect your home and budget from life's surprises with an Assurant Home Warranty, backed by a partner that supports you through every step of homeownership. Explore Plans.
© 2023 - 2026 ERA Franchise Systems LLC. All rights reserved. ERA Franchise Systems LLC fully supports the principles of the Fair Housing Act and the Equal Opportunity Act. ERA, ERA Real Estate powered, and their respective logos are registered service marks of ERA Franchise Systems LLC. Each office is independently owned and operated.