
232 E Falcon Street, Dunnellon, FL 34434
Local realty services provided by:ERA ONETEAM REALTY
Listed by: juan alcala, ashley crider
Office: real broker, llc.
MLS#:TB8525781
Source:MFRMLS
Price summary
- Price:$415,000
- Price per sq. ft.:$158.88
About this home
Charming Ranch Retreat! Tucked back on a spacious, tree-lined homesite, this beautifully updated single-story home offers the perfect blend of modern comfort. A long concrete driveway winds through mature oaks and pines to a stately gray home with a welcoming covered front porch, complete with craftsman-style wood columns and a cozy seating area, the perfect spot for morning coffee. Step inside to an open-concept living room featuring a soaring tray ceiling, wood-look luxury vinyl plank flooring, and a ceiling fan for year-round comfort. French doors lead out to a covered porch overlooking the fenced backyard, seamlessly blending indoor and outdoor living. The kitchen is a showstopper, with crisp white upper cabinetry paired with rich blue lower cabinets, sleek quartz countertops, stainless steel appliances, and a large center island with bar seating and a farmhouse-style sink. A sunny dinette area with a stylish chandelier sits just off the kitchen, offering the perfect casual dining space with backyard views. The primary suite is a true retreat, boasting another tray ceiling, oversized windows that flood the room with natural light, and plenty of space for a king-size bedroom set. Conveniently located in the growing community of Citrus Springs, you'll enjoy the perfect balance of peaceful living and everyday convenience. Historic downtown Dunnellon and Rainbow Springs State Park are just 15 minutes away, while Lecanto is approximately 15 minutes away for shopping, dining, and major medical facilities. In about 20 minutes, you'll reach Crystal River, renowned for boating, fishing, waterfront dining, and the world-famous manatees. Surrounded by some of Florida's most beautiful natural springs, you'll have endless opportunities to swim, snorkel, kayak, tube, and explore the crystal-clear waters that make the Nature Coast so special....
Contact an agent
Home facts
- Year built:2024
- Subdivision & Development:CITRUS SPGS UNIT 05
- Listing ID #:TB8525781
- Added:59 day(s) ago
- Updated:September 06, 2026 at 03:58 PM
Rooms and interior
- Bedrooms:4
- Total bathrooms:2
- Full bathrooms:2
- Flooring:Vinyl
- Dining Description:Eat In Kitchen
- Kitchen Description:Attic Ventilator, Dishwasher, Disposal, Eat-in Kitchen, Kitchen/Family Room Combo, Microwave, Range, Refrigerator, Solid Surface Counters, Stone Counters
- Bedroom Description:Primary Bedroom Main Floor, Split Bedroom
- Living area:2,262 sq. ft.
Heating and cooling
- Cooling:Central Air
- Heating:Central, Electric, Heat Pump
- Central air:Yes
Structure and exterior
- Roof:Shingle
- Year built:2024
- Building area:2,262 sq. ft.
- Lot area:0.35 Acres
- Architectural Style:Ranch
- Construction Materials:Block
- Exterior Features:Lighting, Private Mailbox, Rain Gutters
- Foundation Description:Slab
- Levels:1 Story
Utilities
- Water:Public, Water Available, Water Connected
- Sewer:Septic Tank, Sewer Available, Sewer Connected
Finances and disclosures
- Price:$415,000
- Price per sq. ft.:$158.88
- Tax amount:$4,694 (2025)
Features and amenities
- Appliances:Dishwasher, Disposal, Microwave, Range, Refrigerator
- Laundry features:Laundry Room
- Amenities:Attic Ventilator, Cable Available, Cable Connected, Ceiling Fans(s), Coffered Ceiling(s), Eat-in Kitchen, Electricity Available, Fiber Optics, Kitchen/Family Room Combo, Open Floorplan, Primary Bedroom Main Floor, Solid Surface Counters, Split Bedroom, Stone Counters, Thermostat, Tray Ceiling(s)
- Pool features:Public Pool
Parking
- Parking description:Attached Garage
- Garage:Yes
- Garage spaces:2
 The information being provided by Stellar Mls is for the consumer's personal, non-commercial use and may not be used for any purpose other than to identify prospective properties consumer may be interested in purchasing. Any information relating to real estate for sale referenced on this web site comes from the Internet Data Exchange (IDX) program of the Stellar Mls. ERA ONETEAM REALTY is not a Multiple Listing Service (MLS), nor does it offer MLS access. This website is a service of ERA ONETEAM REALTY, a broker participant of Stellar Mls. This web site may reference real estate listing(s) held by a brokerage firm other than the broker and/or agent who owns this web site.
The accuracy of all information, regardless of source, including but not limited to open house information, square footages and lot sizes, is deemed reliable but not guaranteed and should be personally verified through personal inspection by and/or with the appropriate professionals. The data contained herein is copyrighted by Stellar Mls and is protected by all applicable copyright laws. Any unauthorized dissemination of this information is in violation of copyright laws and is strictly prohibited.
Properties in listings may have been sold or may no longer be available.
Copyright 2026 Stellar Mls. All rights reserved.
The information being provided by Stellar Mls is for the consumer's personal, non-commercial use and may not be used for any purpose other than to identify prospective properties consumer may be interested in purchasing. Any information relating to real estate for sale referenced on this web site comes from the Internet Data Exchange (IDX) program of the Stellar Mls. ERA ONETEAM REALTY is not a Multiple Listing Service (MLS), nor does it offer MLS access. This website is a service of ERA ONETEAM REALTY, a broker participant of Stellar Mls. This web site may reference real estate listing(s) held by a brokerage firm other than the broker and/or agent who owns this web site.
The accuracy of all information, regardless of source, including but not limited to open house information, square footages and lot sizes, is deemed reliable but not guaranteed and should be personally verified through personal inspection by and/or with the appropriate professionals. The data contained herein is copyrighted by Stellar Mls and is protected by all applicable copyright laws. Any unauthorized dissemination of this information is in violation of copyright laws and is strictly prohibited.
Properties in listings may have been sold or may no longer be available.
Copyright 2026 Stellar Mls. All rights reserved.New listings near 232 E Falcon Street
- Coming Soon
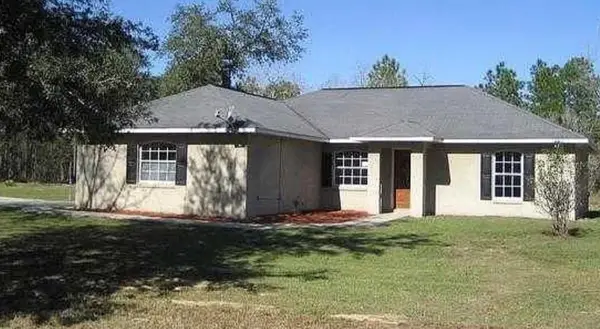 $272,000Coming Soon3 beds 2 baths1,724 sq. ft.
8549 SW 136th Terrace, DUNNELLON, FL 34432
MLS# O6436981Listed by: FIRST LADY REALTY AND INVESTMENTS - New
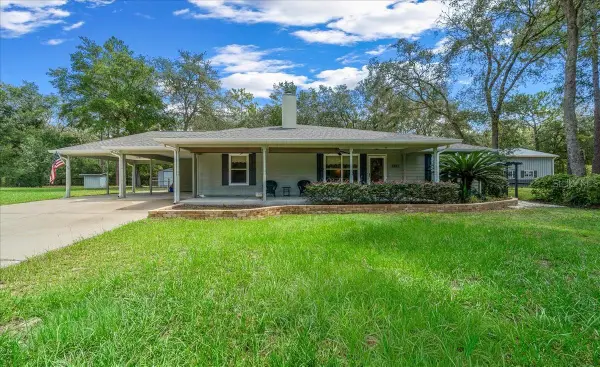 $429,900Active4 beds 3 baths1,572 sq. ft.
8891 SW 135th Avenue, DUNNELLON, FL 34432
MLS# OM731517Listed by: KELLER WILLIAMS CORNERSTONE RE - New
 $650,000Active3 beds 2 baths1,704 sq. ft.
13591 SE 85th Place, DUNNELLON, FL 34431
MLS# G5117376Listed by: WORTH CLARK REALTY - New
 $21,800Active0.25 Acres
0 SW Peacock Drive, Dunnellon, FL 34431
MLS# 857707Listed by: PLANTATION REALTY, INC. - New
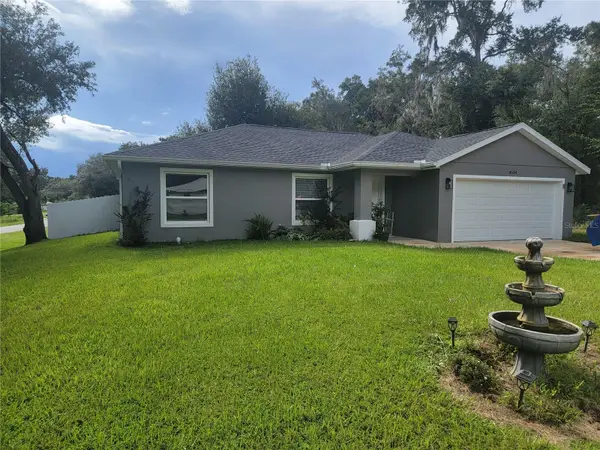 $289,000Active3 beds 2 baths1,389 sq. ft.
4534 SW Clearwater Court, DUNNELLON, FL 34431
MLS# OM731800Listed by: KELLER WILLIAMS CORNERSTONE RE - New
 $499,000Active3 beds 2 baths1,800 sq. ft.
5450 W Knoxville Lane, DUNNELLON, FL 34433
MLS# OM731380Listed by: PRETTY PENNY PROPERTIES, INC. - New
 $259,900Active3 beds 2 baths1,392 sq. ft.
8247 W Eldron Place, Dunnellon, FL 34434
MLS# 857688Listed by: CITRUS RIDGE REALTY - New
 $499,900Active20.43 Acres
6000 W Cedar Hill Street, DUNNELLON, FL 34433
MLS# A4705166Listed by: KW COASTAL LIVING III - New
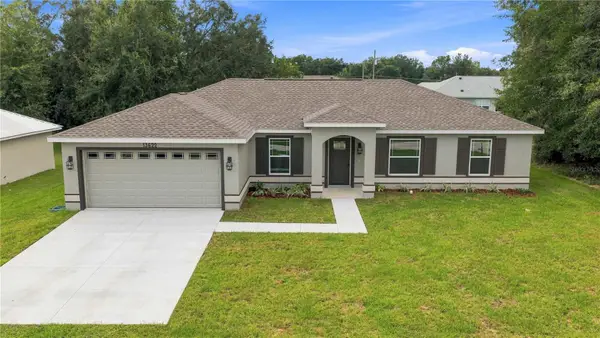 $298,900Active4 beds 2 baths1,576 sq. ft.
13622 SW 112th Street, DUNNELLON, FL 34432
MLS# OM731558Listed by: ASHLEY YATES REALTY 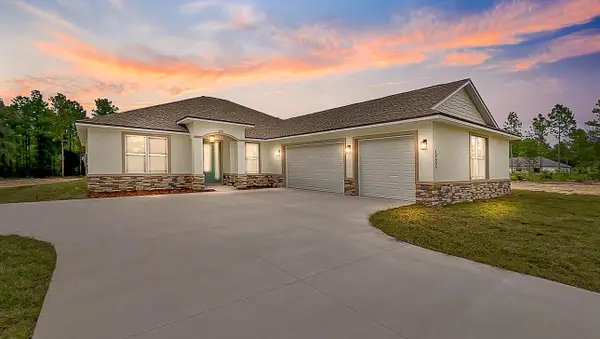 $515,000Active4 beds 3 baths2,621 sq. ft.
12276 SW 98th Street, DUNNELLON, FL 34432
MLS# O6427320Listed by: KELLER WILLIAMS CLASSIC


Protect your home and budget from life's surprises with an Assurant Home Warranty, backed by a partner that supports you through every step of homeownership. Explore Plans.
© 2023 - 2026 ERA Franchise Systems LLC. All rights reserved. ERA Franchise Systems LLC fully supports the principles of the Fair Housing Act and the Equal Opportunity Act. ERA, ERA Real Estate powered, and their respective logos are registered service marks of ERA Franchise Systems LLC. Each office is independently owned and operated.