
2692 W Hamlet Place, Dunnellon, FL 34433
Local realty services provided by:Bingham Realty ERA Powered
Listed by: rhonda buckner, david buckner
Office: buckner homes realty inc
MLS#:OM730624
Source:MFRMLS
Price summary
- Price:$249,000
- Price per sq. ft.:$113.65
About this home
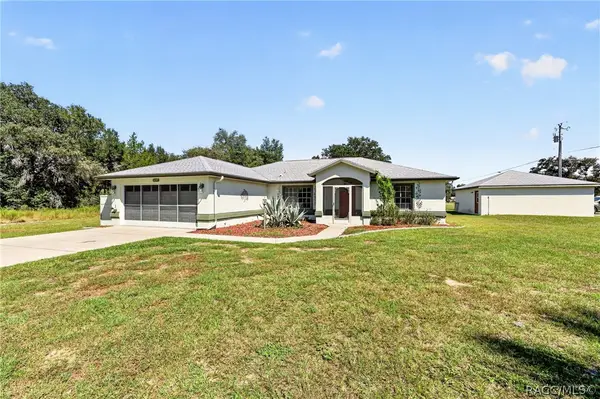
This very well kept 3 bedroom 2 bathroom home with an oversize 2 car garage sits on over ¾ acres in one of Citrus County’s premier subdivisions, Citrus Springs. Features include a corner lot, a side entry garage, a back yard that is over ½ acre, cathedral ceilings, a split bedroom floor plan, a large living room, an eat in kitchen with beautiful cabinetry, stainless steel appliances and a two-step bar. The master suite has a walk in closet a big vanity with a makeup area and a ceramic tiled shower. On the rear of the home is a large screened in porch. Make your appointment to view this stunning home today.
Contact an agent
Home facts
- Year built:2003
- Subdivision & Development:CITRUS SPRINGS
- Listing ID #:OM730624
- Added:42 day(s) ago
- Updated:September 30, 2026 at 02:08 AM
Rooms and interior
- Bedrooms:3
- Total bathrooms:2
- Full bathrooms:2
- Flooring:Carpet
- Kitchen Description:Dishwasher, Microwave, Range, Refrigerator
- Bedroom Description:Primary Bedroom Main Floor, Split Bedroom, Walk-In Closet(s)
- Living area:1,597 sq. ft.
Heating and cooling
- Cooling:Central Air
- Heating:Central
- Central air:Yes
Structure and exterior
- Roof:Shingle
- Year built:2003
- Building area:1,597 sq. ft.
- Lot area:0.79 Acres
- Construction Materials:Block, Stucco
- Foundation Description:Slab
- Levels:1 Story
Utilities
- Water:Public, Water Connected
- Sewer:Septic Tank
Finances and disclosures
- Price:$249,000
- Price per sq. ft.:$113.65
- Tax amount:$1,074 (2025)
Features and amenities
- Appliances:Dishwasher, Electric Water Heater, Microwave, Range, Refrigerator
- Laundry features:In Garage
- Amenities:Cathedral Ceiling(s), Ceiling Fans(s), Primary Bedroom Main Floor, Split Bedroom, Walk-In Closet(s)
- Pool features:Public Pool
Parking
- Parking description:Attached Garage
- Garage:Yes
- Garage spaces:2
 The information being provided by Stellar Mls is for the consumer's personal, non-commercial use and may not be used for any purpose other than to identify prospective properties consumer may be interested in purchasing. Any information relating to real estate for sale referenced on this web site comes from the Internet Data Exchange (IDX) program of the Stellar Mls. Bingham Realty ERA Powered is not a Multiple Listing Service (MLS), nor does it offer MLS access. This website is a service of Bingham Realty ERA Powered, a broker participant of Stellar Mls. This web site may reference real estate listing(s) held by a brokerage firm other than the broker and/or agent who owns this web site.
The accuracy of all information, regardless of source, including but not limited to open house information, square footages and lot sizes, is deemed reliable but not guaranteed and should be personally verified through personal inspection by and/or with the appropriate professionals. The data contained herein is copyrighted by Stellar Mls and is protected by all applicable copyright laws. Any unauthorized dissemination of this information is in violation of copyright laws and is strictly prohibited.
Properties in listings may have been sold or may no longer be available.
Copyright 2026 Stellar Mls. All rights reserved.
The information being provided by Stellar Mls is for the consumer's personal, non-commercial use and may not be used for any purpose other than to identify prospective properties consumer may be interested in purchasing. Any information relating to real estate for sale referenced on this web site comes from the Internet Data Exchange (IDX) program of the Stellar Mls. Bingham Realty ERA Powered is not a Multiple Listing Service (MLS), nor does it offer MLS access. This website is a service of Bingham Realty ERA Powered, a broker participant of Stellar Mls. This web site may reference real estate listing(s) held by a brokerage firm other than the broker and/or agent who owns this web site.
The accuracy of all information, regardless of source, including but not limited to open house information, square footages and lot sizes, is deemed reliable but not guaranteed and should be personally verified through personal inspection by and/or with the appropriate professionals. The data contained herein is copyrighted by Stellar Mls and is protected by all applicable copyright laws. Any unauthorized dissemination of this information is in violation of copyright laws and is strictly prohibited.
Properties in listings may have been sold or may no longer be available.
Copyright 2026 Stellar Mls. All rights reserved.New listings near 2692 W Hamlet Place
- Coming Soon
 $225,000Coming Soon3 beds 2 baths1,209 sq. ft.
2656 W Castania Drive, DUNNELLON, FL 34434
MLS# W7889849Listed by: HORIZON PALM REALTY GROUP - New
 $280,000Active3 beds 2 baths1,545 sq. ft.
5197 SW Portulaca Court, Dunnellon, FL 34431
MLS# 858207Listed by: TOP PERFORMANCE REAL EST. CONS - New
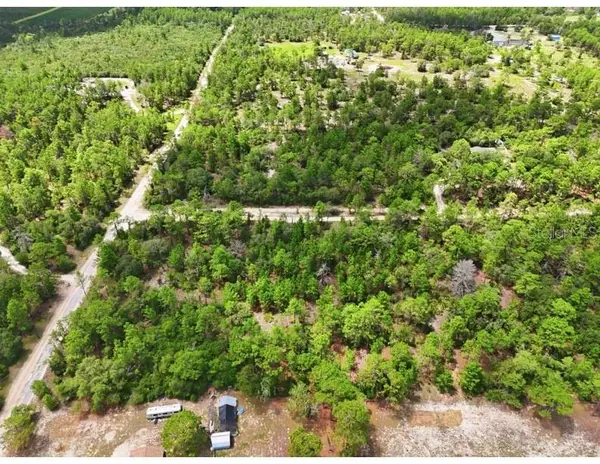 $69,990Active2.08 Acres
0 W Canagan Court, DUNNELLON, FL 34433
MLS# OM733128Listed by: TERRY & TERRY CO LLC - New
 $140,000Active2 beds 2 baths1,199 sq. ft.
20193 The Granada, DUNNELLON, FL 34432
MLS# O6446024Listed by: EXP REALTY LLC - New
 $224,900Active9 Acres
0000 Lot 23 SE 134th Court, Dunnellon, FL 34431
MLS# 858172Listed by: BEYCOME OF FLORIDA LLC - New
 $29,900Active0.26 Acres
79th Terrace Road, DUNNELLON, FL 34432
MLS# K4903820Listed by: AMERICAN REALTY OF PSL LLC - New
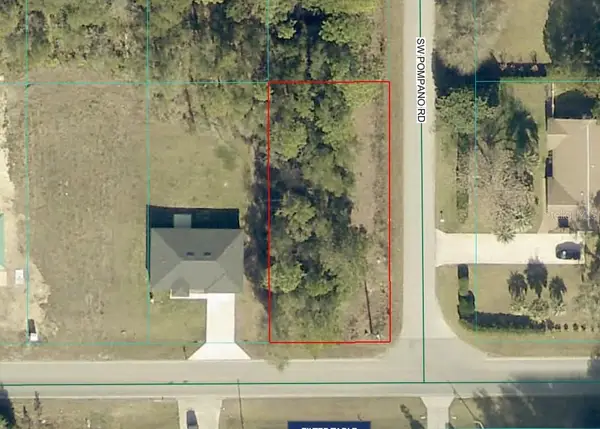 $15,000Active0.24 Acres
TBD SW Marine Boulevard, DUNNELLON, FL 34431
MLS# OM732919Listed by: FONTANA REALTY - New
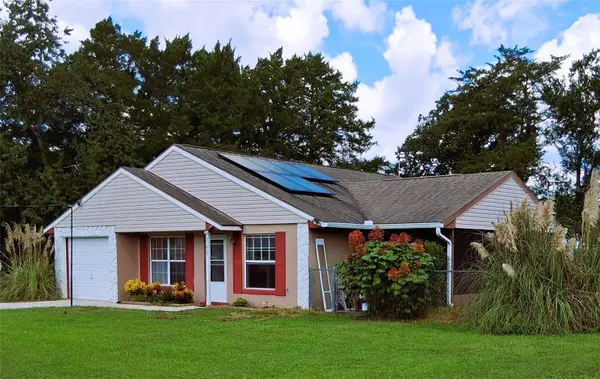 $199,999Active3 beds 2 baths1,200 sq. ft.
21617 SW Peach Blossom Street, DUNNELLON, FL 34431
MLS# OM733030Listed by: COLDWELL BANKER RIVERLAND RLTY - New
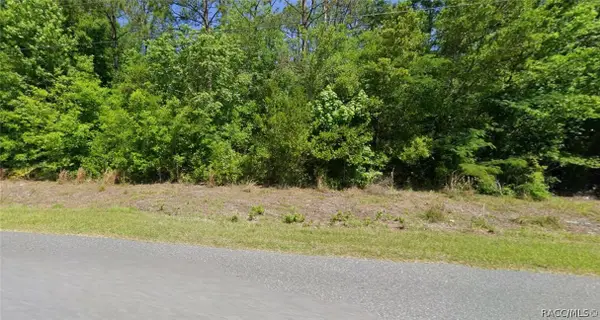 $26,000Active0.99 Acres
20504 SW Beach Boulevard, Dunnellon, FL 34431
MLS# 858269Listed by: TROPIC SHORES REALTY - New
 $25,000Active0.99 Acres
Lot 26 SW Hyacinth Court, Dunnellon, FL 34431
MLS# 858202Listed by: WAVE ELITE REALTY LLC


Protect your home and budget from life's surprises with an Assurant Home Warranty, backed by a partner that supports you through every step of homeownership. Explore Plans.
© 2023 - 2026 ERA Franchise Systems LLC. All rights reserved. ERA Franchise Systems LLC fully supports the principles of the Fair Housing Act and the Equal Opportunity Act. ERA, ERA Real Estate powered, and their respective logos are registered service marks of ERA Franchise Systems LLC. Each office is independently owned and operated.