
2744 W Redgate Drive, Dunnellon, FL 34433
Local realty services provided by:Bingham Realty ERA Powered
Listed by: louann papp
Office: unlock realty group inc
MLS#:856211
Source:FL_CMLS
Price summary
- Price:$285,000
- Price per sq. ft.:$121.23
About this home
BUILD THIS SEMI-CUSTOME HOME! You choose flooring, colors, granite or quartz! 4 bedroom W/ ENSUITE! 3 bath Home in CITRUS SPRINGS with NO HOA! High & dry. If you can't find a Mother-in-law suite, Here's the next best- AN ENSUITE W/ ITS OWN BATH & PRIVATE ENTRANCE!. 2 MASTER BEDROOMS! Great for a home office! Discover the next level of living, all throughout Central Florida! IDEAL for multi-generational families or even a home office, the possibilities are endless! With a separate entrance and living space, your home will be transformed into two homes in one. This Open Floor Plan opens to a stunning designer kitchen with granite counters, taller cabinetry, soft close cabinets & offers a Covered FRONT Porch and Covered Lanai off the kitchen. Tall ceilings throughout ARE 9”4”. Tile or LVP? YOU CHOOSE! Master Bath w/ TUB & Shower. One Year Builder Warranty & 10 Year Structural Warranty! All financing to build this home is with our in house lender. You can choose add on features with upgraded applliances, blinds, washer/dryer etc. Call agent for further details. Outside & Inside pictures are of model home. Close to Shopping, Medical, Schools, Suncoast HWY to Tampa, Restaurants & More... Citrus Springs amenities include a community center, golf course, sports courts for basketball, tennis. Schools within Citrus Springs. Walking/biking trails, and a short drive to the Rainbow Springs & More....
Contact an agent
Home facts
- Year built:2026
- Subdivision & Development:Citrus Springs
- Listing ID #:856211
- Added:58 day(s) ago
- Updated:September 06, 2026 at 02:44 PM
Rooms and interior
- Bedrooms:4
- Total bathrooms:3
- Full bathrooms:3
- Flooring:Tile
- Dining Description:High Ceilings, Open Floorplan, Sliding Glass Doors
- Bathrooms Description:High Ceilings, Seperate Shower, Tub Shower
- Kitchen Description:Disposal, Electric Oven, Electric Range, High Ceilings, Microwave, Pantry, Refrigerator
- Bedroom Description:High Ceilings, Open Floorplan, Sliding Glass Doors, Split Bedrooms, Walk In Closets
- Living area:1,827 sq. ft.
Heating and cooling
- Cooling:Central Air
- Heating:Central, Electric, Heat Pump
- Central air:Yes
Structure and exterior
- Roof:Asphalt, Shingle
- Year built:2026
- Building area:1,827 sq. ft.
- Lot area:0.26 Acres
- Lot Features:Cleared
- Architectural Style:Contemporary, One Story
- Construction Materials:Stucco
- Foundation Description:Block
- Levels:1 Story
Schools
- High school:Crystal River High
- Middle school:Citrus Springs Middle
- Elementary school:Central Ridge Elementary
Utilities
- Water:Public
- Sewer:Septic Tank
Finances and disclosures
- Price:$285,000
- Price per sq. ft.:$121.23
- Tax amount:$284 (2025)
Features and amenities
- Amenities:Room For Pool, Sliding, Smoke Detectors, Walk In Closets
Parking
- Total parking spaces:2
- Parking description:Attached, Concrete, Concrete Driveway, Driveway, Garage
- Garage:Yes
- Garage spaces:2
New listings near 2744 W Redgate Drive
- Coming Soon
 $272,000Coming Soon3 beds 2 baths1,724 sq. ft.
8549 SW 136th Terrace, DUNNELLON, FL 34432
MLS# O6436981Listed by: FIRST LADY REALTY AND INVESTMENTS - New
 $650,000Active3 beds 2 baths1,704 sq. ft.
13591 SE 85th Place, DUNNELLON, FL 34431
MLS# G5117376Listed by: WORTH CLARK REALTY - New
 $21,800Active0.25 Acres
0 SW Peacock Drive, Dunnellon, FL 34431
MLS# 857707Listed by: PLANTATION REALTY, INC. - New
 $289,000Active3 beds 2 baths1,389 sq. ft.
4534 SW Clearwater Court, DUNNELLON, FL 34431
MLS# OM731800Listed by: KELLER WILLIAMS CORNERSTONE RE - New
 $499,000Active3 beds 2 baths1,800 sq. ft.
5450 W Knoxville Lane, DUNNELLON, FL 34433
MLS# OM731380Listed by: PRETTY PENNY PROPERTIES, INC. - New
 $259,900Active3 beds 2 baths1,392 sq. ft.
8247 W Eldron Place, Dunnellon, FL 34434
MLS# 857688Listed by: CITRUS RIDGE REALTY - New
 $499,900Active20.43 Acres
6000 W Cedar Hill Street, DUNNELLON, FL 34433
MLS# A4705166Listed by: KW COASTAL LIVING III - New
 $298,900Active4 beds 2 baths1,576 sq. ft.
13622 SW 112th Street, DUNNELLON, FL 34432
MLS# OM731558Listed by: ASHLEY YATES REALTY  $515,000Active4 beds 3 baths2,621 sq. ft.
12276 SW 98th Street, DUNNELLON, FL 34432
MLS# O6427320Listed by: KELLER WILLIAMS CLASSIC- New
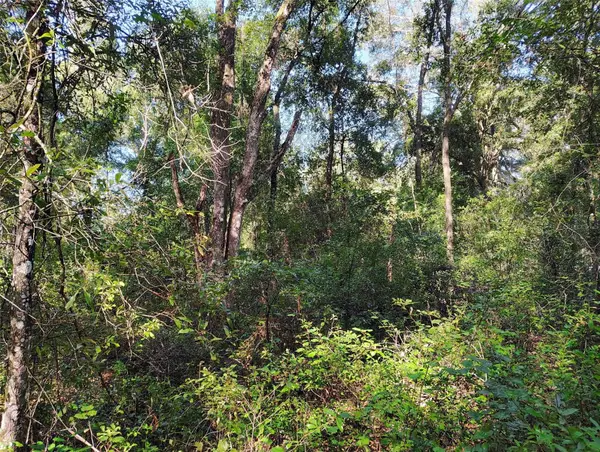 $32,000Active1.13 Acres
SW 158th Lane, DUNNELLON, FL 34432
MLS# G5117262Listed by: DOWN HOME REALTY, LLLP


Protect your home and budget from life's surprises with an Assurant Home Warranty, backed by a partner that supports you through every step of homeownership. Explore Plans.
© 2023 - 2026 ERA Franchise Systems LLC. All rights reserved. ERA Franchise Systems LLC fully supports the principles of the Fair Housing Act and the Equal Opportunity Act. ERA, ERA Real Estate powered, and their respective logos are registered service marks of ERA Franchise Systems LLC. Each office is independently owned and operated.