
3409 W Corrie Leath Lane, Dunnellon, FL 34433
Local realty services provided by:Bingham Realty ERA Powered
3409 W Corrie Leath Lane,Dunnellon, FL 34433
$419,900
- 2 Beds
- 2 Baths
- 1,784 sq. ft.
- Single family
- Active
Listed by: donna dorsey
Office: citrus realty llc.
MLS#:858854
Source:FL_CMLS
Price summary
- Price:$419,900
- Price per sq. ft.:$206.44
About this home
Looking for room to roam and the freedom to live life your way? Welcome to Angus Hills in Dunnellon, a desirable mini-farm area where you can embrace the country lifestyle! Situated on 5 acres with NO deed restrictions, this property offers an incredible opportunity to bring your animals, chickens, RV, boat, recreational toys, and all your plans for acreage living. The ranch-style home offers approximately 1,784 square feet of living space, featuring 2 bedrooms, 2 bathrooms, and a desirable split-bedroom floor plan. The spacious eat in kitchen and comfortable living areas provide room to relax and entertain, while both bathrooms have been remodeled. Step outside the master bedroom onto your private deck and enjoy the views! The entire property is fenced, with a charming white picket-fenced area in the front and a paddock area ready for your mini-farm dreams. Enjoy the Florida sunshine from your own screen-enclosed, in-ground swimming pool, creating a wonderful space to cool off, relax, and entertain. Have vehicles, equipment, tools, or recreational toys? The HUGE DETACHED GARAGE offers versatile space for storage, hobbies, projects, and more. Major updates include a BRAND-NEW ROOF and WATER HEATER, plus an A/C system installed in 2018. Enjoy the space, privacy, and flexibility of acreage living with room for animals, outdoor hobbies, and so much more! Love the great outdoors? You're approximately 20 minutes from the crystal-clear waters of Rainbow River and the boating, fishing, kayaking, and waterfront adventures of Crystal River! Enjoy swimming in natural springs, exploring Florida's beautiful waterways, spotting wildlife, and making the most of everything the Nature Coast has to offer. Whether you're an outdoor enthusiast or simply love life on the water, this location offers endless opportunities for adventure! One or more photo(s) has been virtually staged....
Contact an agent
Home facts
- Year built:1990
- Subdivision & Development:Angus Hills
- Listing ID #:858854
- Added:1 day(s) ago
- Updated:October 27, 2026 at 09:04 PM
Rooms and interior
- Bedrooms:2
- Total bathrooms:2
- Full bathrooms:2
- Rooms Total:5
- Flooring:Carpet, Tile
- Bathrooms Description:Seperate Shower
- Kitchen Description:Dishwasher, Electric Oven, Microwave, Microwave Hood Fan, Pantry, Refrigerator, Updated Kitchen
- Bedroom Description:Split Bedrooms, Walk In Closets
- Living area:1,784 sq. ft.
Heating and cooling
- Cooling:Central Air
- Heating:Central, Electric
- Central air:Yes
Structure and exterior
- Roof:Asphalt, Shingle
- Year built:1990
- Building area:1,784 sq. ft.
- Lot area:5.05 Acres
- Lot Features:Acreage, Pasture, Rectangular
- Architectural Style:Ranch
- Construction Materials:Frame, Vinyl siding
- Levels:1 Story
Schools
- High school:Crystal River High
- Middle school:Citrus Springs Middle
- Elementary school:Crystal River Primary
Utilities
- Water:Well
- Sewer:Septic Tank
Finances and disclosures
- Price:$419,900
- Price per sq. ft.:$206.44
- Tax amount:$2,611 (2025)
Features and amenities
- Laundry features:Dryer, Washer
- Amenities:Blinds, Fireplace, Unpaved Driveway, Updated Kitchen, Walk In Closets
- Pool features:Concrete, In Ground, Pool
Parking
- Total parking spaces:2
- Parking description:Detached, Driveway, Garage, Unpaved, Unpaved Driveway
- Garage:Yes
- Garage spaces:2
New listings near 3409 W Corrie Leath Lane
- Coming Soon
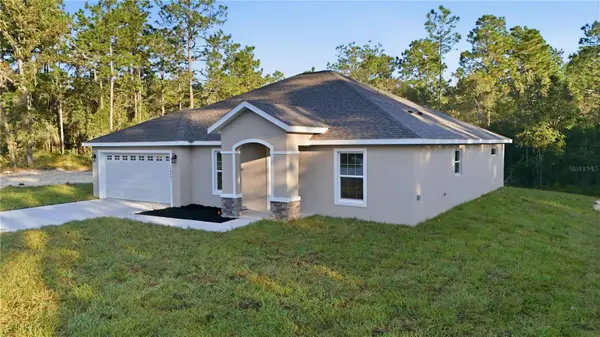 $309,000Coming Soon4 beds 2 baths1,826 sq. ft.
6710 SW 153rd Lane, DUNNELLON, FL 34432
MLS# G5119216Listed by: LPT REALTY, LLC - Coming Soon
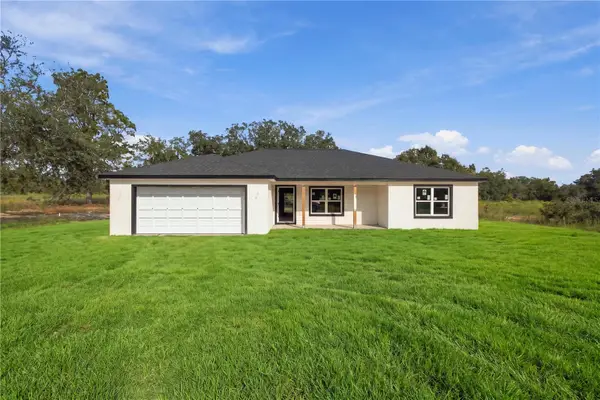 $339,000Coming Soon3 beds 2 baths1,737 sq. ft.
4973 SW Viola Court, DUNNELLON, FL 34431
MLS# OM734066Listed by: ASHLAR REALTY - Coming Soon
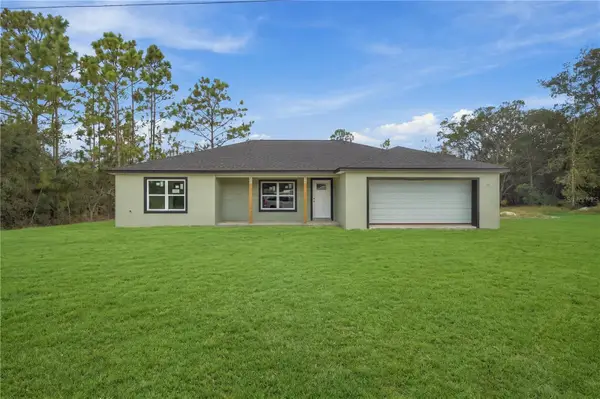 $339,000Coming Soon3 beds 2 baths1,737 sq. ft.
4358 SW Evergreen Court, DUNNELLON, FL 34431
MLS# OM734121Listed by: ASHLAR REALTY - Coming Soon
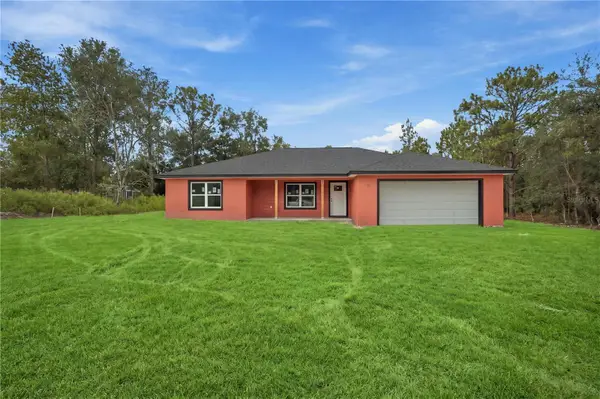 $339,000Coming Soon3 beds 2 baths1,737 sq. ft.
22047 SW Surf Boulevard, DUNNELLON, FL 34431
MLS# OM734123Listed by: ASHLAR REALTY - New
 $559,900Active4 beds 2 baths2,208 sq. ft.
18441 SW 66th Loop, DUNNELLON, FL 34432
MLS# OM734792Listed by: CROUCH REALTY LLC - New
 $270,000Active3 beds 2 baths1,800 sq. ft.
5856 W Hollybrook Lane, Dunnellon, FL 34433
MLS# 2261413Listed by: DALTON WADE INC - New
 $38,900Active0.99 Acres
TBD SW Zinnia Court, DUNNELLON, FL 34431
MLS# OM734693Listed by: INTEGRITY REAL ESTATE GROUP, LLC - New
 $299,990Active4 beds 2 baths2,173 sq. ft.
8423 N Bolder Drive, DUNNELLON, FL 34434
MLS# OM734780Listed by: LENNAR REALTY - New
 $274,990Active3 beds 2 baths1,671 sq. ft.
8431 N Bolder Drive, DUNNELLON, FL 34434
MLS# OM734782Listed by: LENNAR REALTY


Protect your home and budget from life's surprises with an Assurant Home Warranty, backed by a partner that supports you through every step of homeownership. Explore Plans.
© 2023 - 2026 ERA Franchise Systems LLC. All rights reserved. ERA Franchise Systems LLC fully supports the principles of the Fair Housing Act and the Equal Opportunity Act. ERA, ERA Real Estate powered, and their respective logos are registered service marks of ERA Franchise Systems LLC. Each office is independently owned and operated.