
3741 W Giraffe Drive, Dunnellon, FL 34433
Local realty services provided by:ERA American Suncoast
3741 W Giraffe Drive,Dunnellon, FL 34433
$389,900
- 3 Beds
- 2 Baths
- 1,870 sq. ft.
- Single family
- Active
Listed by: desiree lewis
Office: wave elite realty llc.
MLS#:856175
Source:FL_CMLS
Price summary
- Price:$389,900
- Price per sq. ft.:$149.79
About this home
Motivated Sellers! Bring Offers! Welcome home to this beautifully maintained 3-bedroom, 2-bathroom pool home situated on an expansive 1.58 acre corner lot, offering a perfect blend of space, privacy, and Florida sunshine. Boasting 1,870 sq. ft. of living area, the home features a functional, bright floor plan that seamlessly flows out to your private outdoor pool oasis—ideal for entertaining or relaxing after a long day. This home is also built with ICF (Insulated Concrete Forms) for added peace of mind! This creates added security for ultimate storm protection, creates an energy efficient home, mold and Pest Resistant free! Creating a strong built home! Storage is a breeze with functional, built-in garage cabinetry already in place. Irrigation system throughout acreage. Enjoy the rare freedom of a corner lot with plenty of room to roam, store your toys, or even add additional structures. In addition, there is a nice fenced in area onside of home for your animals or for a playground for the kids. The home has a newly 2027 HVAC unit with a 10 year transferable warranty. This home centrally located with easy access to incredible local springs, boating, trails, shops, new medical facilities, and zoning for excellent local schools (Citrus Springs Elementary, Citrus Springs Middle, and Crystal River High)....
Contact an agent
Home facts
- Year built:1998
- Subdivision & Development:Citrus Springs
- Listing ID #:856175
- Added:85 day(s) ago
- Updated:October 02, 2026 at 02:48 PM
Rooms and interior
- Bedrooms:3
- Total bathrooms:2
- Full bathrooms:2
- Rooms Total:4
- Flooring:Carpet, Tile
- Kitchen Description:Dishwasher, Electric Oven, Microwave, Microwave Hood Fan, Refrigerator
- Living area:1,870 sq. ft.
Heating and cooling
- Cooling:Central Air
- Heating:Heat Pump
- Central air:Yes
Structure and exterior
- Roof:Asphalt, Shingle
- Year built:1998
- Building area:1,870 sq. ft.
- Lot area:1.58 Acres
- Lot Features:Acreage, Cleared, Corner Lot
- Architectural Style:One Story
- Construction Materials:Stucco
- Foundation Description:Block
- Levels:1 Story
Schools
- High school:Crystal River High
- Middle school:Crystal River Middle
- Elementary school:Citrus Springs Elementary
Utilities
- Water:Public
- Sewer:Septic Tank
Finances and disclosures
- Price:$389,900
- Price per sq. ft.:$149.79
- Tax amount:$1,591 (2025)
Features and amenities
- Pool features:In Ground, Pool, Salt Water
Parking
- Total parking spaces:2
- Parking description:Attached, Concrete, Concrete Driveway, Driveway, Garage
- Garage:Yes
- Garage spaces:2
New listings near 3741 W Giraffe Drive
- New
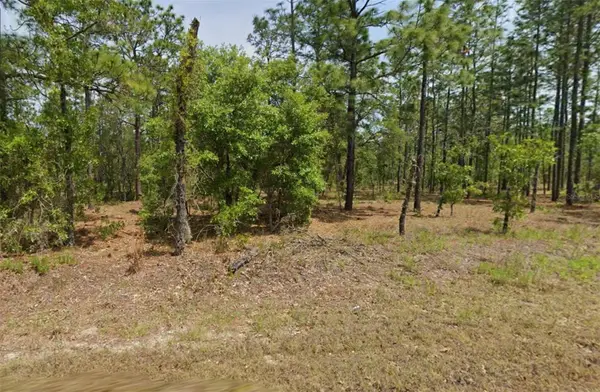 $45,000Active1 Acres
00 NW Columbine Avenue, DUNNELLON, FL 34431
MLS# OM733271Listed by: REAL BROKER LLC - OCALA - New
 $249,900Active3 beds 2 baths1,405 sq. ft.
3144 W Marie Drive, DUNNELLON, FL 34433
MLS# G5118552Listed by: LIST NOW REALTY, LLC - New
 $283,000Active4 beds 2 baths1,630 sq. ft.
10322 N Deltona Boulevard, DUNNELLON, FL 34434
MLS# O6446072Listed by: WRA BUSINESS & REAL ESTATE - New
 $54,900Active0.43 Acres
SW 191st Avenue, DUNNELLON, FL 34432
MLS# OM732822Listed by: LOKATION - New
 $244,900Active3 beds 2 baths1,315 sq. ft.
13487 SW 115th Place, DUNNELLON, FL 34432
MLS# OM733353Listed by: CANOPY OAKS REAL ESTATE - New
 $26,900Active0.32 Acres
NW Buena Vista Road, DUNNELLON, FL 34431
MLS# OM732680Listed by: LOKATION - New
 $15,000Active0.45 Acres
7361 W Emberwood Place, DUNNELLON, FL 34433
MLS# OM733337Listed by: TROPIC SHORES REALTY - New
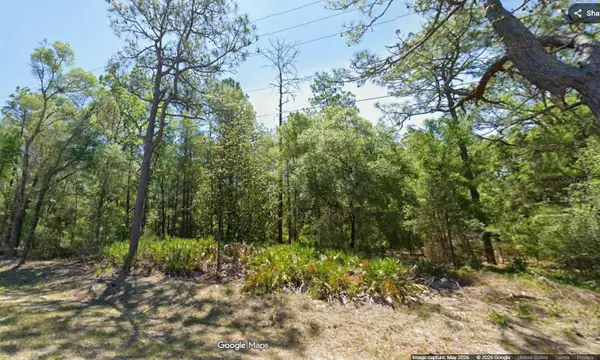 $20,000Active0.4 Acres
7394 W Dunnellon Road, DUNNELLON, FL 34433
MLS# OM733338Listed by: TROPIC SHORES REALTY - New
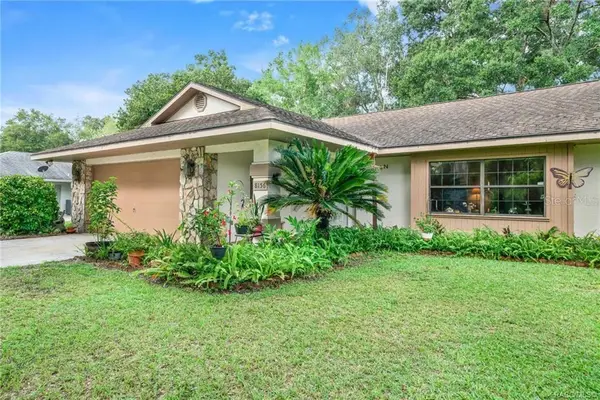 Listed by ERA$315,000Active2 beds 2 baths2,014 sq. ft.
8156 SW 204th Court, DUNNELLON, FL 34431
MLS# TB8553602Listed by: ERA AMERICAN SUNCOAST REALTY - New
 $49,800Active1 Acres
Tree Top Road, DUNNELLON, FL 34432
MLS# OM733290Listed by: PLATINUM HOMES AND LAND REALTY


Protect your home and budget from life's surprises with an Assurant Home Warranty, backed by a partner that supports you through every step of homeownership. Explore Plans.
© 2023 - 2026 ERA Franchise Systems LLC. All rights reserved. ERA Franchise Systems LLC fully supports the principles of the Fair Housing Act and the Equal Opportunity Act. ERA, ERA Real Estate powered, and their respective logos are registered service marks of ERA Franchise Systems LLC. Each office is independently owned and operated.