
4161 SW Gardenia Court, Dunnellon, FL 34431
Local realty services provided by:ERA American Suncoast
4161 SW Gardenia Court,Dunnellon, FL 34431
$245,000
- 3 Beds
- 2 Baths
- 1,237 sq. ft.
- Single family
- Pending
Listed by: scott coldwell
Office: coldwell realty your home sold
MLS#:857266
Source:FL_CMLS
Price summary
- Price:$245,000
- Price per sq. ft.:$150.12
About this home
Welcome to this beautiful 2022-built home featuring 3 bedrooms, 2 bathrooms, and a desirable split-bedroom floor plan. From the moment you step inside, you'll love the bright and inviting feel, highlighted by beautiful white tile flooring throughout the home-no carpet! The gorgeous kitchen features crisp white cabinetry, granite countertops, and plenty of storage, making it both stylish and functional. The spacious owner’s suite offers a walk-in closet and a beautiful private bathroom with a quartz countertop and a tiled shower. Sitting on an impressive .99-acre lot, this property offers a beautifully cleared backyard with plenty of room to enjoy the outdoors, entertain guests, or create your own private oasis. As an added bonus, the seller is willing to leave the furniture with a full-price offer if the buyer desires. Located in the sought-after Rainbow Lakes Estates community with NO HOA, you'll enjoy access to a family park, community center with a free pier for residents, youth activity center, and family library. Outdoor enthusiasts will appreciate being within approximately 30 minutes of river tubing, boating, kayaking, swimming, beautiful Crystal River beach trips and the World Equestrian Center. This home offers the perfect combination of newer construction, beautiful finishes, a spacious lot, and an incredible location. Schedule your private tour today and come see all this wonderful home has to offer!...
Contact an agent
Home facts
- Year built:2022
- Subdivision & Development:Rainbow Lakes Estates
- Listing ID #:857266
- Added:60 day(s) ago
- Updated:October 16, 2026 at 07:56 AM
Rooms and interior
- Bedrooms:3
- Total bathrooms:2
- Full bathrooms:2
- Rooms Total:3
- Flooring:Tile
- Dining Description:Open Floorplan, Sliding Glass Doors
- Bathrooms Description:Seperate Shower
- Kitchen Description:Dishwasher, Microwave, Oven, Pantry, Range, Water Softner Owned
- Bedroom Description:Open Floorplan, Sliding Glass Doors, Walk In Closets
- Living area:1,237 sq. ft.
Heating and cooling
- Cooling:Central Air, Electric
- Central air:Yes
Structure and exterior
- Roof:Asphalt, Shingle
- Year built:2022
- Building area:1,237 sq. ft.
- Lot area:0.99 Acres
- Lot Features:Cleared
- Architectural Style:One Story
- Construction Materials:Frame, Stucco, Wood Siding
- Levels:1 Story
Schools
- Elementary school:Romeo Elementary
Utilities
- Water:Well
- Sewer:Septic Tank
Finances and disclosures
- Price:$245,000
- Price per sq. ft.:$150.12
- Tax amount:$2,878 (2025)
Features and amenities
- Laundry features:Dryer, Washer
- Amenities:Walk In Closets
Parking
- Total parking spaces:1
- Parking description:Attached, Driveway, Garage, Private
- Garage:Yes
- Garage spaces:1
New listings near 4161 SW Gardenia Court
- Coming Soon
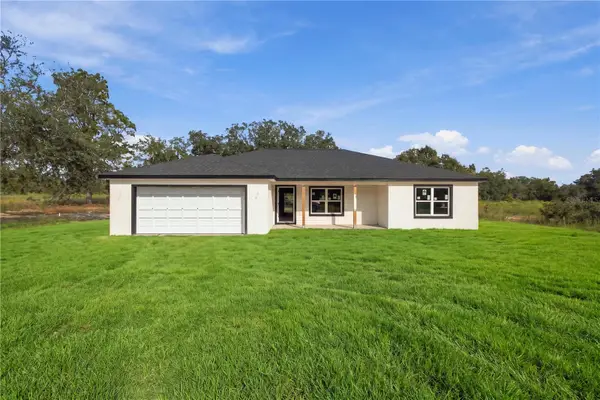 $339,000Coming Soon3 beds 2 baths1,737 sq. ft.
4973 SW Viola Court, DUNNELLON, FL 34431
MLS# OM734066Listed by: ASHLAR REALTY - Coming Soon
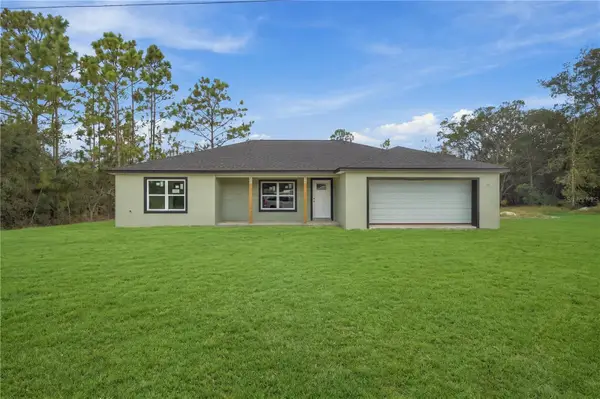 $339,000Coming Soon3 beds 2 baths1,737 sq. ft.
4358 SW Evergreen Court, DUNNELLON, FL 34431
MLS# OM734121Listed by: ASHLAR REALTY - Coming Soon
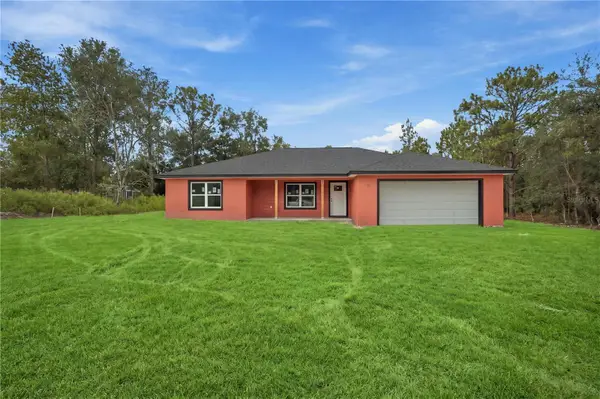 $339,000Coming Soon3 beds 2 baths1,737 sq. ft.
22047 SW Surf Boulevard, DUNNELLON, FL 34431
MLS# OM734123Listed by: ASHLAR REALTY - New
 $42,500Active0.99 Acres
0 SW Cardinal Avenue, DUNNELLON, FL 34431
MLS# OM734369Listed by: RIGHT-TIME REALTY, LLC - New
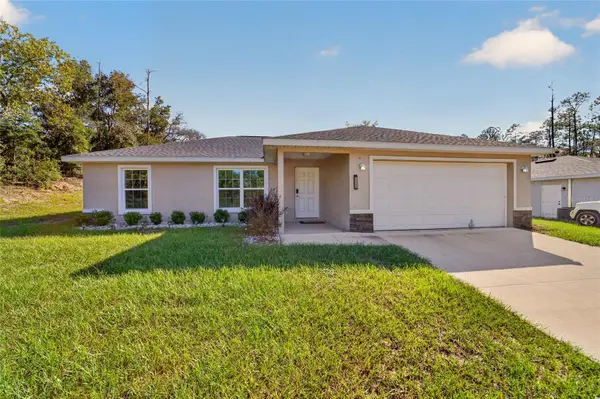 $254,900Active3 beds 2 baths1,304 sq. ft.
23330 SW Marine Boulevard, DUNNELLON, FL 34431
MLS# G5119206Listed by: OLYMPUS EXECUTIVE REALTY INC - New
 $130,000Active3.05 Acres
11356 N Young Drive, DUNNELLON, FL 34433
MLS# G5119245Listed by: WEICHERT REALTORS-HALLMARK PR - New
 $409,900Active3 beds 2 baths1,714 sq. ft.
12342 SW 78th Place, DUNNELLON, FL 34432
MLS# OM734129Listed by: GLOBALWIDE REALTY LLC - New
 $194,900Active2 beds 1 baths1,039 sq. ft.
20073 SW Rainbow Lakes Boulevard, DUNNELLON, FL 34431
MLS# OM734152Listed by: LOKATION - New
 $22,500Active0.24 Acres
TBD SW Beach Blvd, DUNNELLON, FL 34431
MLS# OM734252Listed by: ASSET CAPITAL REALTY, LLC - New
 $419,900Active4 beds 3 baths1,960 sq. ft.
2457 W Oakland Lane, Dunnellon, FL 34434
MLS# 858513Listed by: DISCOUNT REALTY FLORIDA, LLC


Protect your home and budget from life's surprises with an Assurant Home Warranty, backed by a partner that supports you through every step of homeownership. Explore Plans.
© 2023 - 2026 ERA Franchise Systems LLC. All rights reserved. ERA Franchise Systems LLC fully supports the principles of the Fair Housing Act and the Equal Opportunity Act. ERA, ERA Real Estate powered, and their respective logos are registered service marks of ERA Franchise Systems LLC. Each office is independently owned and operated.