
6457 N Zircon Point, Dunnellon, FL 34433
Local realty services provided by:Bingham Realty ERA Powered
6457 N Zircon Point,Dunnellon, FL 34433
$299,900
- 3 Beds
- 2 Baths
- 1,620 sq. ft.
- Mobile / Manufactured
- Active
Listed by: sandra n sanna
Office: future home realty
MLS#:2260600
Source:FL_HCAR
Price summary
- Price:$299,900
- Price per sq. ft.:$185.12
About this home
This home is a quality-built model by Palm Harbor Homes. Home is large and measures 60 x 28. Built in 1998.
Beautiful sparkling above ground pool with wood deck and railing.
40x20 Carport/workshop, garage with power and two oversized sheds and RV hookup.
Newly installed agricultural fence on entire property line to keep horses, etc safe on your property.
Enjoy sunset views on your screened back porch. Spacious front deck in front. Lots of outdoor sitting area with sun cover.
This home is situated in a very remote area, yet just a short drive to all your shopping needs. Home has an open floor plan with modern stainless-steel appliances and a super refrigerator with wide draws for storage. Granite counter tops, plenty of cabinet space and a new cedar wood pantry.
The main bathroom has a easy access walk-in-tub to keep you safe while bathing.
New wood like flooring in main rooms.
Washer is new. All appliances in great working condition.
Schools Are: Citrus Springs Elementary,
Crystal River Middle School, Crystal River High School.
Subdivision stated as: Arthur D Ray - Mini Farms South.
Your animals can roam within properties enclosed fence. Plenty of covered storage space throughout outdoors for all types of big toys. RV hookups, and electric setup for hot tub. Plenty of room for landscaping and gardening. Come enjoy living in the country, and having all your restaurants, shopping stores, just a short drive away....
Contact an agent
Home facts
- Year built:1998
- Subdivision & Development:Hi-Way Farms Sub
- Listing ID #:2260600
- Added:41 day(s) ago
- Updated:September 27, 2026 at 03:24 PM
Rooms and interior
- Bedrooms:3
- Total bathrooms:2
- Full bathrooms:2
- Rooms Total:2
- Flooring:Laminate, Tile
- Kitchen Description:Dishwasher, Disposal, Electric Oven, Kitchen Island
- Living area:1,620 sq. ft.
Heating and cooling
- Cooling:Central Air, Electric
- Heating:Central, Electric, Heating
- Central air:Yes
Structure and exterior
- Roof:Shingle
- Year built:1998
- Building area:1,620 sq. ft.
- Lot area:2.64 Acres
- Lot Features:Agricultural, Wooded
- Construction Materials:Vinyl Siding
- Exterior Features:Balcony
- Levels:One
Schools
- High school:Other
- Middle school:Other
- Elementary school:Other
Utilities
- Water:Water Available, Well
- Sewer:Septic Tank
Finances and disclosures
- Price:$299,900
- Price per sq. ft.:$185.12
- Tax amount:$2,302
Features and amenities
- Appliances:Dishwasher, Disposal, Dryer, Electric Oven, Washer
- Laundry features:Dryer, Washer
- Amenities:Ceiling Fan(s), Open Floorplan, Pantry, Vaulted Ceiling(s), Walk-In Closet(s)
- Pool features:Above Ground
Parking
- Parking description:RV Access/Parking
- Garage:Yes
- Carport spaces:2040
New listings near 6457 N Zircon Point
- Coming Soon
 $225,000Coming Soon3 beds 2 baths1,209 sq. ft.
2656 W Castania Drive, DUNNELLON, FL 34434
MLS# W7889849Listed by: HORIZON PALM REALTY GROUP - New
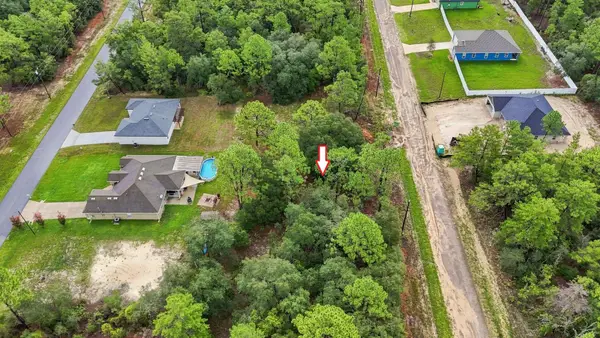 $20,000Active0.23 Acres
3837 W Malby Lane, Dunnellon, FL 34433
MLS# B26081037Listed by: KELLER WILLIAMS REALTY OF THE - New
 $184,250Active2 beds 1 baths1,200 sq. ft.
21332 SW Rainbow Lakes Boulevard, Dunnellon, FL 34431
MLS# 858204Listed by: ASHLAR REALTY - Open Sun, 1 to 4pmNew
 $259,000Active3 beds 2 baths2,393 sq. ft.
11584 SW 139th Street, DUNNELLON, FL 34432
MLS# OM732590Listed by: RE/MAX FOXFIRE - HWY200/103 S - New
 $25,000Active0.99 Acres
TBD SW Hyacinth Court, Dunnellon, FL 34431
MLS# 858202Listed by: WAVE ELITE REALTY LLC - New
 $285,000Active2 beds 2 baths1,666 sq. ft.
4333 SW Hyacinth Court, Dunnellon, FL 34431
MLS# 858192Listed by: WAVE ELITE REALTY LLC - New
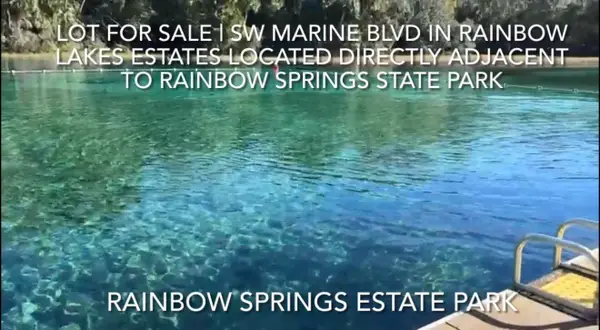 $27,000Active0.24 Acres
00 SW Marine Boulevard, Dunnellon, FL 34431
MLS# B26080758Listed by: UNITED REALTY GROUP INC - New
 $350,000Active3 beds 2 baths1,676 sq. ft.
6224 W Amman Street, DUNNELLON, FL 34433
MLS# OM732610Listed by: REAL BROKER, LLC - New
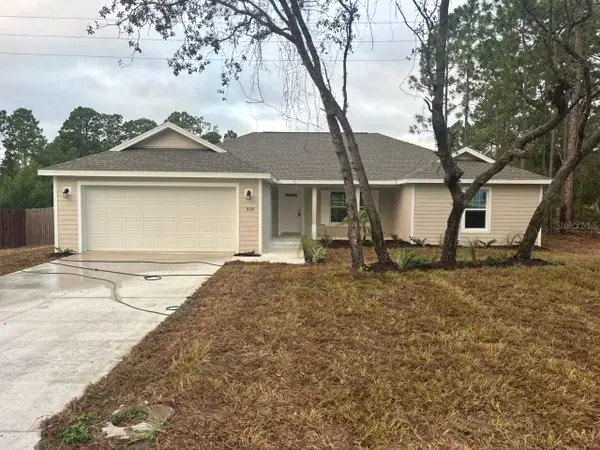 $289,900Active4 beds 2 baths1,895 sq. ft.
9328 N Cortlandt Drive, DUNNELLON, FL 34434
MLS# G5118269Listed by: LIST NOW REALTY, LLC - New
 $775,000Active3 beds 2 baths1,334 sq. ft.
20540 SW 5th Place, DUNNELLON, FL 34431
MLS# O6443936Listed by: PELLEGO, LLC


Protect your home and budget from life's surprises with an Assurant Home Warranty, backed by a partner that supports you through every step of homeownership. Explore Plans.
© 2023 - 2026 ERA Franchise Systems LLC. All rights reserved. ERA Franchise Systems LLC fully supports the principles of the Fair Housing Act and the Equal Opportunity Act. ERA, ERA Real Estate powered, and their respective logos are registered service marks of ERA Franchise Systems LLC. Each office is independently owned and operated.